91 Coughlin Road 13,Barrie, ON L4N 0L6
Barrie, ON L4N 0L6




Description
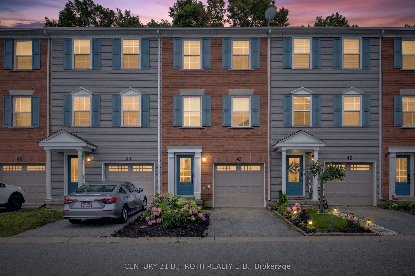
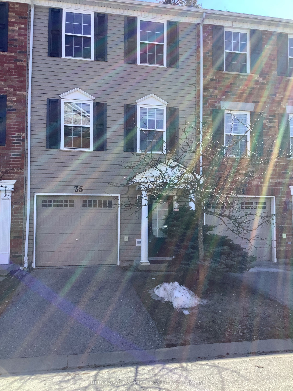
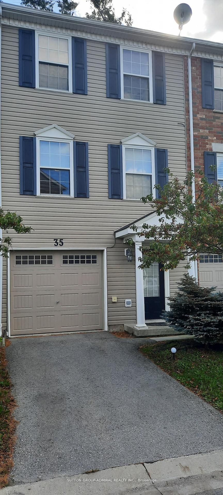
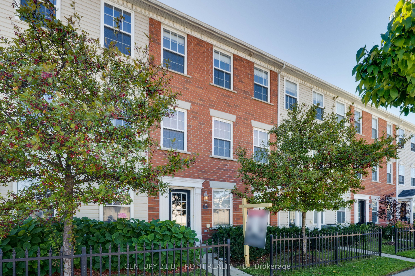
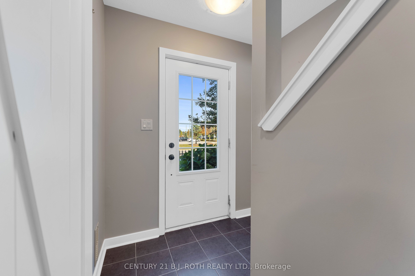
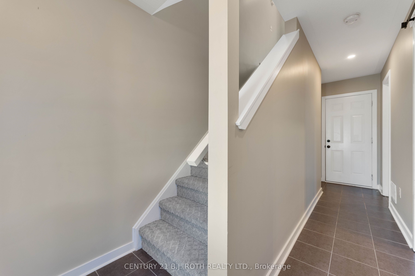
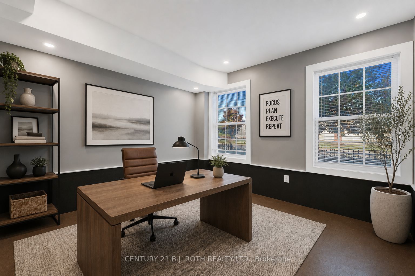
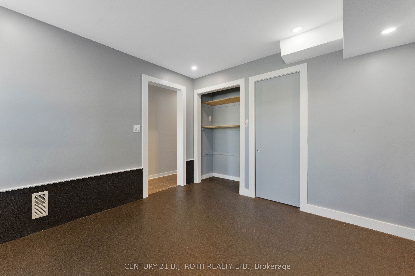
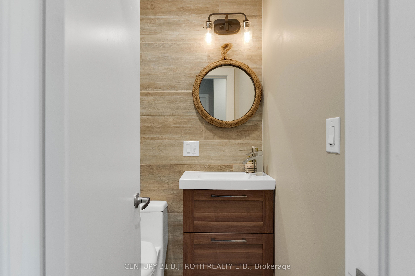
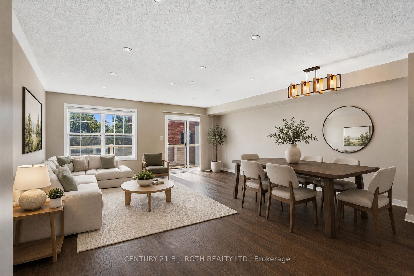
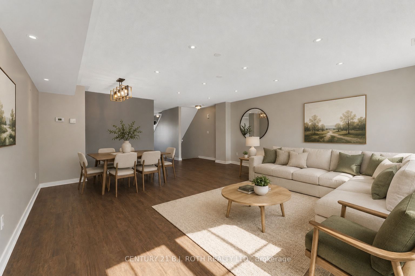
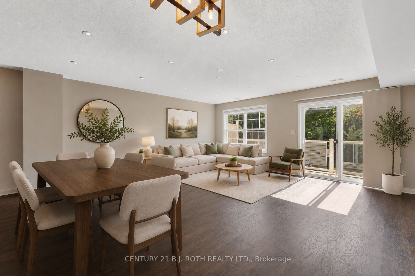
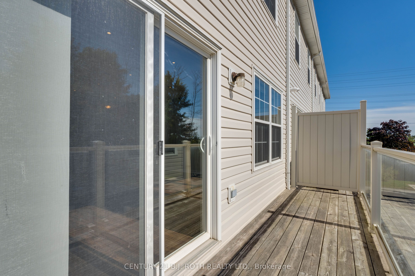
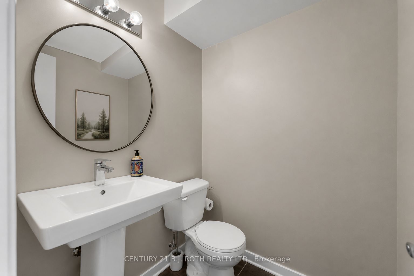
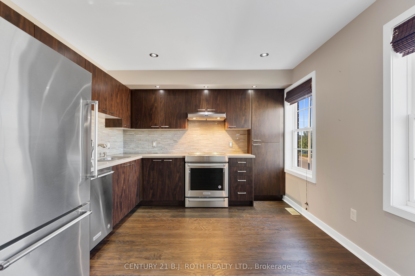
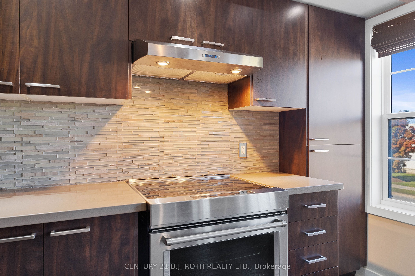
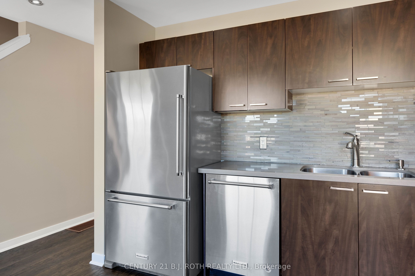
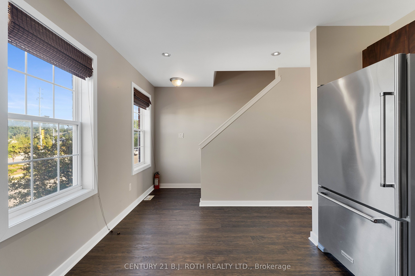
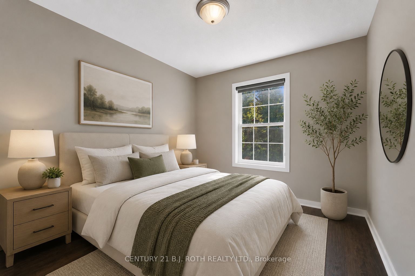
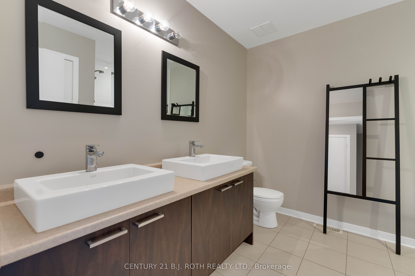
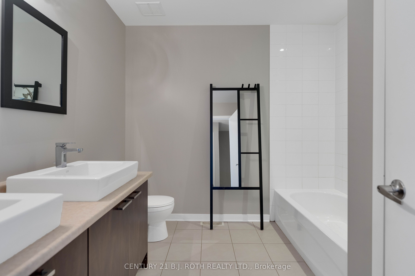
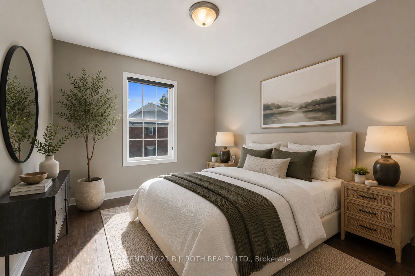
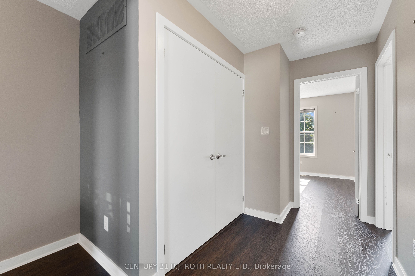
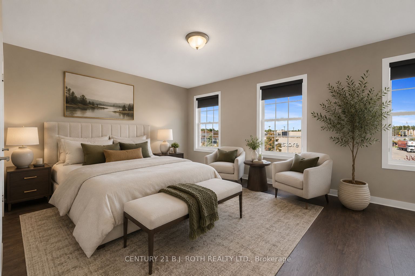
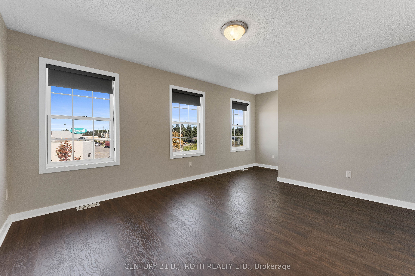
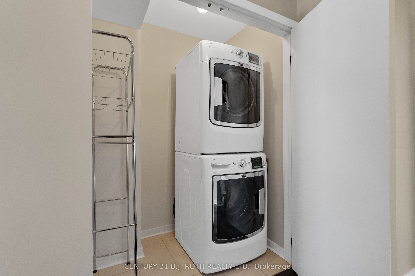
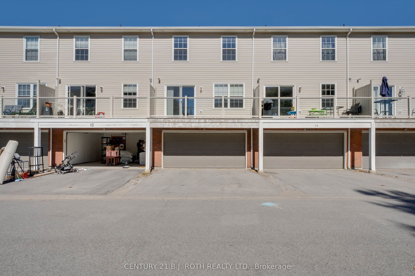
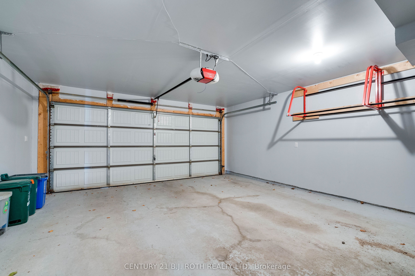
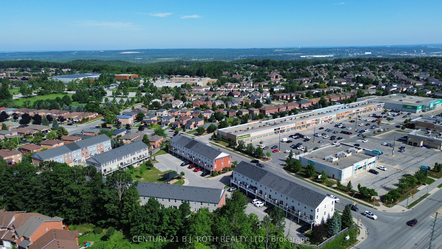
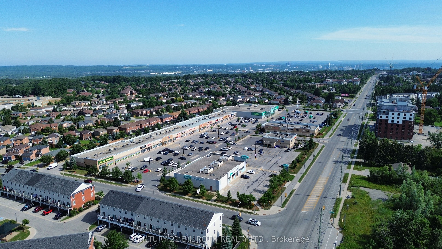
Rarely offered! This beautifully designed Mason Homes townhome offers the perfect combination of space, functionality, and location. Featuring a double-car garage, double driveway, 4 bedrooms, and 3 bathrooms across 1,794 sq. ft., this home is ideal for growing families and those seeking more room than the average townhome. Ideally situated directly across from shopping and within walking distance to schools, the rec centre, parks, and the scenic Ardagh Bluffs walking trails, you'll enjoy the convenience of having everything you need just moments away. The ground level features a versatile fourth bedroom, perfect as a home office, gym, or guest suite, along with a convenient 2-piece bathroom. The expansive second level is where this home truly shines, with wide plank vinyl flooring and offering an impressive open-concept layout with ample space for a full-sized dining table and a large living room. A second 2-piece bathroom on this level adds exceptional convenience for both everyday living and entertaining. The modern kitchen is beautifully appointed with quartz countertops, Kitchen-Aid stainless steel appliances, an induction stove, and plenty of cabinetry and prep space. The upper level offers three spacious bedrooms, a large full bathroom, and a conveniently located laundry room. Whether you're hosting family gatherings, working from home, or simply looking for a home that grows with your family, this thoughtfully designed property delivers exceptional space, comfort, and an unbeatable lifestyle in one of Barrie's most desirable neighbourhoods.
Details
| MLS # | S13561282 |
|---|---|
| Listing Type | For Sale |
| Style | House |
| Sub-Type | Resale |
| Status | New |
| Year | 0 |
| Days On Site | 40 |
| Listing Provided By | CENTURY 21 B.J. ROTH REALTY LTD. | S13561282 074711 |
Features
| Bed(s) | 4 |
|---|---|
| Bath(s) | 3 |
| Garage | 2 |
| Story(s) | 3 |
| Acreage | 0.03 |
Interior
| Interior Features | Water Softener |
|---|---|
| Cooling | Central Air |
| Heat Source | Gas |
| Fireplace Yes / No | No |
Exterior
| Roof | Other |
|---|---|
| Foundation Details | Poured Concrete |
| Construction Materials | Other |
Parking
| Garage Yes / No | Yes |
|---|---|
| Parking Features | Private Double |
Utilities
| Sewer | Sewer |
|---|
Taxes
| Tax Annual Amount | 4681.33 |
|---|---|
| Tax Legal Description | PART OF BLOCK 135 PLAN 51M686 BEING PART 13 ON PLAN 51R37772 T/W AN UNDIVIDED COMMON INTEREST IN SIMCOE COMMON ELEMENTS CONDOMINIUM CORPORATION NO. 366 SUBJECT TO AN EASEMENT AS IN SC827163 SUBJECT TO AN EASEMENT FOR ENTRY UNTIL 2016/01/17 AS IN SC878284 SUBJECT TO AN EASEMENT IN GROSS AS IN SC809497 SUBJECT TO AN EASEMENT IN GROSS AS IN SC877590 SUBJECT TO AN EASEMENT IN FAVOUR OF SCP366 AS IN SC882619 CITY OF BARRIE |
| Tax Year | 2026 |
Area Information
| Province | ON |
|---|---|
| Region | Simcoe |
| City | Barrie |
| Postal Code | L4N 0L6 |
| Area | Holly |
| Listing VS Median (in L4N 0L6) | |
Price: $599,900 low | high Med: $0 On site: 40 low | high Med: | |
Request a showing
Request a showing
Contact
Learn More About This Property

| Province | ON |
|---|---|
| Region | Simcoe |
| City | Barrie |
| Postal Code | L4N 0L6 |
| Area | Holly |
| Listing VS Median (in L4N 0L6) | |
Price: $599,900 low | high Med: $0 On site: 40 low | high Med: | |