92 White Water Drive,Port Dover, ON N0A 1N9
Port Dover, ON N0A 1N9

Description
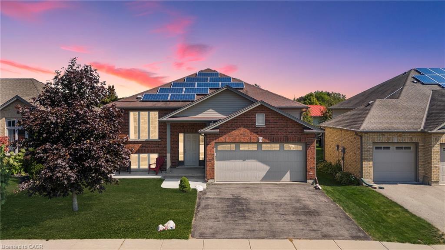
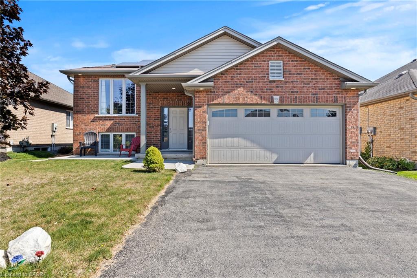
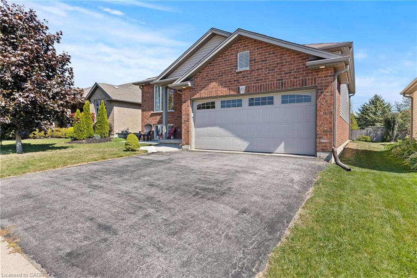
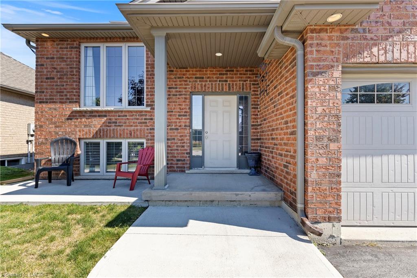
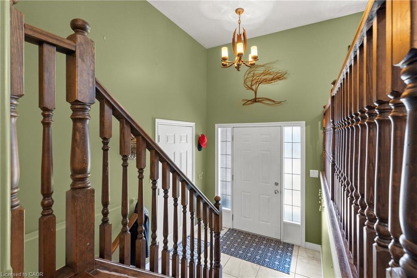
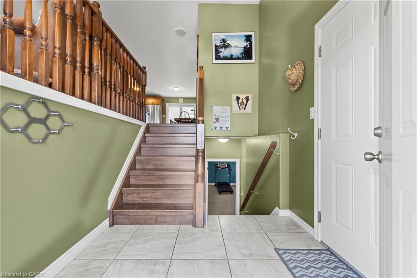
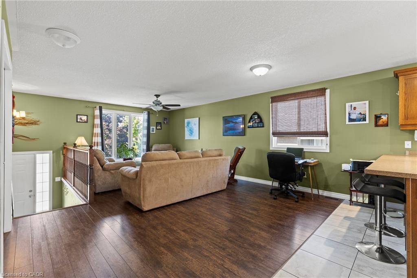
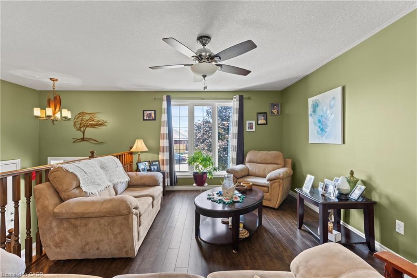
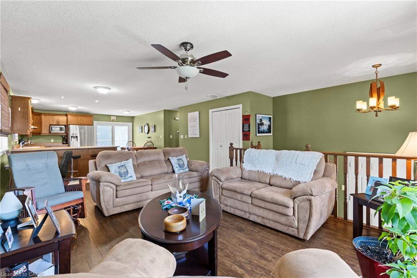
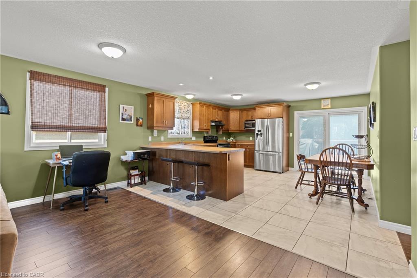
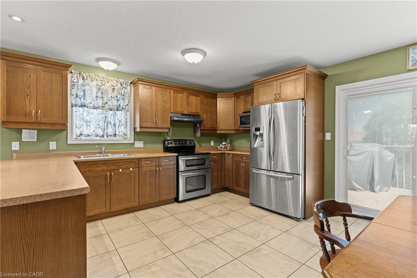
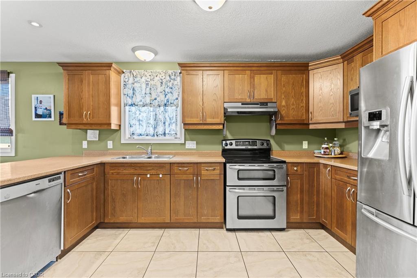
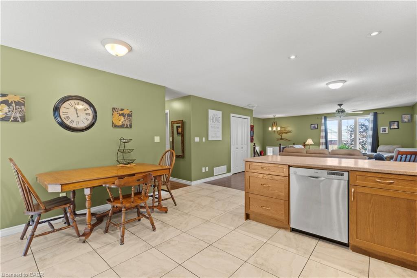
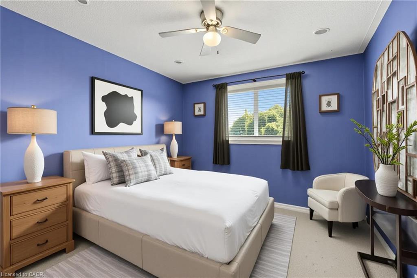
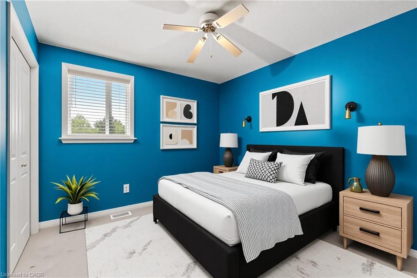
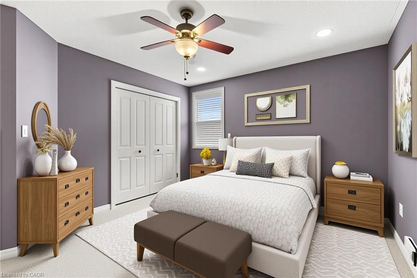
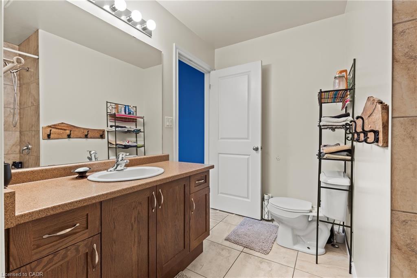
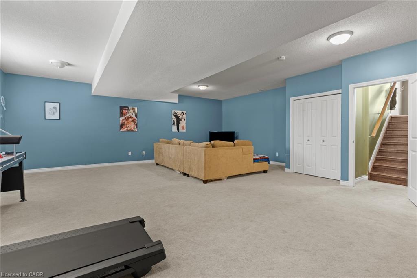
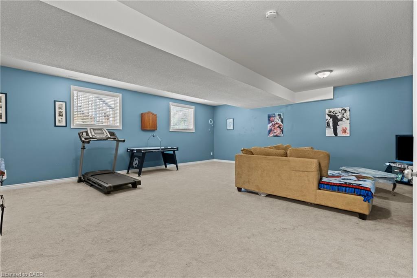
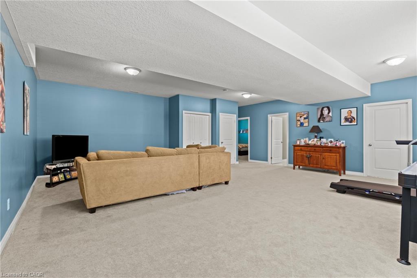
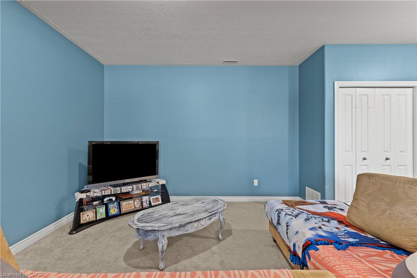
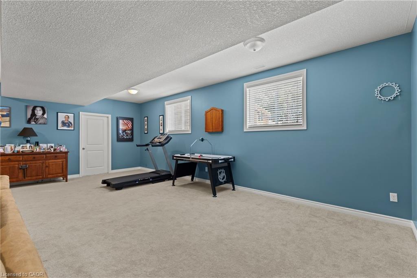
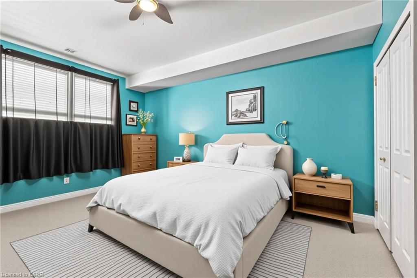
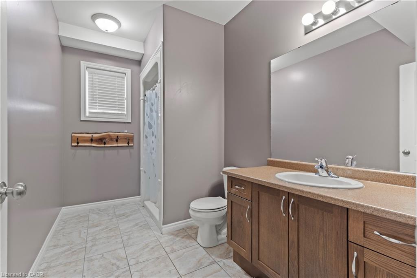
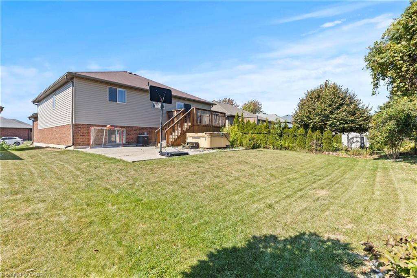
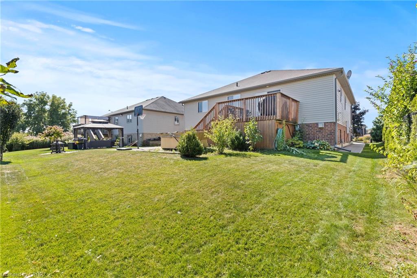
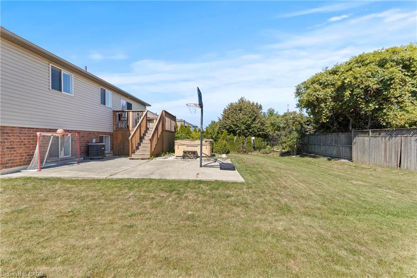
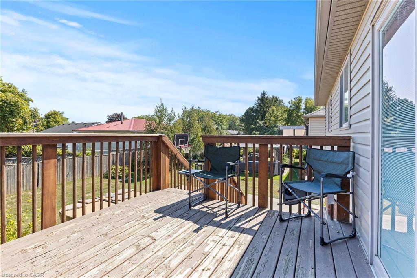
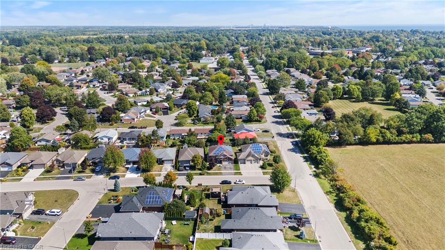
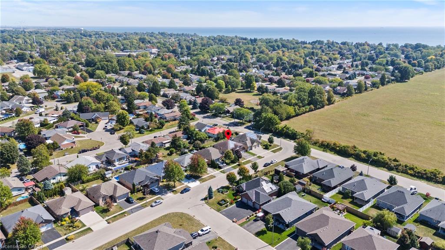
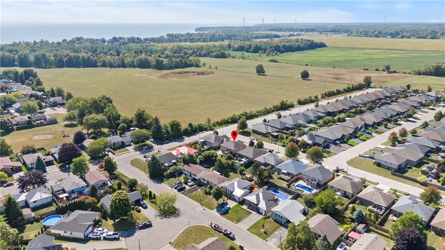
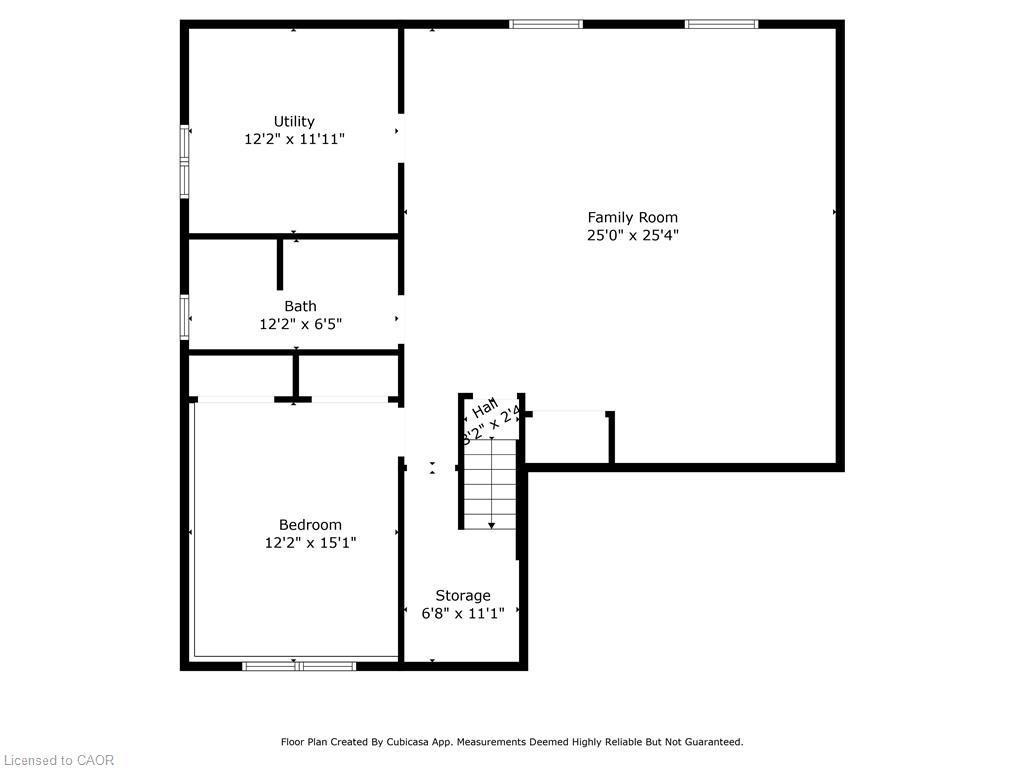
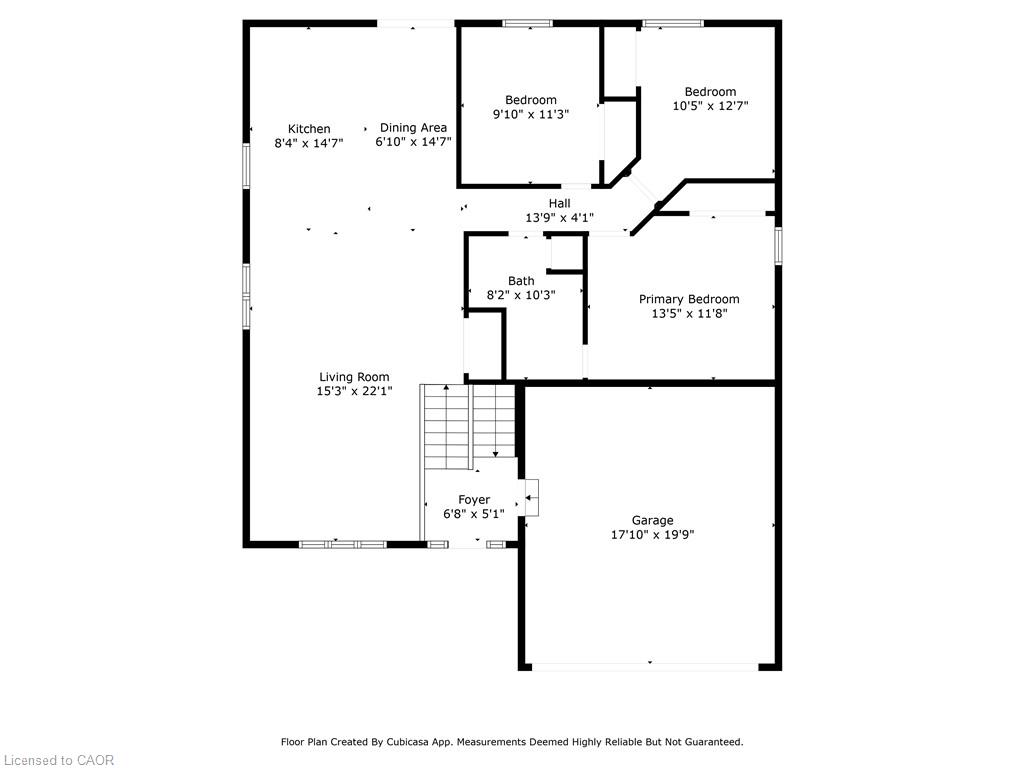
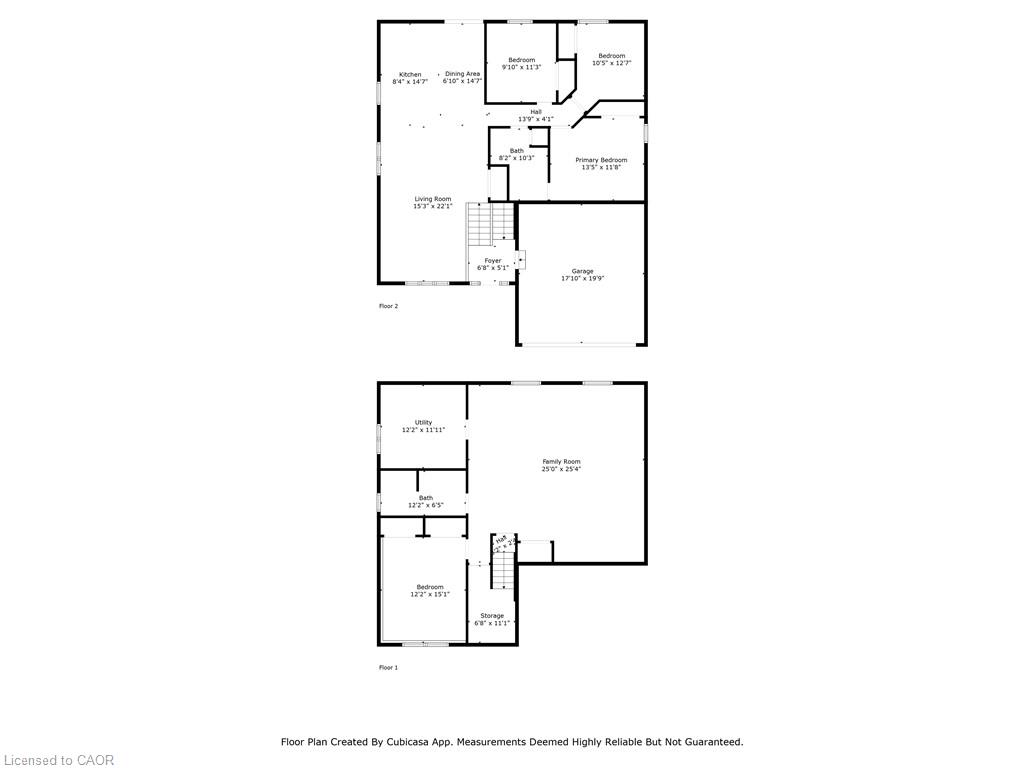
Welcome to this well-maintained 3+1 bedroom brick raised ranch in one of Port Dover's desirable newer subdivisions. Perfectly suited for a growing family, this home offers a functional layout, modern updates, and plenty of space inside and out. Step into the open-concept main floor featuring a bright kitchen, dining, and living area with hardwood and ceramic flooring throughout. The primary bedroom includes ensuite privilege, while the fully finished lower level adds a spacious family room, additional bedroom, and full bath - ideal for guests or a teenager's retreat. Outside, enjoy a partially fenced yard with hot tub, a two-car attached garage, and a paved driveway. The front yard is designed for low maintenance, leaving more time to relax and enjoy. A standout feature of this property is the solar panel contract, generating approximately $4,000 annually - providing both income and energy efficiency. With its thoughtful upgrades, family-friendly design, and prime location, this home is a must-see in Port Dover. Some photos have been virtually staged.
Details
| MLS # | 40839633 |
|---|---|
| Listing Type | For Sale |
| Style | House |
| Sub-Type | Resale |
| Status | Active |
| Year | 2012 |
| Days On Site | 112 |
| Listing Provided By | RE/MAX Escarpment Realty Inc. | Michael Jakobczak |
Features
| Bed(s) | 4 |
|---|---|
| Bath(s) | 2 Total |
| SQ Feet | 1,262 |
| Garage | 2 |
| Basement | Y |
| Story(s) | 1 |
| Zoning | r1a |
| Acreage | 0.13 |
Interior
| Appliances | Dishwasher, Dryer, Range Hood, Refrigerator, Stove, Washer |
|---|---|
| Rooms Total | 10 |
| Interior Features | Air Exchanger, Central Vacuum Roughed-in, Solar Owned |
| Cooling | Central Air |
| Cooling Yes / No | No |
| Heating | Forced Air, Natural Gas |
| Heating Yes / No | Yes |
| Window Features | Window Coverings |
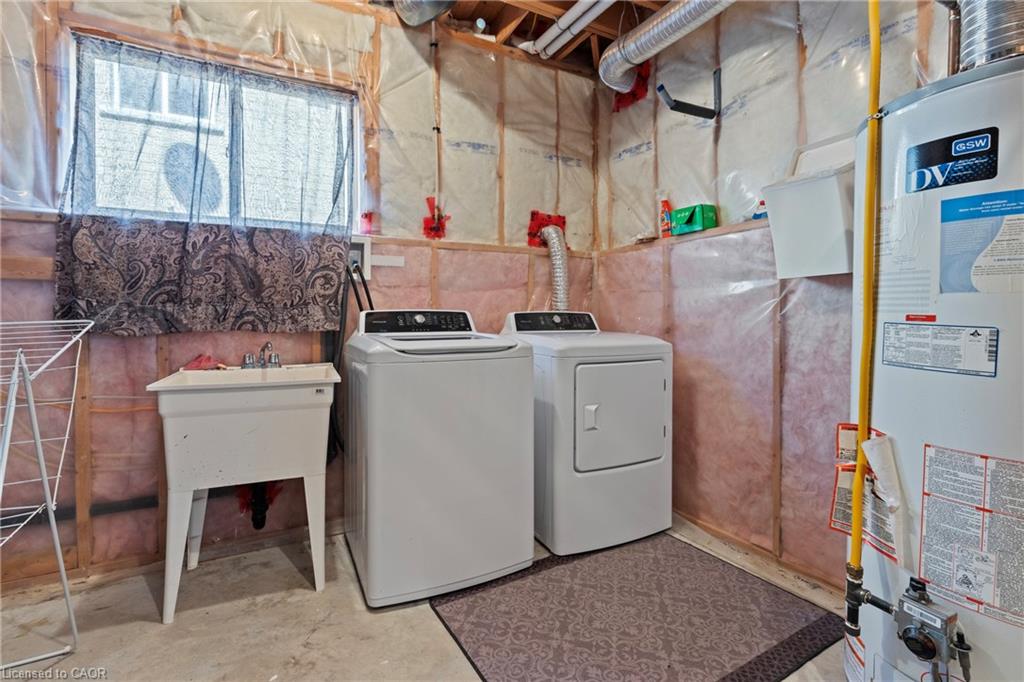
| Laundry Features | In Basement |
Exterior
| Lot Features | Urban, Rectangular, Beach, Library, Park, Place of Worship, Rec./Community Centre, Schools |
|---|---|
| Construction Materials | Brick, Vinyl Siding |
| Roof | Asphalt Shing |
| Foundation Details | Poured Concrete |
Parking
| Garage Spaces | 2 |
|---|---|
| Parking Features | Attached Garage, Asphalt |
| Open Parking Yes / No | Yes |
| Attached Garage Yes / No | Yes |
Utilities
| Sewer | Sewer (Municipal) |
|---|
Taxes
| Tax Annual Amount | 4590 |
|---|
Area Information
| Province | ON |
|---|---|
| Region | Norfolk |
| City | Port Dover |
| Postal Code | N0A 1N9 |
| Area | Port Dover |
| Subarea | Port Dover |
| Community Name | Port Dover |
| School District | Lakewood Elementary School, St. |
| Elementary School | Lakewood Elementary School, St. |
| Listing VS Median (in Port Dover) | |
Price: $650,000 low | high Med: $749,000 sqft: 1,262 low | high Med: 1,447 $ / sqft: $515 low | high Med: $518 On site: 112 low | high Med: 53 | |
Request a showing
Request a showing
Contact
Learn More About This Property

| Province | ON |
|---|---|
| Region | Norfolk |
| City | Port Dover |
| Postal Code | N0A 1N9 |
| Area | Port Dover |
| Subarea | Port Dover |
| Community Name | Port Dover |
| School District | Lakewood Elementary School, St. |
| Elementary School | Lakewood Elementary School, St. |
| Listing VS Median (in Port Dover) | |
Price: $650,000 low | high Med: $749,000 sqft: 1,262 low | high Med: 1,447 $ / sqft: $515 low | high Med: $518 On site: 112 low | high Med: 53 | |