
923 Blyleven Boulevard,Mississauga, ON L5V 2J3
Mississauga, ON L5V 2J3





Description
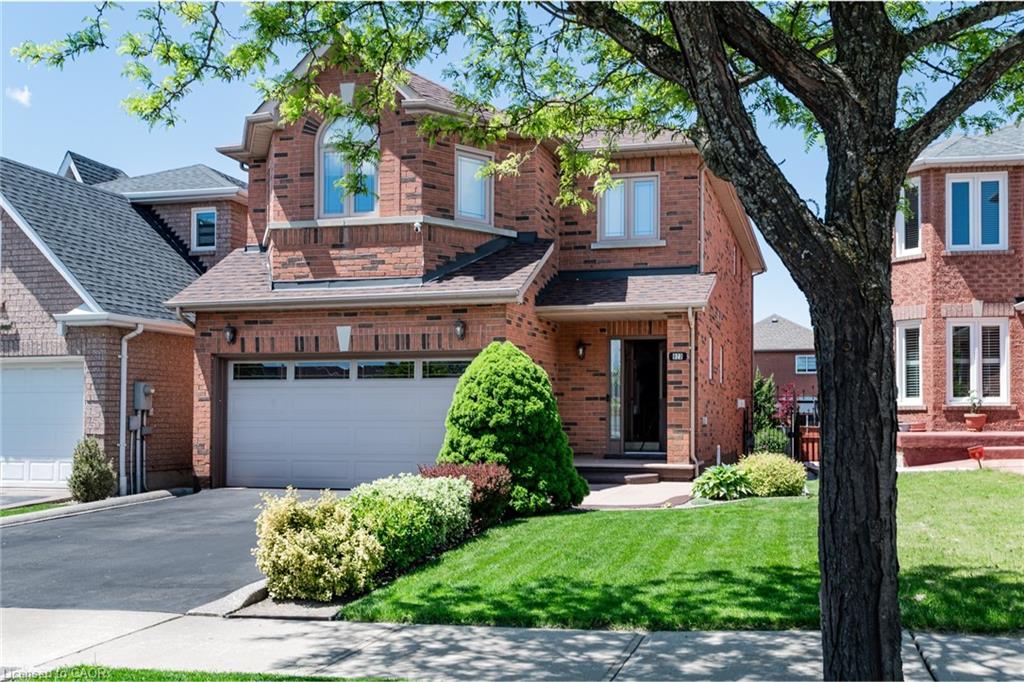
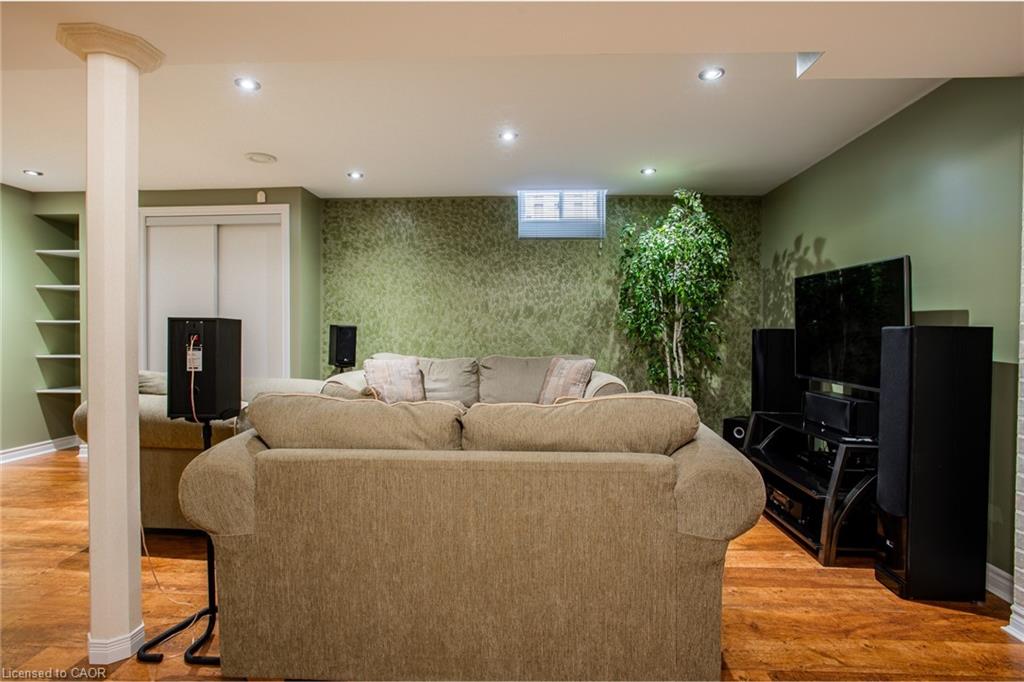
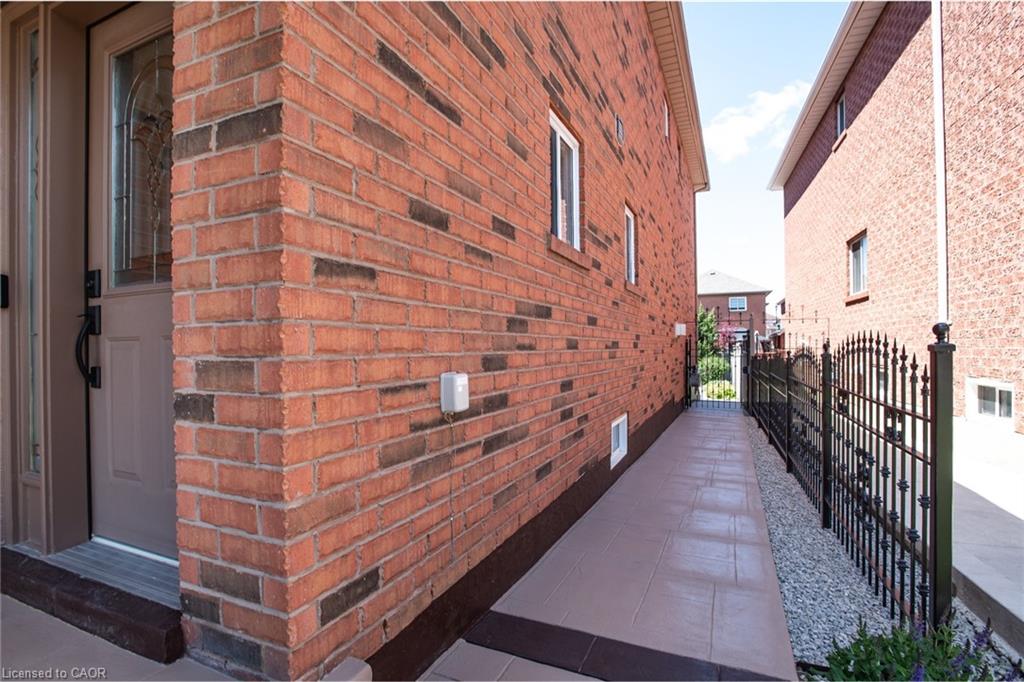
Welcome to this beautifully maintained home located in a highly desirable neighbourhood, offering a perfect blend of comfort, style, and functionality. From the moment you arrive, you’ll appreciate the pride of ownership evident throughout the property. The main level features a bright, thoughtfully designed layout ideal for both everyday living and entertaining. Generous principal rooms, well-proportioned spaces, and large windows create an inviting and airy atmosphere filled with natural light. The kitchen serves as the heart of the home, offering ample cabinetry, quality finishes, and a seamless flow to the dining and living areas, perfect for hosting family and friends. Upstairs, you’ll find spacious bedrooms designed with comfort in mind, including a well-appointed primary suite that provides a peaceful retreat at the end of the day. The basement adds valuable additional living space, also including a bathroom rough in, this space is ideal for a recreation room, home office, or gym, offering flexibility to suit a variety of lifestyles. Step outside to a private backyard setting, perfect for relaxing, entertaining, or enjoying quiet evenings outdoors. The exterior is low-maintenance and designed for ease of living. Conveniently located close to schools, parks, shopping, and major amenities, this home offers exceptional everyday convenience in a sought-after community.
Details
| MLS # | 40841189 |
|---|---|
| Listing Type | For Sale |
| Style | House |
| Sub-Type | Resale |
| Status | Active |
| Year | 1999 |
| Days On Site | 65 |
| Listing Provided By | Real Agency | Katie Davidson |
Features
| Bed(s) | 4 |
|---|---|
| Bath(s) | 3 Total |
| SQ Feet | 2,150 |
| Garage | 2 |
| Basement | Y |
| Story(s) | 2 |
| Zoning | R5 |
| Acreage | 0.09 |
Interior
| Appliances | Dishwasher, Dryer, Freezer, Gas Oven/Range, Range Hood, Refrigerator, Washer |
|---|---|
| Rooms Total | 10 |
| Interior Features | Central Vacuum, Auto Garage Door Remote(s) |
| Cooling | Central Air |
| Cooling Yes / No | No |
| Heating | Forced Air, Natural Gas |
| Heating Yes / No | Yes |
| Fireplaces Total | 1 |
| Fireplace Features | Family Room, Gas |
| Laundry Features | Laundry Room, Other |
Exterior
| Exterior Features | Landscaped |
|---|---|
| Lot Features | Urban, Major Highway, Park, Public Transit, Schools, Shopping Nearby, Other |
| Construction Materials | Brick, Concrete |
| Roof | Asphalt Shing |
| Foundation Details | Concrete Perimeter |
| Patio And Porch Features | Deck, Patio |
| Security Features | Carbon Monoxide Detector, Smoke Detector, Alarm System, Carbon Monoxide Detector(s), Smoke Detector(s) |
Parking
| Garage Spaces | 2 |
|---|---|
| Parking Features | Attached Garage, Garage Door Opener, Asphalt |
| Open Parking Yes / No | Yes |
| Attached Garage Yes / No | Yes |
Utilities
| Sewer | Sewer (Municipal) |
|---|
Taxes
| Tax Annual Amount | 7185.35 |
|---|
Area Information
| Province | ON |
|---|---|
| Region | Peel |
| City | Mississauga |
| Postal Code | L5V 2J3 |
| Area | MS Mississauga |
| Subarea | 0150 East Credit |
| Community Name | 0150 East Credit |
| School District | Mississauga Ss, St Marcellinus S |
| Elementary School | Britannia Ps, É Élém Le Flambeau |
| High School | Mississauga Ss, St Marcellinus S |
| Listing VS Median (in 0150 East Credit) | |
Price: $1,198,000 low | high Med: $1,273,950 sqft: 2,150 low | high Med: 2,274 $ / sqft: $557 low | high Med: $560 On site: 65 low | high Med: 58.5 | |
Request a showing
Request a showing
Contact
Learn More About This Property

| Province | ON |
|---|---|
| Region | Peel |
| City | Mississauga |
| Postal Code | L5V 2J3 |
| Area | MS Mississauga |
| Subarea | 0150 East Credit |
| Community Name | 0150 East Credit |
| School District | Mississauga Ss, St Marcellinus S |
| Elementary School | Britannia Ps, É Élém Le Flambeau |
| High School | Mississauga Ss, St Marcellinus S |
| Listing VS Median (in 0150 East Credit) | |
Price: $1,198,000 low | high Med: $1,273,950 sqft: 2,150 low | high Med: 2,274 $ / sqft: $557 low | high Med: $560 On site: 65 low | high Med: 58.5 | |