93 Barnes Avenue,Brantford, ON N3R 4Y9
Brantford, ON N3R 4Y9

Description
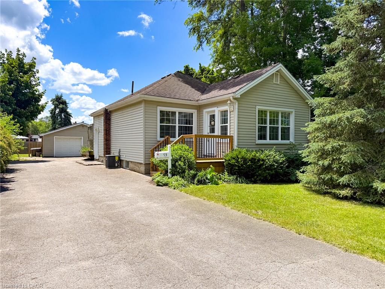
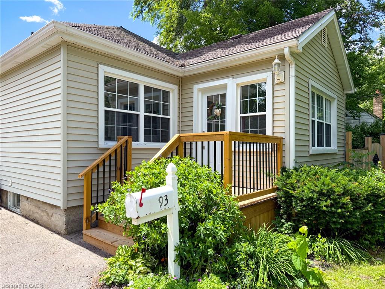
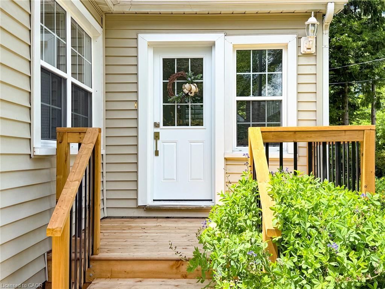
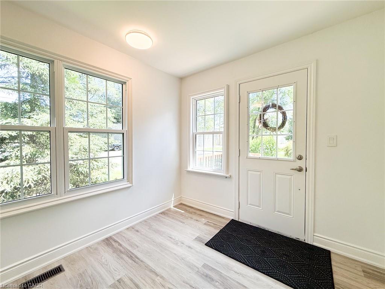
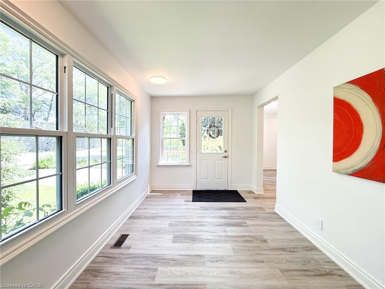
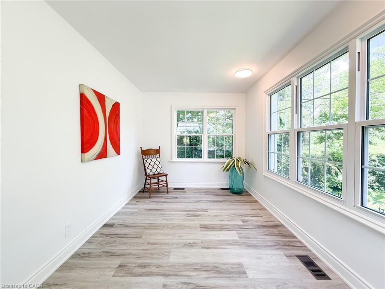
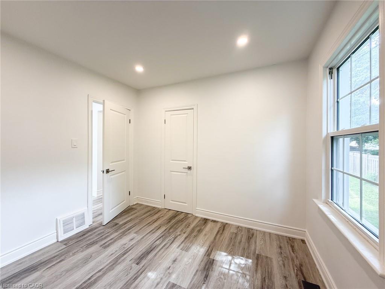
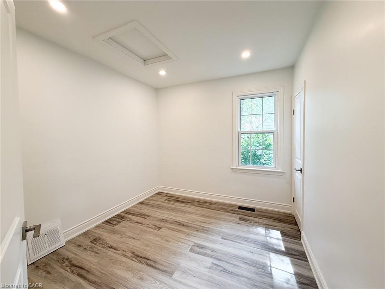
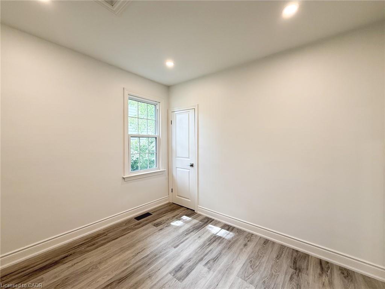
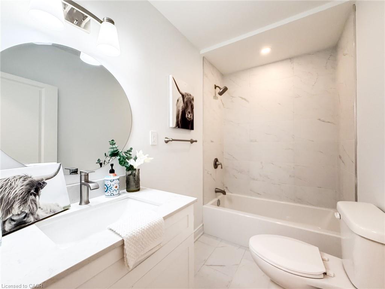
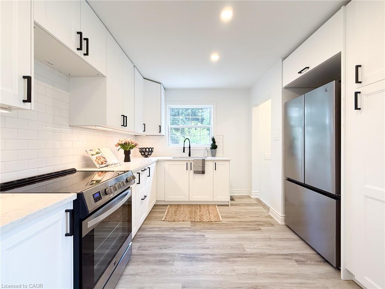
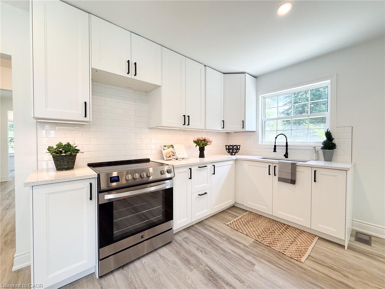
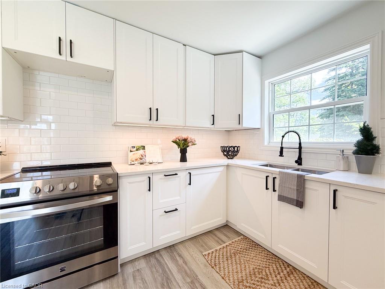
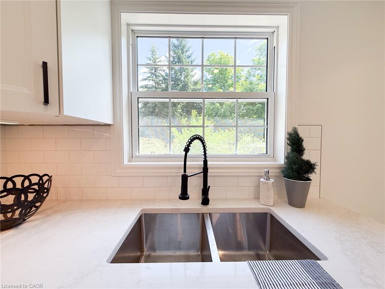
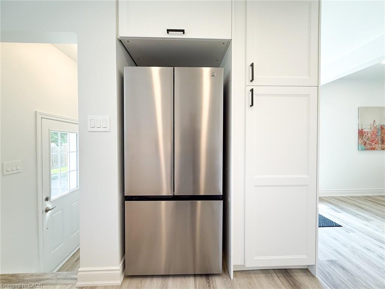
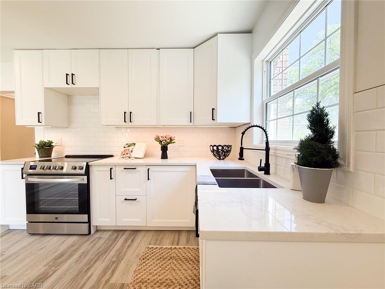
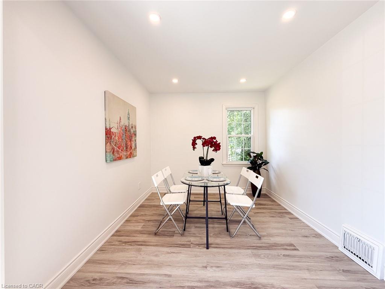
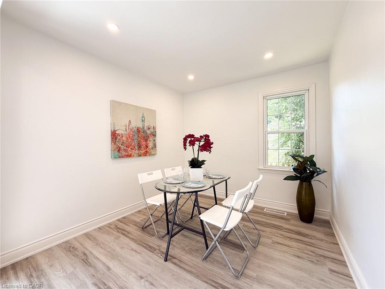
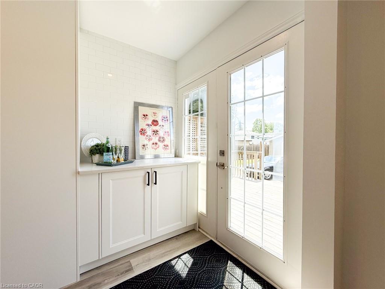
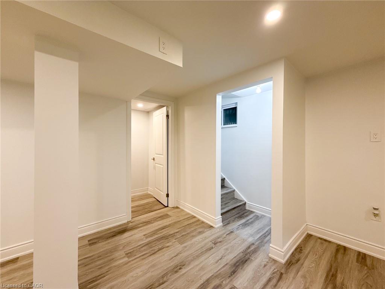
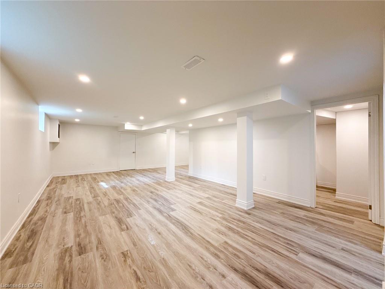
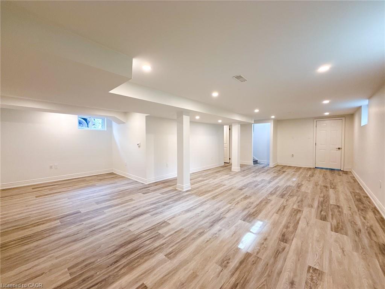
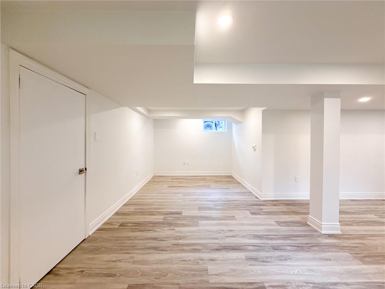
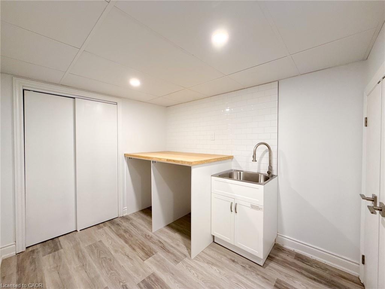
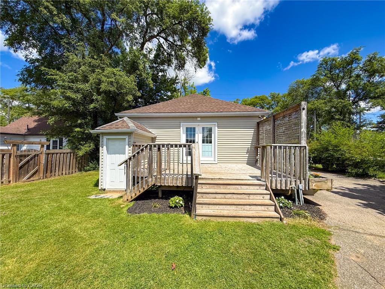
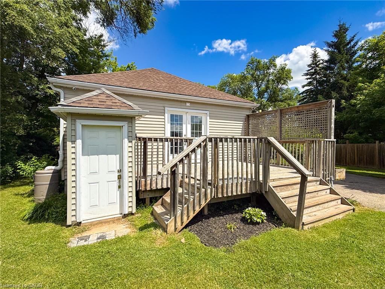
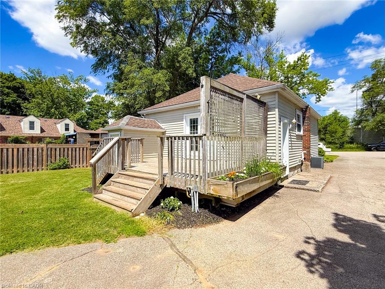
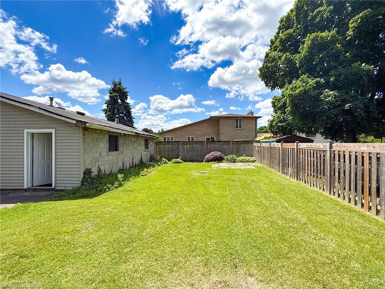
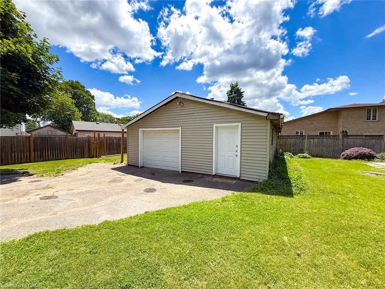
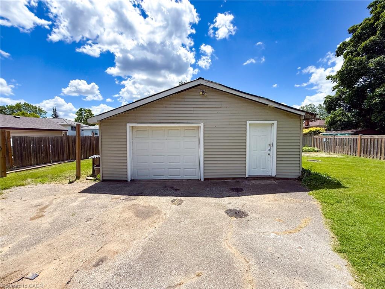
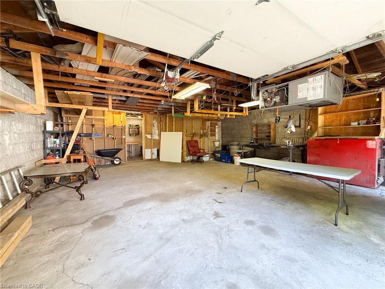
93 Barnes Ave., Brantford presents a 2-bedroom, 1 bathroom vinyl-sided bungalow set on a large private lot. The home features a paved driveway with ample room for family and guests, plus a detached garage equipped with heat and hydroperfect for parking and hobbies. Inside, you’ll find a compact, efficient floor plan that has been recently updated with new electrical, lighting, flooring, paint, a complete kitchen remodel, bathroom remodel, and modern appliances. The property also includes a finished recreation room, basement laundry, and a walk-up stairwell to the rear yard. A rear wood deck provides an ideal space for relaxing, entertaining, or BBQing. This is an excellent option for first-time buyers, investors, or those wishing to downsize.
Details
| MLS # | 40850513 |
|---|---|
| Listing Type | For Sale |
| Style | House |
| Sub-Type | Resale |
| Status | Active |
| Year | 1945 |
| Days On Site | 31 |
| Listing Provided By | Progressive Realty Group Inc. | Daryl Rainey |
Features
| Bed(s) | 2 |
|---|---|
| Bath(s) | 1 Total |
| SQ Feet | 950 |
| Garage | 1 |
| Basement | Y |
| Story(s) | 1 |
| Zoning | R1-B |
| Acreage | 0.29 |
| Golf Course | Yes |
Interior
| Appliances | Refrigerator, Stove |
|---|---|
| Rooms Total | 11 |
| Interior Features | None |
| Cooling | Central Air |
| Cooling Yes / No | No |
| Heating | Forced Air, Natural Gas |
| Heating Yes / No | Yes |
| Laundry Features | In Basement, Laundry Room |
Exterior
| Lot Features | Urban, Near Golf Course, Highway Access, Hospital, Library, Park, Place of Worship, Schools, Shopping Nearby, Trails |
|---|---|
| Construction Materials | Vinyl Siding |
| Roof | Asphalt Shing |
| Foundation Details | Poured Concrete |
| Patio And Porch Features | Deck |
Parking
| Garage Spaces | 1 |
|---|---|
| Parking Features | Detached Garage, Asphalt |
| Open Parking Yes / No | Yes |
| Attached Garage Yes / No | No |
Utilities
| Utilities | Electricity Connected, Garbage/Sanitary Collection, Natural Gas Connected, Recycling Pickup, Street Lights |
|---|---|
| Sewer | Sewer (Municipal) |
Taxes
| Tax Annual Amount | 4881.03 |
|---|
Area Information
| Province | ON |
|---|---|
| Region | Brantford |
| City | Brantford |
| Postal Code | N3R 4Y9 |
| Area | 2028 Henderson | Holmedale |
| Subarea | 2034 Queensway | Grove |
| Community Name | 2034 Queensway/Grove |
| School District | Tollgate / Bci / St. John's |
| Elementary School | James Hillier / St. Pius |
| High School | Tollgate / Bci / St. John's |
| Listing VS Median (in 2034 Queensway/Grove) | |
Price: $569,000 low | high Med: $620,000 sqft: 950 low | high Med: 1,385 $ / sqft: $599 low | high Med: $448 On site: 31 low | high Med: 80 | |
Request a showing
Request a showing
Contact
Learn More About This Property

| Province | ON |
|---|---|
| Region | Brantford |
| City | Brantford |
| Postal Code | N3R 4Y9 |
| Area | 2028 Henderson | Holmedale |
| Subarea | 2034 Queensway | Grove |
| Community Name | 2034 Queensway/Grove |
| School District | Tollgate / Bci / St. John's |
| Elementary School | James Hillier / St. Pius |
| High School | Tollgate / Bci / St. John's |
| Listing VS Median (in 2034 Queensway/Grove) | |
Price: $569,000 low | high Med: $620,000 sqft: 950 low | high Med: 1,385 $ / sqft: $599 low | high Med: $448 On site: 31 low | high Med: 80 | |