

Description
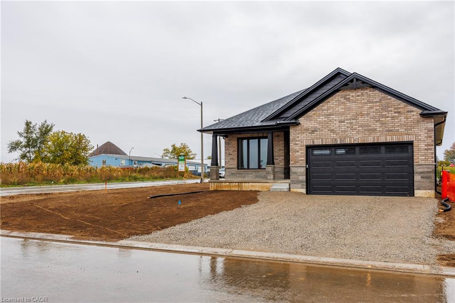
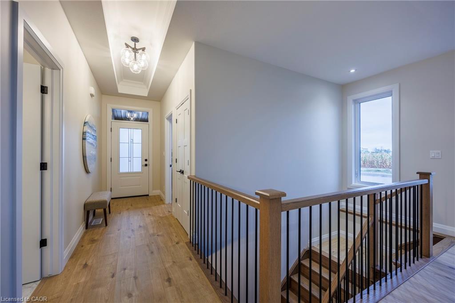
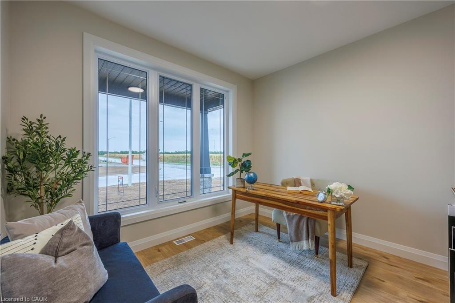
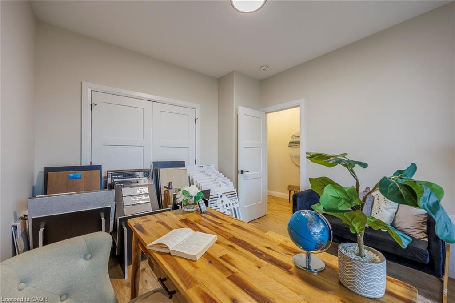
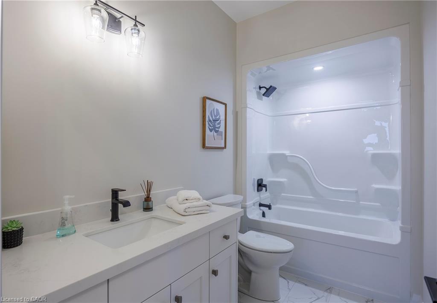
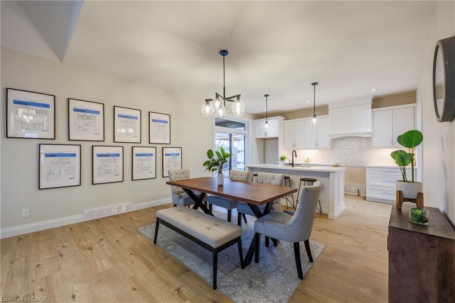
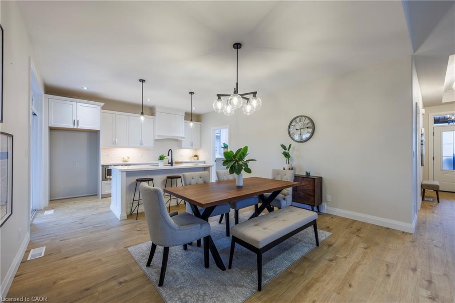
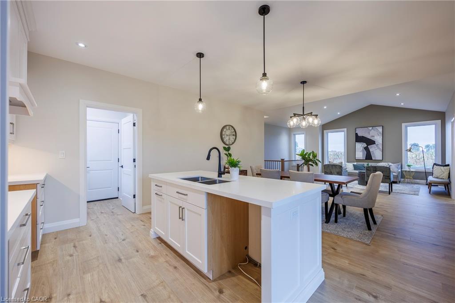
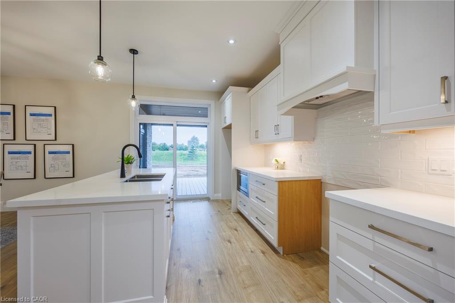
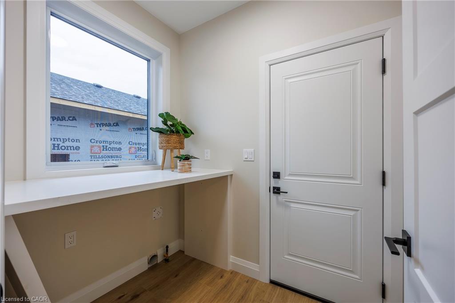
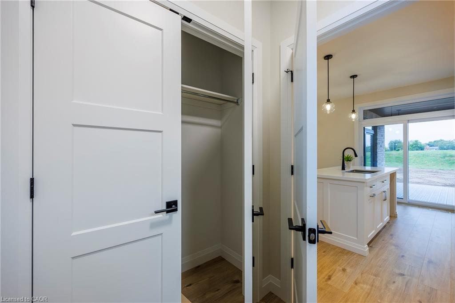
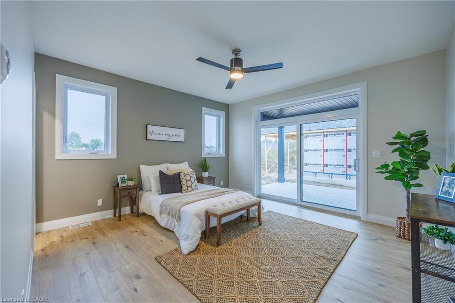
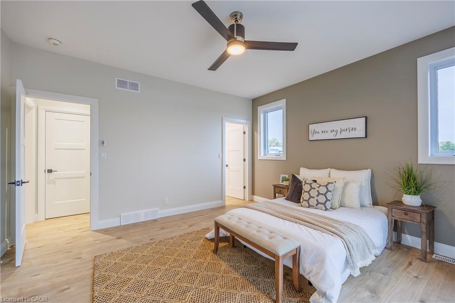
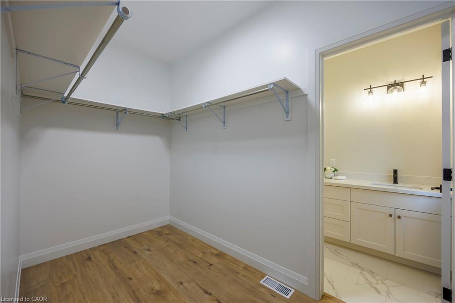
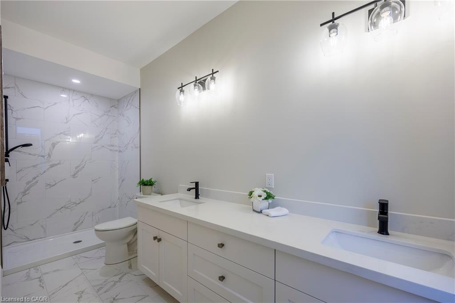
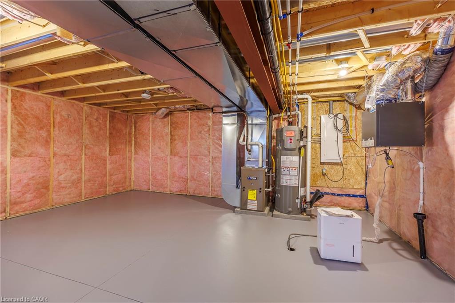
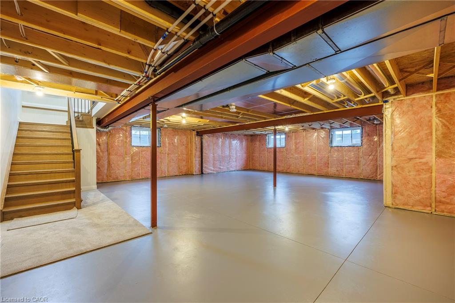
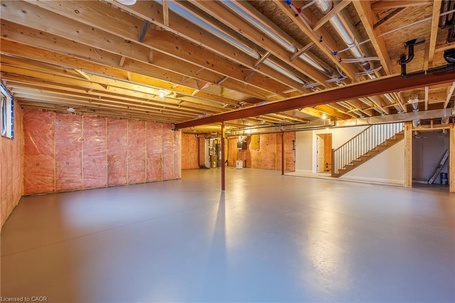
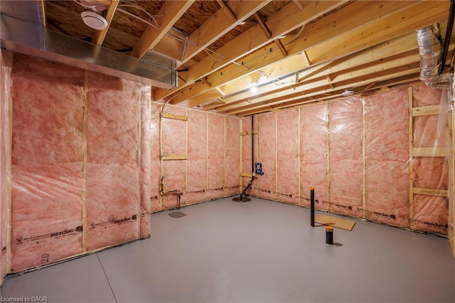
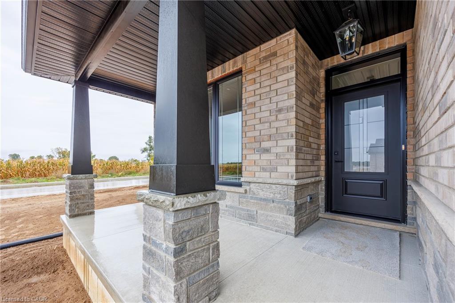
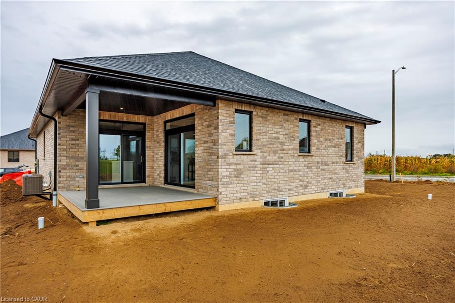
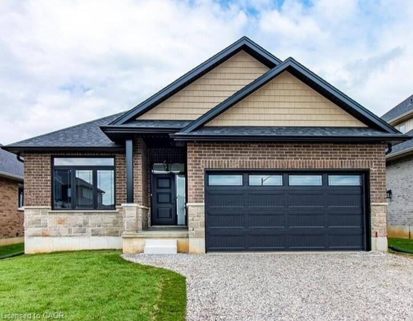
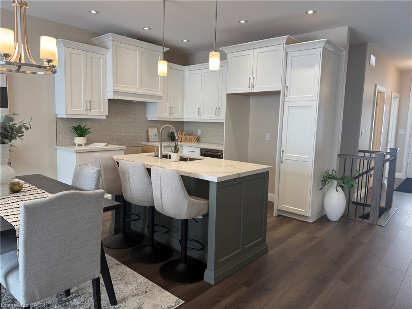
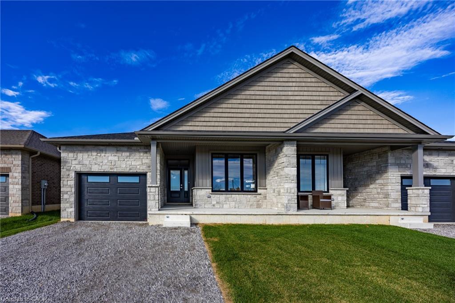
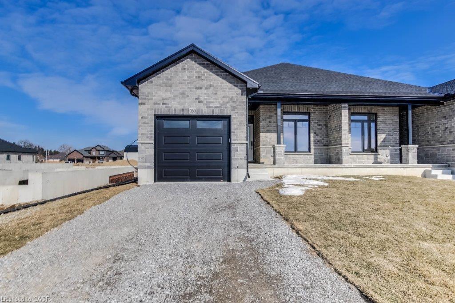
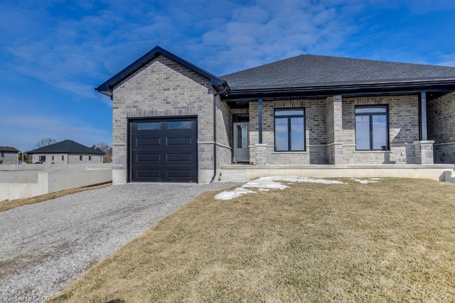
This beautiful to be built model in the Bluegrass Estates awaits you! This 1468 sq. ft. 2 bedroom, 2 bath home features open concept kitchen/dining and living room with high end finishes! The primary bedroom has walk-in closet, 4pc ensuite with tiled shower and patio doors leading to covered composite deck. There is also access to the deck from patio doors coming from the kitchen for easy access to bbq's with friends and family. Other extras include quartz counters in kitchen and both baths, back splash, front porch, garage remote(s), and hot and cold running water in the 2 car attached garage. Yard will be fully sodded. Taxes are to be assessed. Pictures are from another model and are for illustration purposes only.
Details
| MLS # | 40852586 |
|---|---|
| Listing Type | For Sale |
| Style | House |
| Sub-Type | Resale |
| Status | Active |
| Days On Site | 18 |
| Listing Provided By | RE/MAX Erie Shores Realty Inc. Brokerage | Sue Descheemaeker |
Features
| Bed(s) | 2 |
|---|---|
| Bath(s) | 2 Total |
| SQ Feet | 1,468 |
| Garage | 2 |
| Basement | Y |
| Story(s) | 1 |
| Zoning | R1-A-H |
| Water Front | Yes |
Interior
| Appliances | Microwave, Range Hood |
|---|---|
| Rooms Total | 7 |
| Interior Features | Air Exchanger, Auto Garage Door Remote(s), Ceiling Fan(s), Rough-in Bath |
| Cooling | Central Air |
| Cooling Yes / No | No |
| Heating | Forced Air, Natural Gas |
| Heating Yes / No | Yes |
| Laundry Features | Main Level |
Exterior
| Exterior Features | Year Round Living |
|---|---|
| Lot Features | Urban, Irregular Lot, City Lot, Library, Park, Place of Worship, Playground Nearby, School Bus Route, Schools, Shopping Nearby |
| Construction Materials | Brick, Stone |
| Roof | Asphalt Shing |
| Foundation Details | Poured Concrete |
| Waterfront Features | Lake/Pond |
| Patio And Porch Features | Deck, Porch |
| Security Features | Carbon Monoxide Detector, Smoke Detector, Carbon Monoxide Detector(s), Smoke Detector(s) |
Parking
| Garage Spaces | 2 |
|---|---|
| Parking Features | Attached Garage, Garage Door Opener, Gravel |
| Open Parking Yes / No | Yes |
| Attached Garage Yes / No | Yes |
Utilities
| Utilities | Cable Available, Cell Service, Electricity Connected, Fibre Optics, Garbage/Sanitary Collection, High Speed Internet Avail, Natural Gas Connected, Recycling Pickup |
|---|---|
| Sewer | Sewer (Municipal) |
Area Information
| Province | ON |
|---|---|
| Region | Norfolk |
| City | Delhi |
| Postal Code | N4B 0B3 |
| Area | Delhi |
| Subarea | Delhi |
| Community Name | Delhi |
| School District | Holy Trinity, Delhi District Ss |
| Elementary School | St. Frances Cabrini, Delhi Ps |
| High School | Holy Trinity, Delhi District Ss |
| Listing VS Median (in Delhi) | |
Price: $724,850 low | high Med: $644,450 sqft: 1,468 low | high Med: 1,374 $ / sqft: $494 low | high Med: $469 On site: 18 low | high Med: 141 | |
Request a showing
Request a showing
Contact
Learn More About This Property

| Province | ON |
|---|---|
| Region | Norfolk |
| City | Delhi |
| Postal Code | N4B 0B3 |
| Area | Delhi |
| Subarea | Delhi |
| Community Name | Delhi |
| School District | Holy Trinity, Delhi District Ss |
| Elementary School | St. Frances Cabrini, Delhi Ps |
| High School | Holy Trinity, Delhi District Ss |
| Listing VS Median (in Delhi) | |
Price: $724,850 low | high Med: $644,450 sqft: 1,468 low | high Med: 1,374 $ / sqft: $494 low | high Med: $469 On site: 18 low | high Med: 141 | |
Nearby Listings (Within 1/10 mile)
Price: $543K - $906K
sqft: 1,000 - 1,500
Listing Updated: August 2, 2026 at 1:36:15 PM PDT