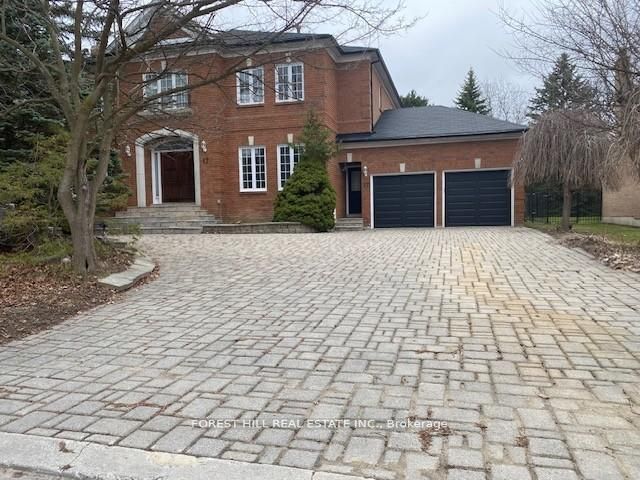
9376 Bayview Avenue,Richmond Hill, ON L4C 5H3
Richmond Hill, ON L4C 5H3

















Description
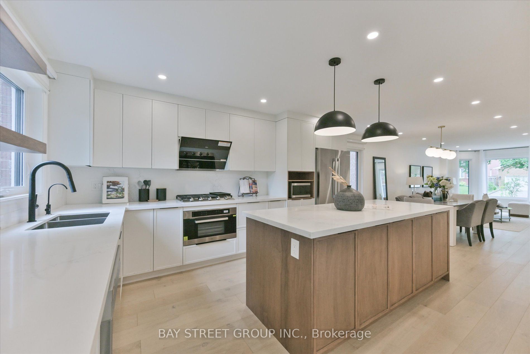
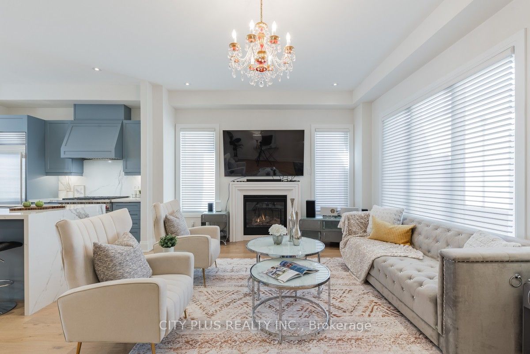
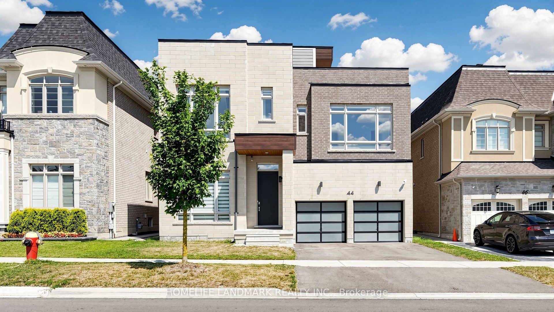
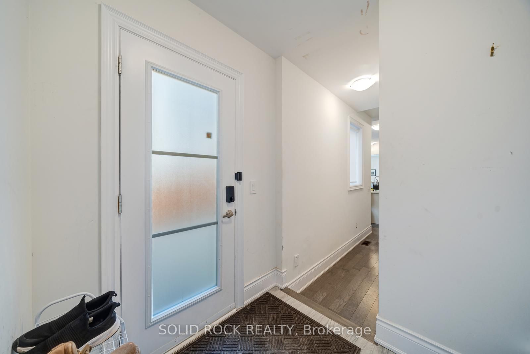
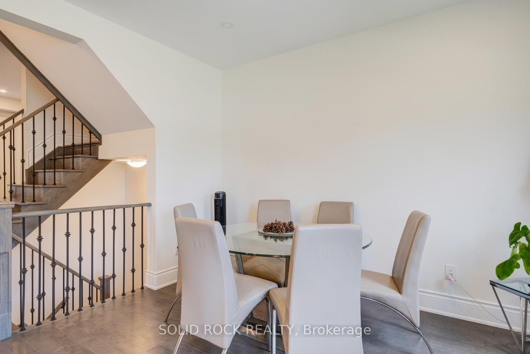
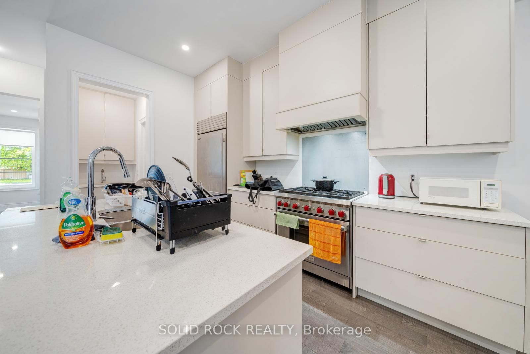
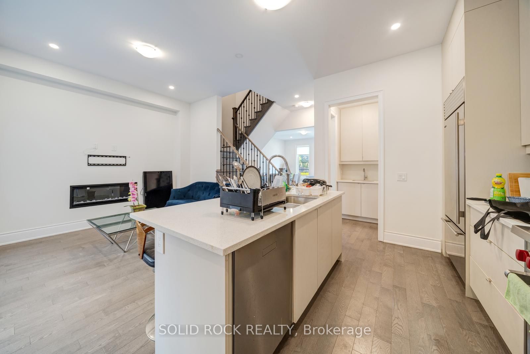
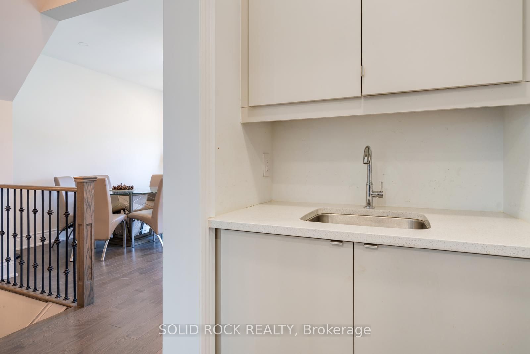
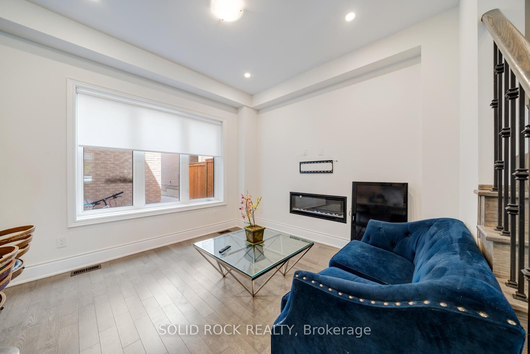
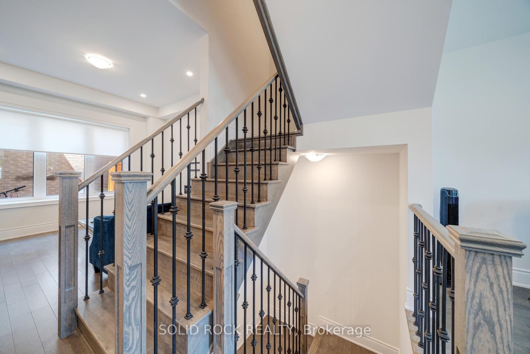
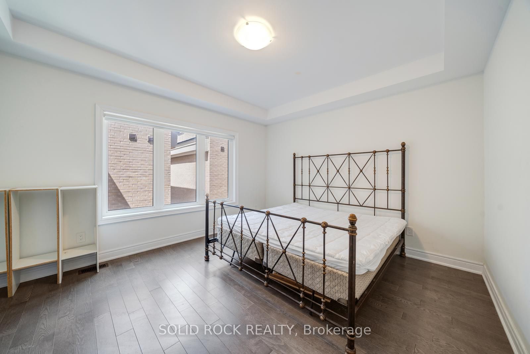
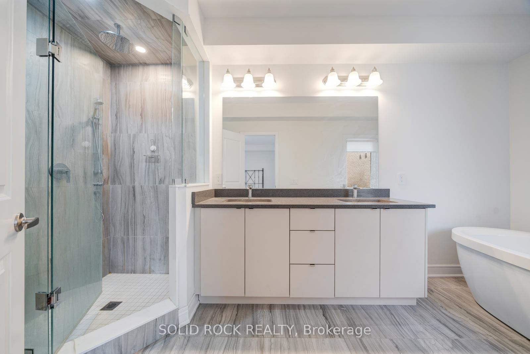
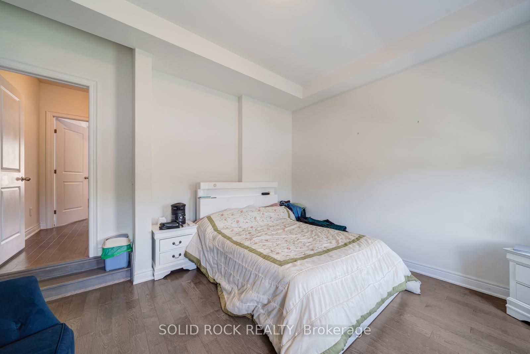
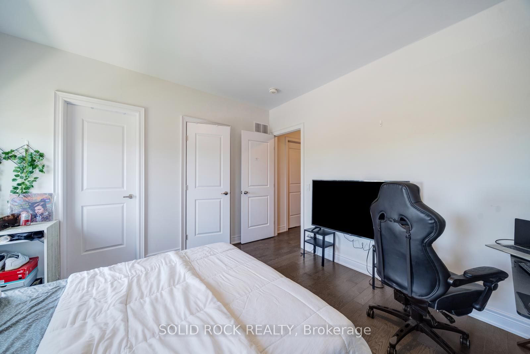
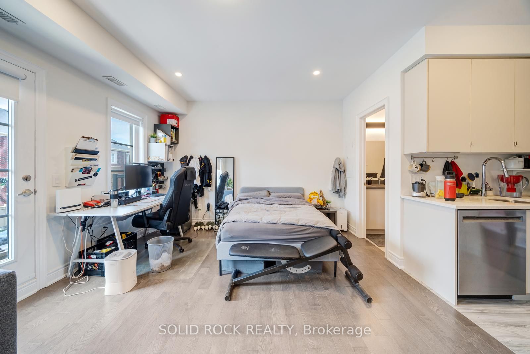
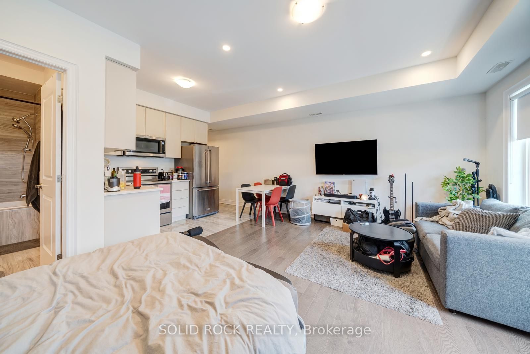
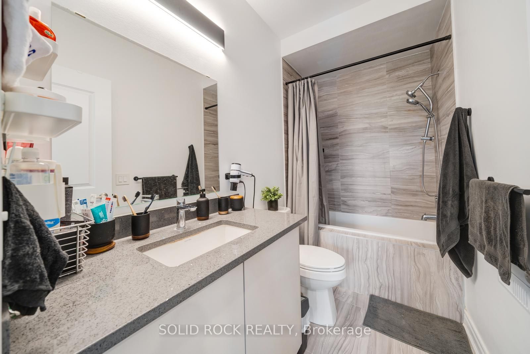
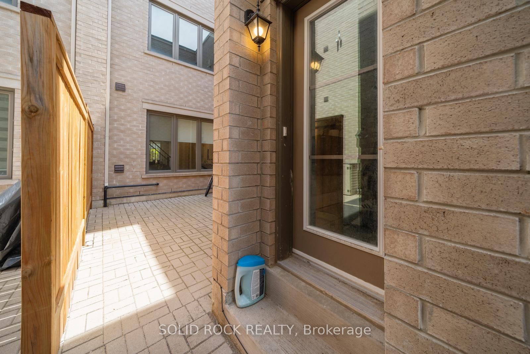
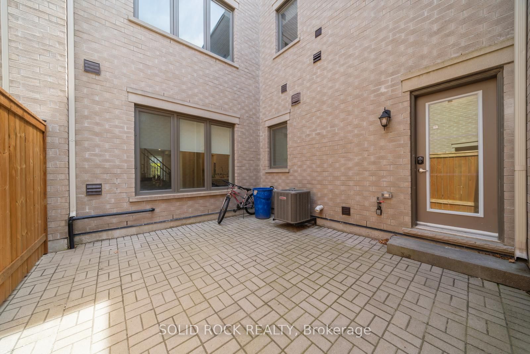
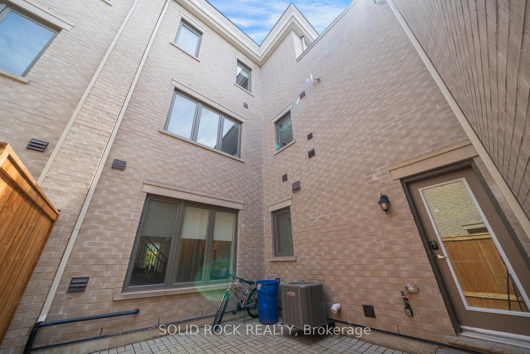
Obertvatory Hill townhouse with INCOME UNIT! This fantastic property was designed with comfort in mind. It is not your average townhouse- you will find bright, modern spaces in the main house with high ceilings and huge windows creating the light airy space you've been looking for, But then it also has the bonus of an addtional Coach House! The main house, main floor, features a fabulous Living Space, a Dining Area and then? the Kitchen! Clean lines, white cabinets with white quartz counters. A Butler's Pantry and a walk-in Patntry for storage! Imagine prepping meals while family and friends sit at the breakfast bar! There are 2 bedrooms on the 2nd floor and then 2 on the 3rd floor and ALL of them have their OWN ENSUITE BATHROOM!. The primary has a walk-in closet and a stunning 5 piece ensuite with his + hers sinks, a freestanding soaker tub and a separate shower. You will love the light neutral tones throughout this entire home. There is a double garage and the basement provides loads of extra storage too. But that's not all- the charming Coach House over the Garage provides flexibility- either a bonus space for family/ guests, or a home office, or additional income! This special property is waiting for you. Taxes per Geowarehouse. Sold under power of sale. Sold As-Is, Where Is. Seller does not warranty any aspects of property, including but not limited to: sizes, taxes or condition.
Details
| MLS # | N13226644 |
|---|---|
| Listing Type | For Sale |
| Style | House |
| Sub-Type | Resale |
| Status | New |
| Year | 0 |
| Days On Site | 84 |
| Listing Provided By | SOLID ROCK REALTY | N13226644 340800 |
Features
| Bed(s) | 5 |
|---|---|
| Bath(s) | 6 |
| Garage | 2 |
| Basement | Y |
| Story(s) | 3 |
| Acreage | 0.05 |
Interior
| Interior Features | In-Law Suite |
|---|---|
| Cooling | Central Air |
| Heat Source | Gas |
| Fireplace Features | Electric |
| Fireplace Yes / No | Yes |
Exterior
| Roof | Flat |
|---|---|
| Foundation Details | Concrete |
| Construction Materials | Brick |
Parking
| Garage Yes / No | Yes |
|---|
Utilities
| Sewer | Sewer |
|---|
Taxes
| Tax Annual Amount | 8785 |
|---|---|
| Tax Legal Description | PART BLOCK 463, PLAN 65M4547 PARTS 7, 8, 9 ON PLAN 65R38690 SUBJECT TO AN EASEMENT IN GROSS OVER PART 9 ON 65R38690 AS IN YR2799126 SUBJECT TO AN EASEMENT AS IN YR2799448 SUBJECT TO AN EASEMENT AS IN YR2799464 SUBJECT TO AN EASEMENT FOR ENTRY AS IN YR2806860 TOGETHER WITH AN EASEMENT OVER PART 6 ON PLAN 65R38690 AS IN YR3098989 SUBJECT TO AN EASEMENT OVER PART 7 ON PLAN 65R38690 IN FAVOUR OF PARTS 4, 5, 6 ON PLAN 65R38690 AS IN YR3098989 CITY OF RICHMOND HILL |
| Tax Year | 2025 |
Area Information
| Province | ON |
|---|---|
| Region | York |
| City | Richmond Hill |
| Postal Code | L4C 5H3 |
| Area | Observatory |
| Listing VS Median (in L4C 5H3) | |
Price: $1,490,000 low | high Med: $0 On site: 84 low | high Med: | |
Request a showing
Request a showing
Contact
Learn More About This Property

| Province | ON |
|---|---|
| Region | York |
| City | Richmond Hill |
| Postal Code | L4C 5H3 |
| Area | Observatory |
| Listing VS Median (in L4C 5H3) | |
Price: $1,490,000 low | high Med: $0 On site: 84 low | high Med: | |