94 Ottawa Crescent,Guelph, ON N1E 2A9
Guelph, ON N1E 2A9

Description
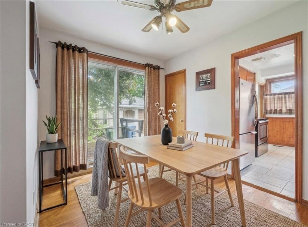
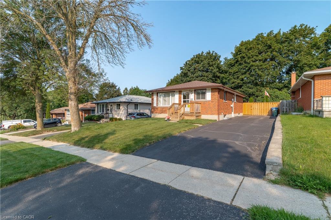
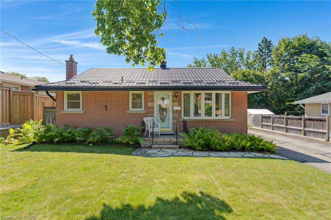
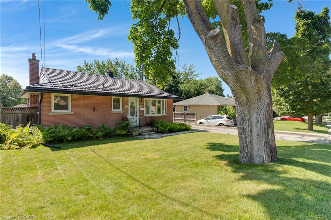
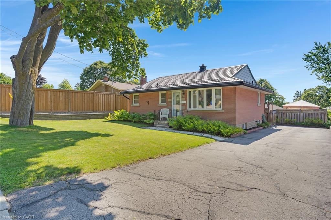
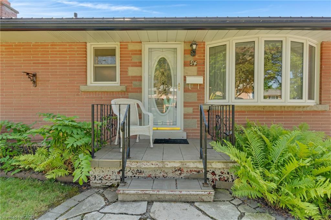
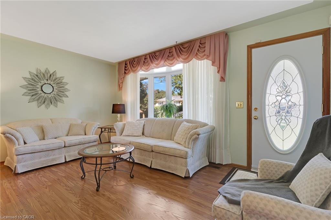
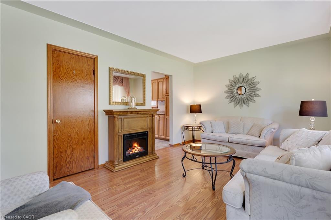
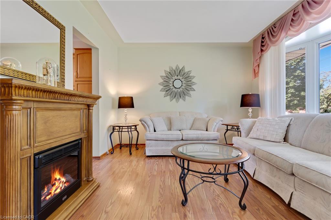
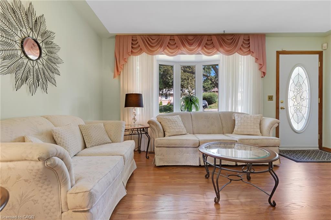
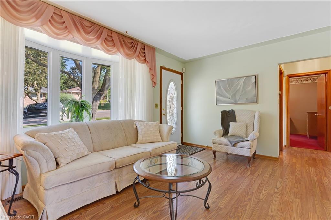
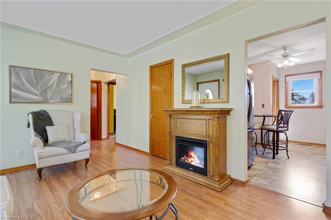
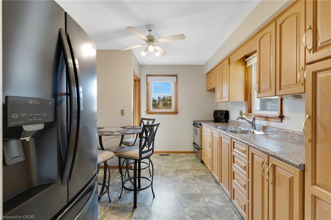
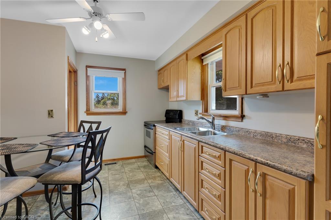
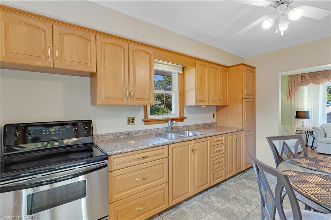
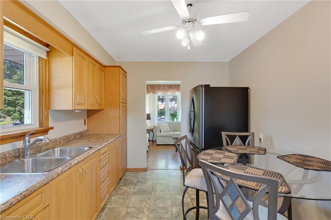
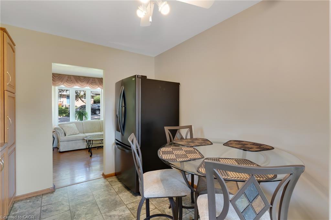
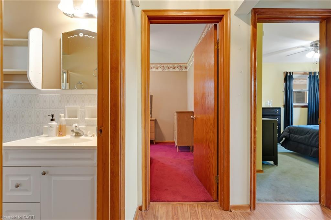
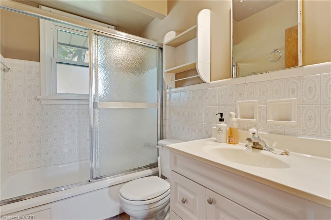
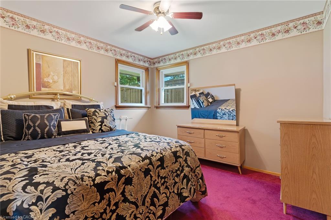
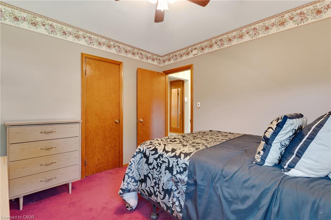
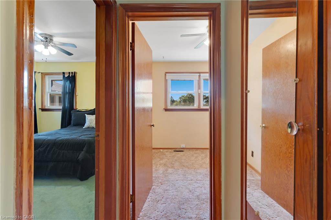
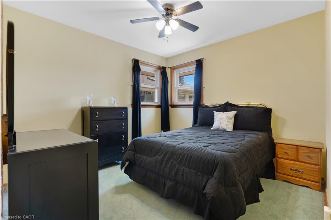
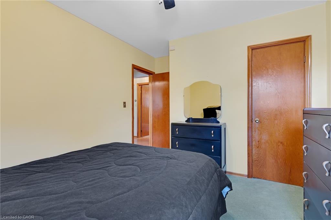
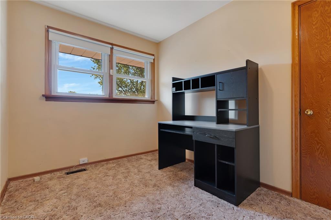
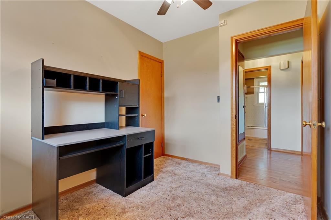
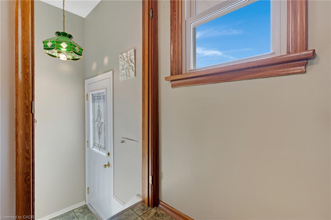
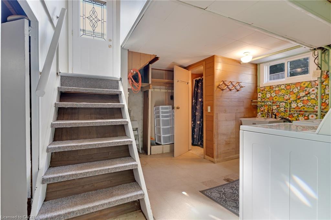
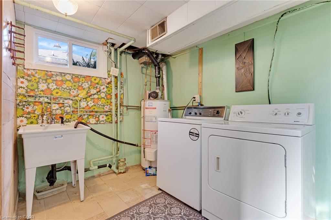
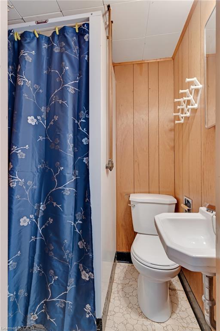
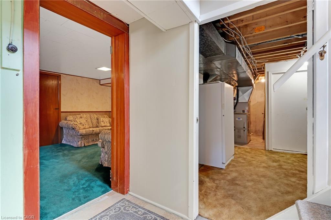
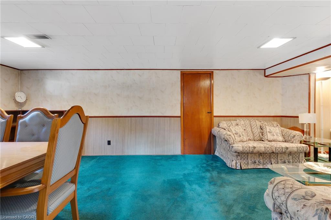
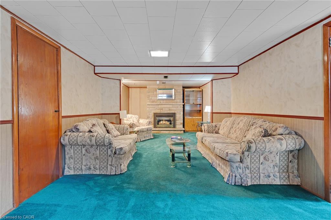
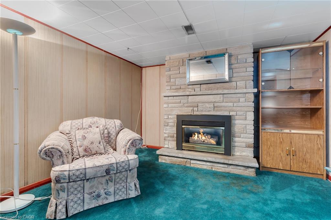
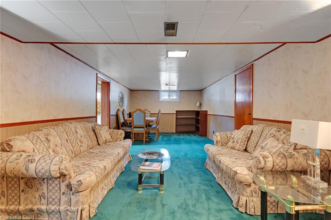
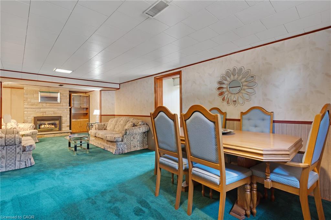
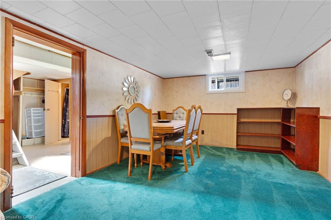
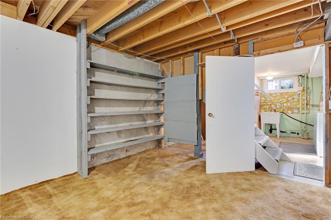
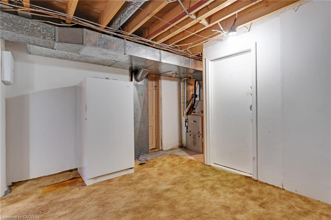
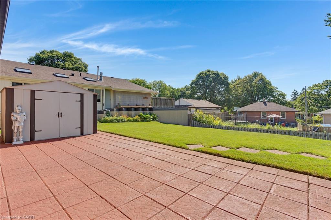
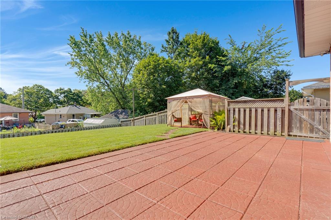
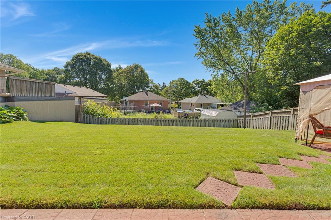
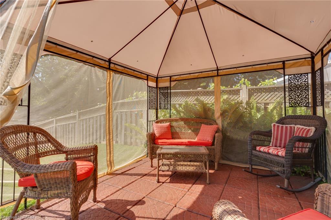
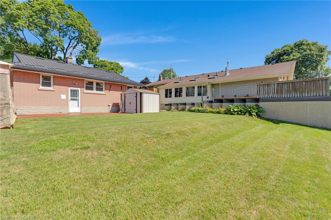
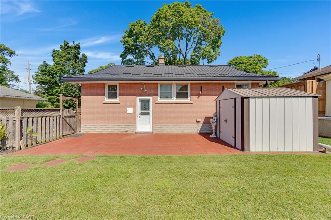
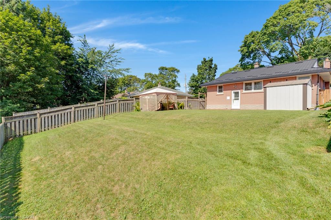
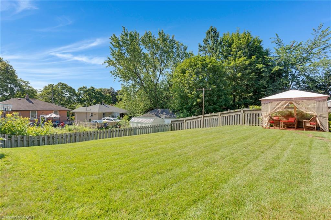
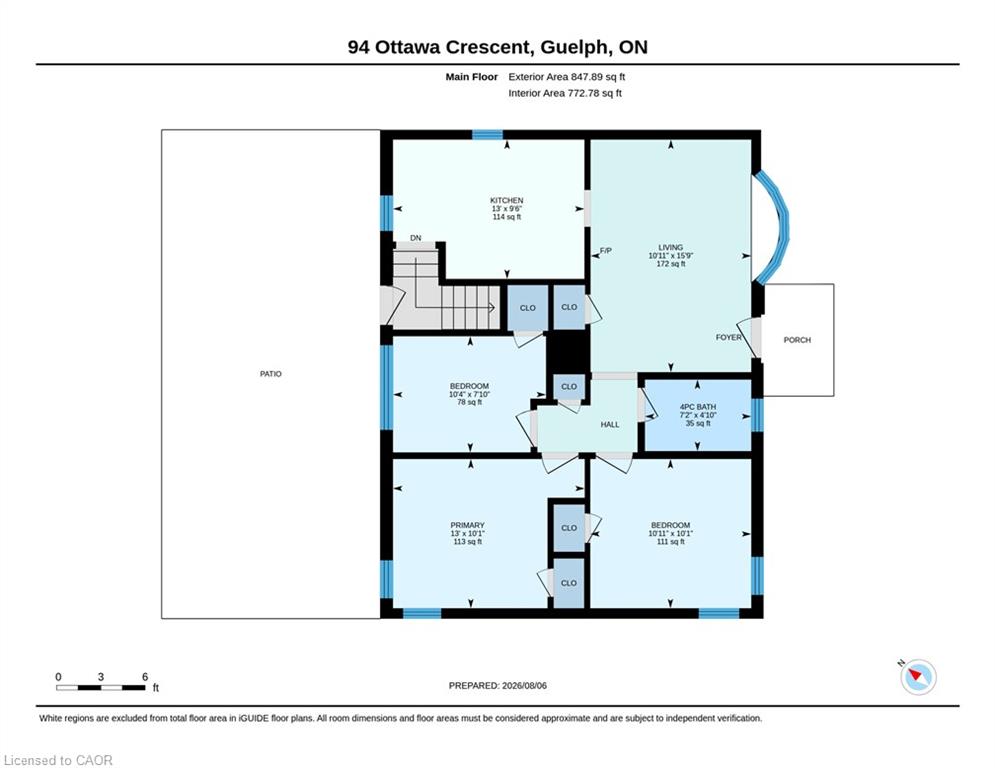
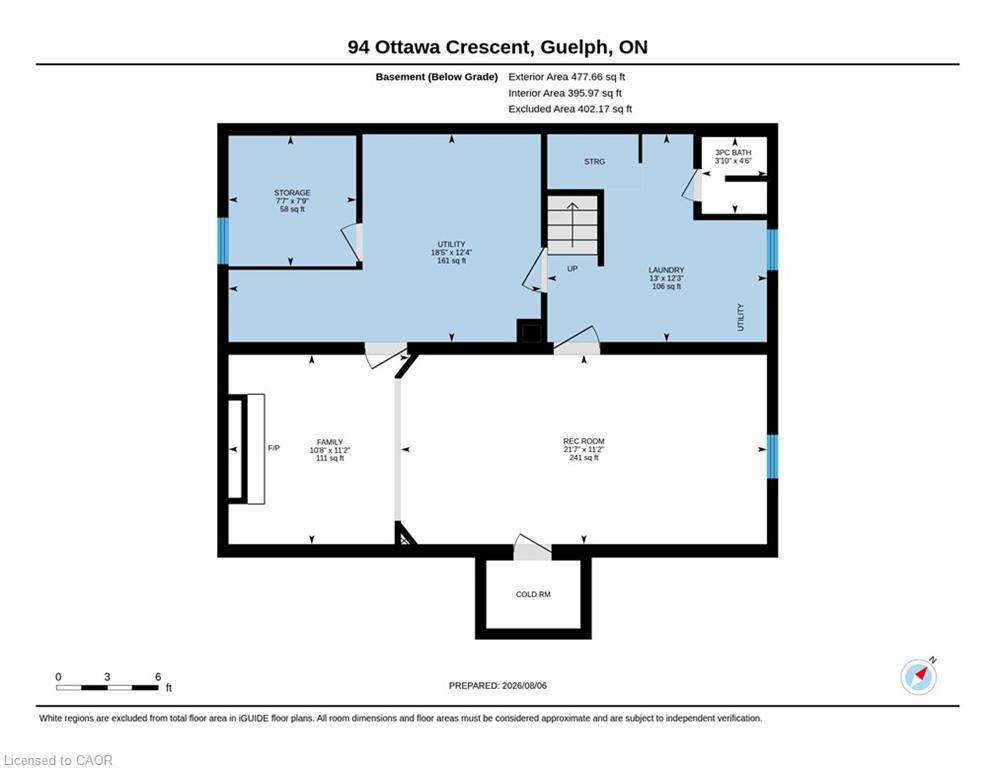
Welcome to this solid all-brick bungalow with a durable metal roof, ideally located in one of Guelph's most desirable, mature, and family-friendly neighbourhoods. Close to excellent schools, parks, shopping, and all amenities, this immaculate home offers exceptional convenience and long-term value.Featuring 3 bedrooms and 2 bathrooms, this well-maintained home offers a functional layout for families of all sizes. The finished basement boasts a huge recreation room/family room with a cozy gas fireplace, perfect for relaxing or entertaining. A separate entrance to the basement provides excellent flexibility for extended family, guests, or potential income opportunities.Outside, enjoy the expansive backyard complete with a patio, gazebo, and storage shedan ideal setting for outdoor gatherings or quiet evenings. The basement also includes a large storage room that could easily be converted into additional living space, a home office, gym, or hobby room to suit your needs. Updates include metal roof (2018) with balance of 50 yr warranty, updated kitchen (2024), A/C and furnace (2013) , main floor windows and front and rear doors (2009)This is a fantastic opportunity to own a well-built home in a highly sought-after Guelph neighbourhood with plenty of space and endless potential.
Details
| MLS # | 40852906 |
|---|---|
| Listing Type | For Sale |
| Style | House |
| Sub-Type | Resale |
| Status | Active |
| Year | 1954 |
| Days On Site | 17 |
| Listing Provided By | ROYAL LEPAGE CROWN REALTY SERVICES INC. | Brenda Lee Clark |
Features
| Bed(s) | 3 |
|---|---|
| Bath(s) | 2 Total |
| SQ Feet | 848 |
| Basement | Y |
| Story(s) | 1 |
| Zoning | R!B |
| Acreage | 0.14 |
Interior
| Rooms Total | 12 |
|---|---|
| Interior Features | In-law Capability |
| Cooling | Central Air |
| Cooling Yes / No | No |
| Heating | Fireplace-Gas |
| Heating Yes / No | Yes |
| Fireplace Features | Recreation Room |
Exterior
| Lot Features | Urban, Ample Parking, Park, Quiet Area, Schools, Shopping Nearby |
|---|---|
| Construction Materials | Brick |
| Roof | Metal |
Parking
| Open Parking Yes / No | Yes |
|---|
Utilities
| Sewer | Sewer (Municipal) |
|---|
Taxes
| Tax Annual Amount | 4587.83 |
|---|
Area Information
| Province | ON |
|---|---|
| Region | Wellington |
| City | Guelph |
| Postal Code | N1E 2A9 |
| Area | City of Guelph |
| Subarea | 4 St. George's |
| Community Name | 4 St. George's |
| Listing VS Median (in 4 St. George's) | |
Price: $609,900 low | high Med: $699,999 sqft: 848 low | high Med: 1,020 $ / sqft: $719 low | high Med: $686 On site: 17 low | high Med: 3 | |
Market Activity N1E 2A9
Request a showing
Request a showing
Contact
Learn More About This Property

| Province | ON |
|---|---|
| Region | Wellington |
| City | Guelph |
| Postal Code | N1E 2A9 |
| Area | City of Guelph |
| Subarea | 4 St. George's |
| Community Name | 4 St. George's |
| Listing VS Median (in 4 St. George's) | |
Price: $609,900 low | high Med: $699,999 sqft: 848 low | high Med: 1,020 $ / sqft: $719 low | high Med: $686 On site: 17 low | high Med: 3 | |