New Listing
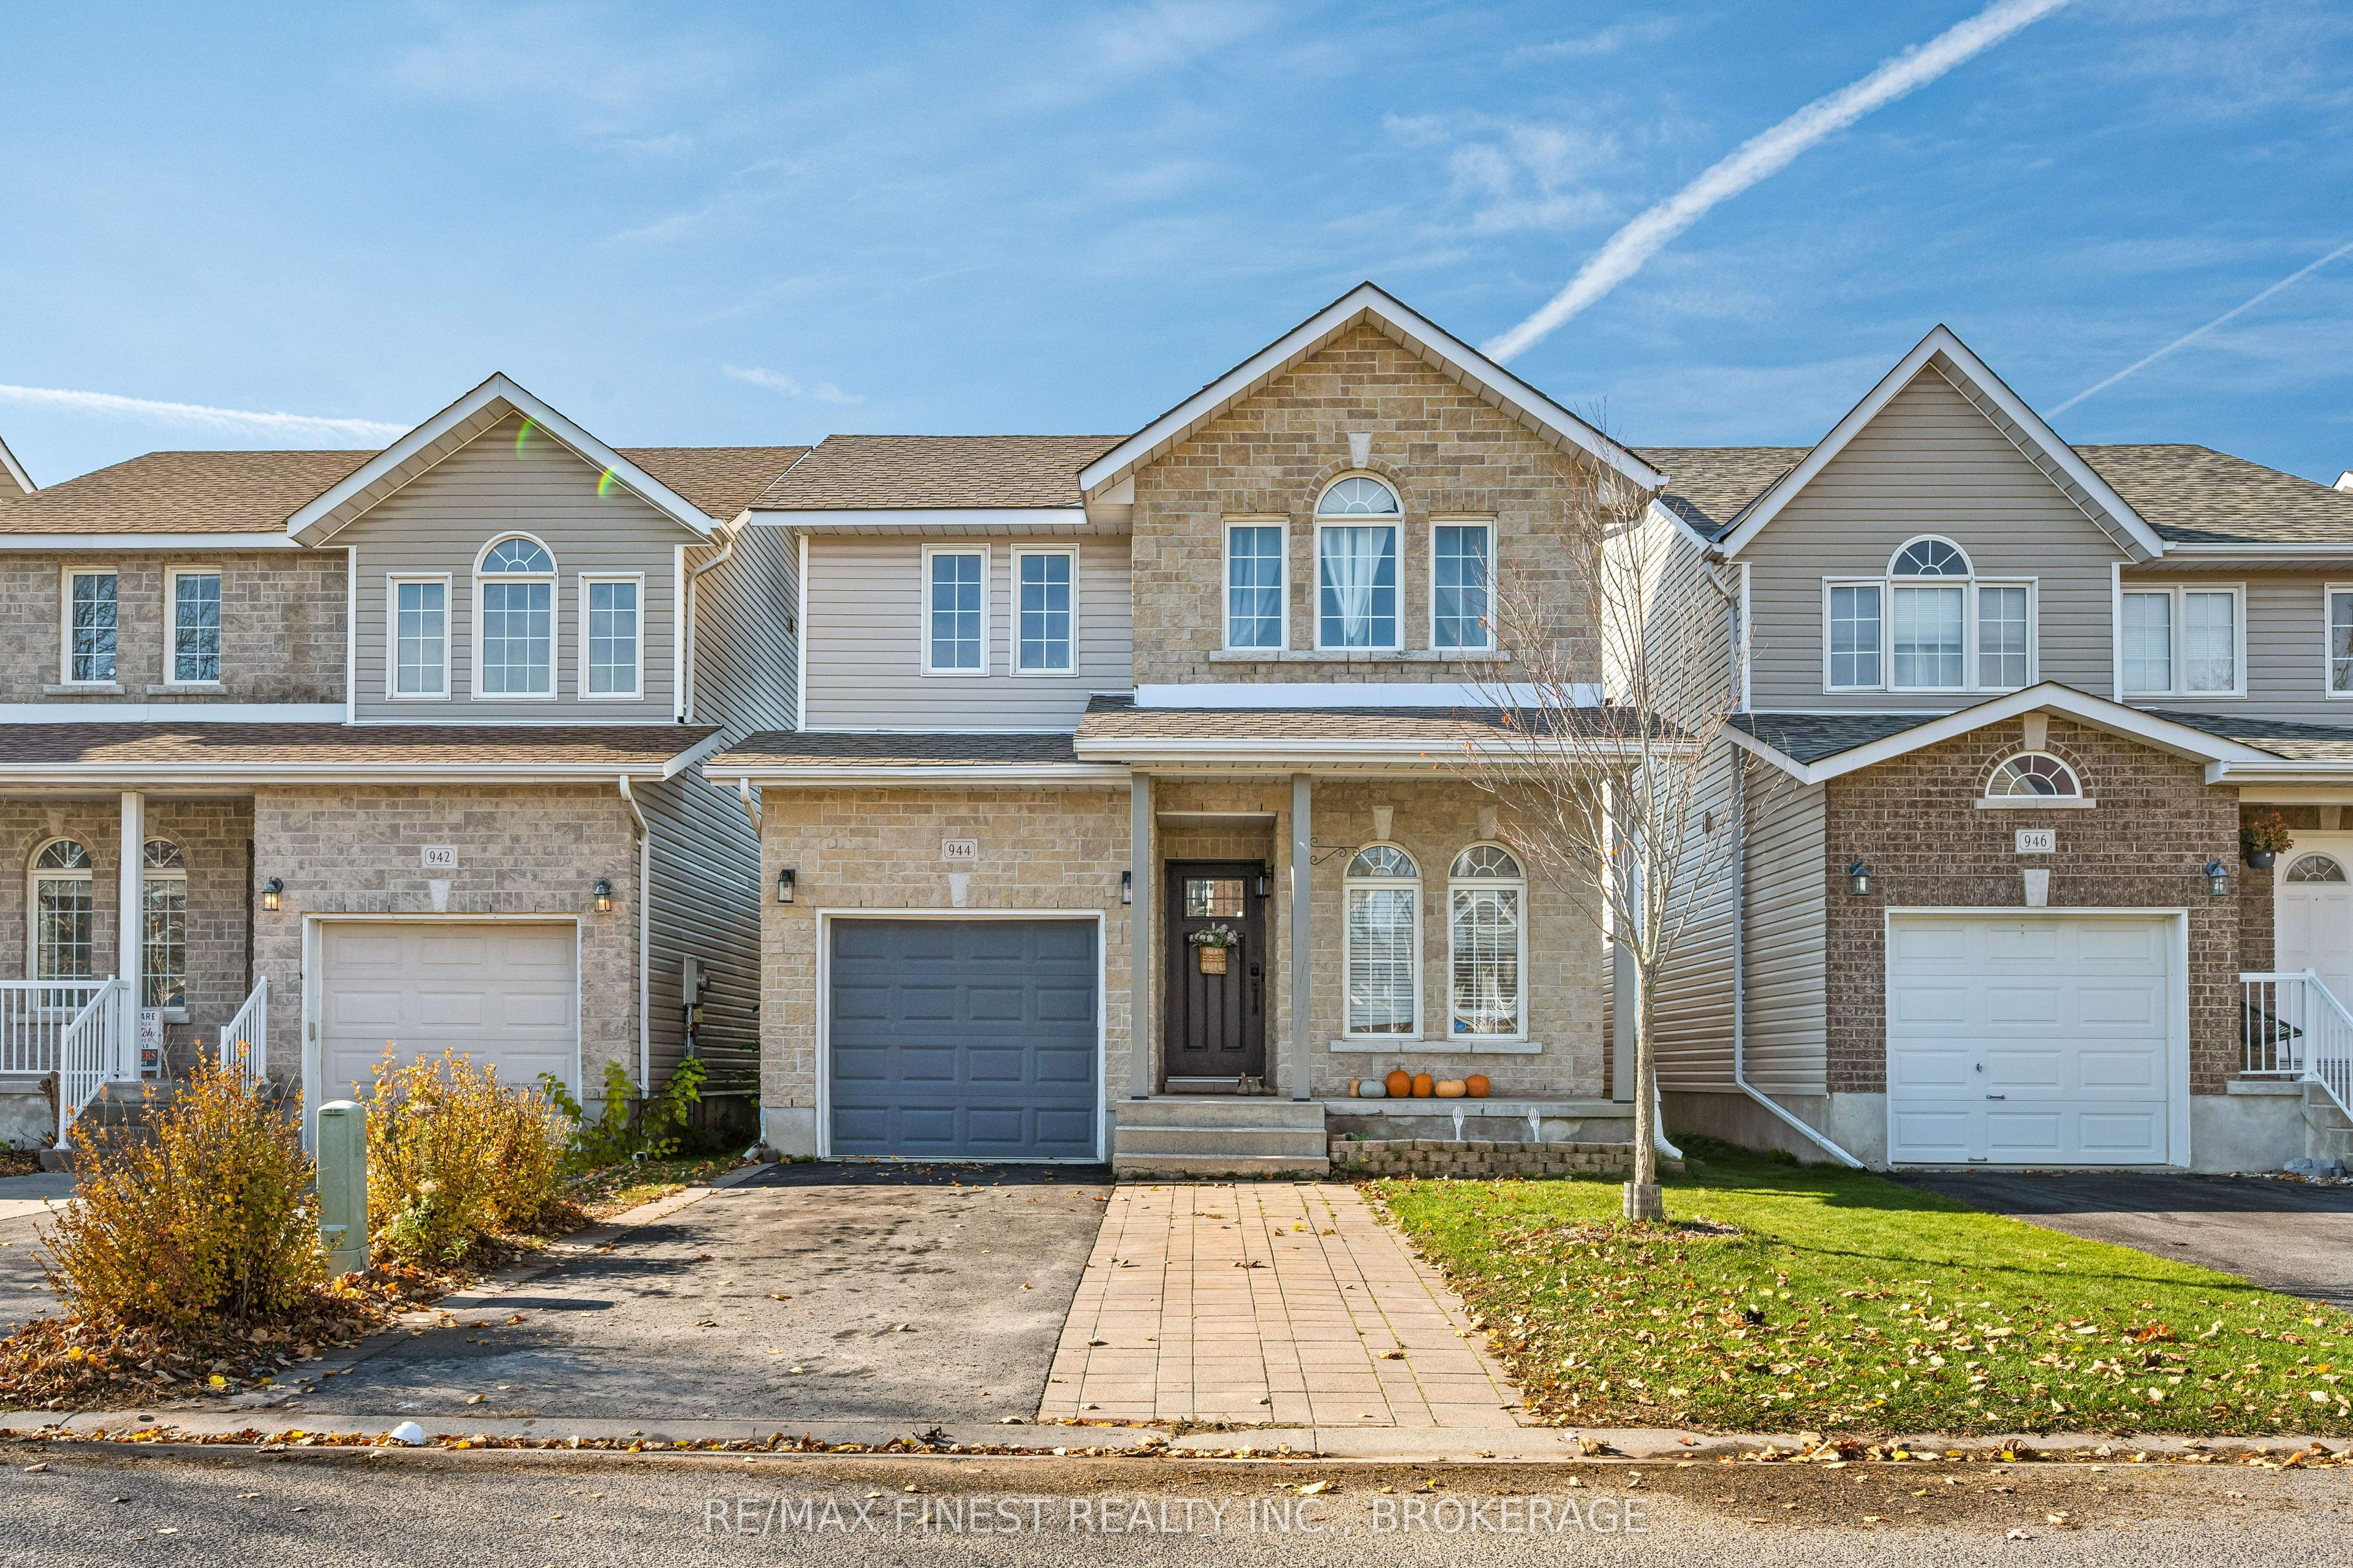
944 Bluffwood Avenue,Kingston, ON K7K 7K5
Kingston, ON K7K 7K5

Description
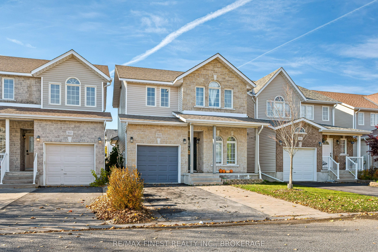
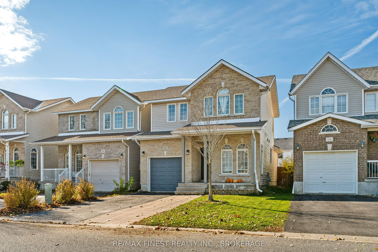
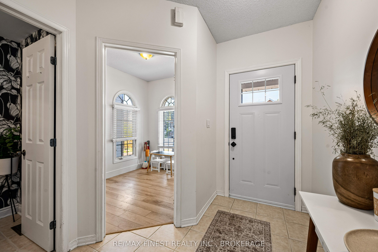
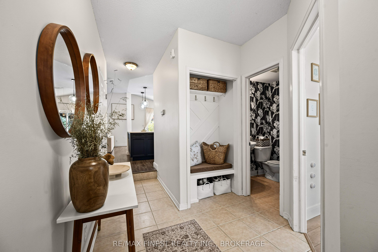
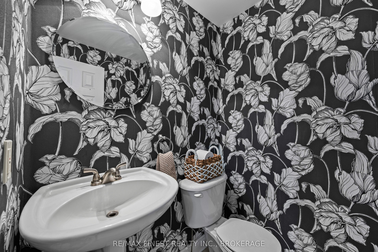
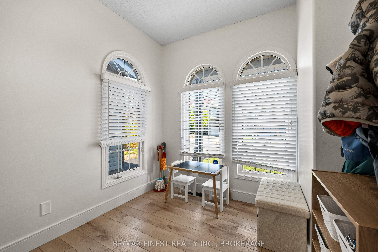
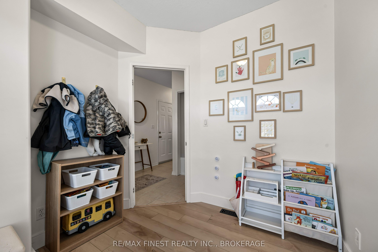
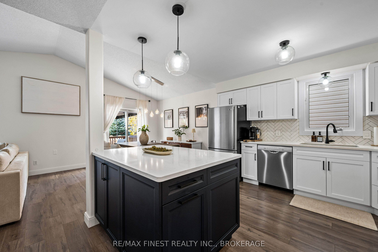
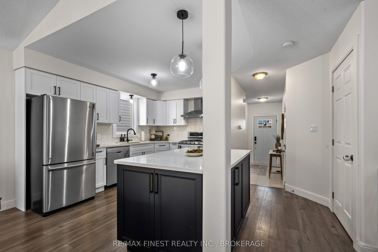
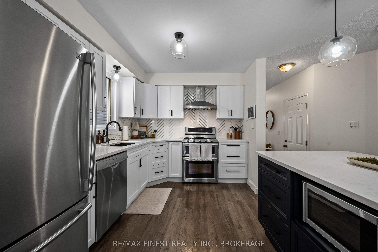
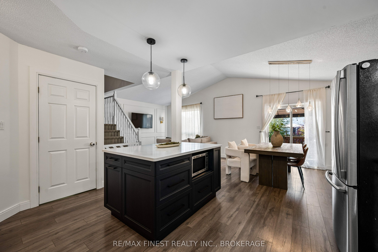
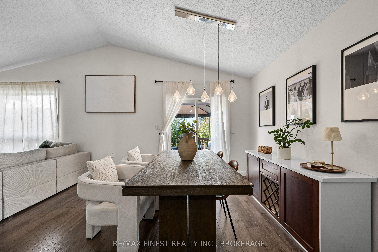
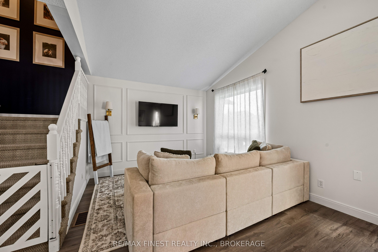
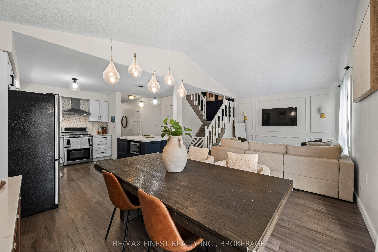
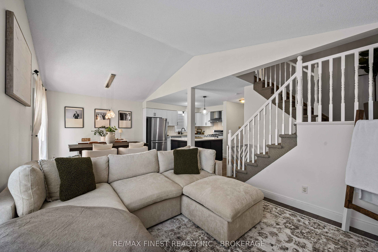
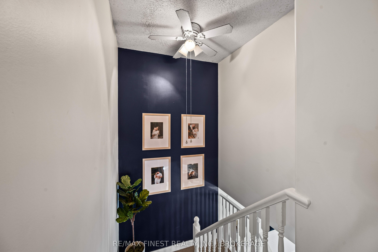
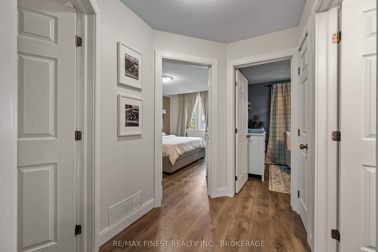
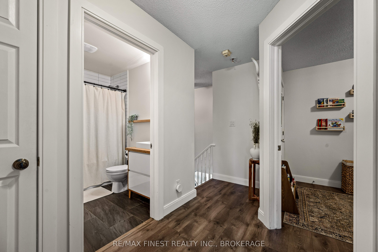
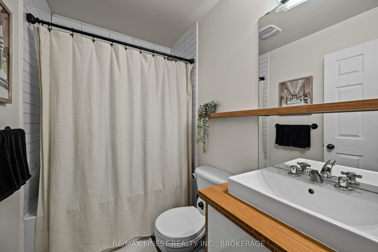
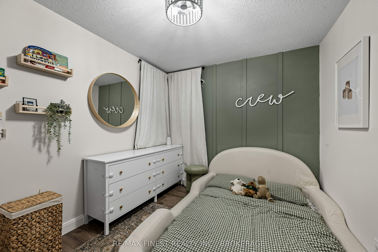
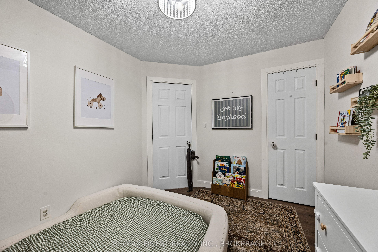
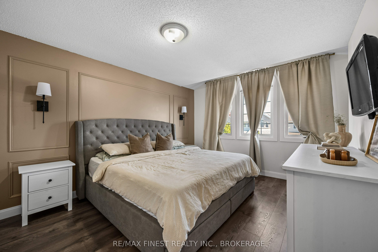
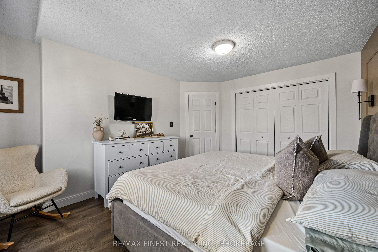
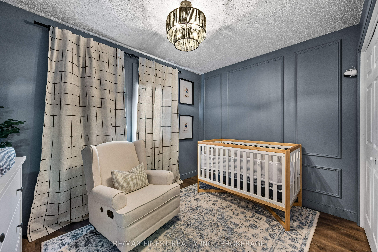
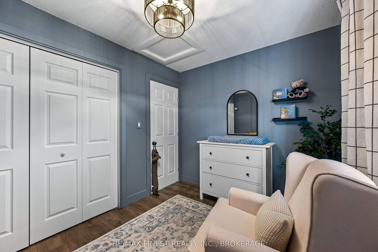
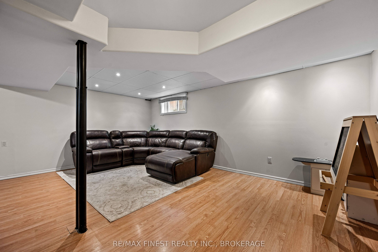
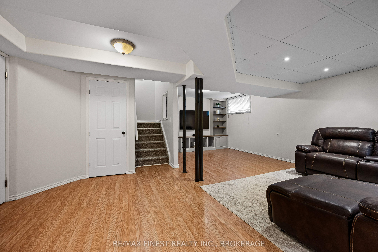
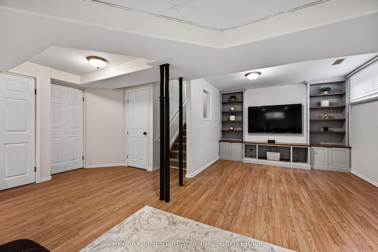
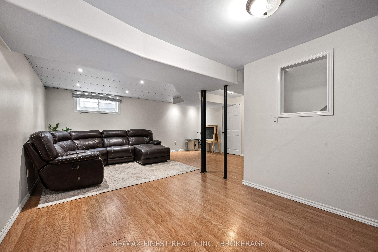
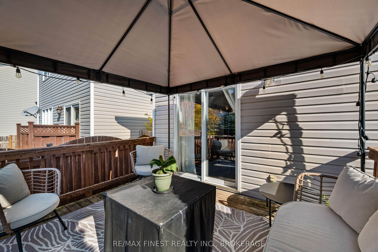
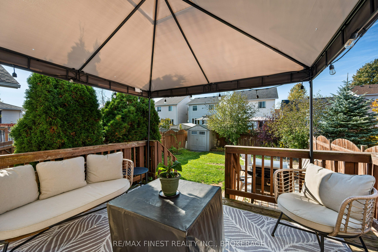
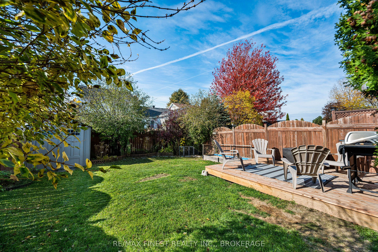
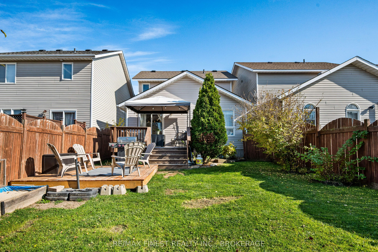
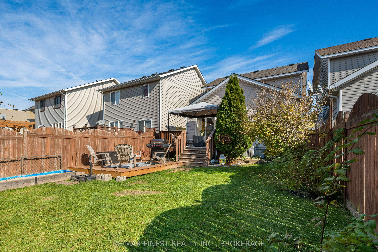
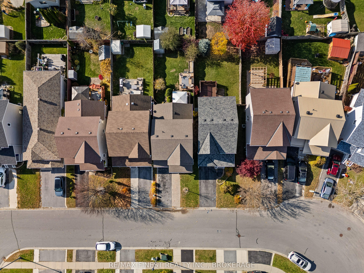
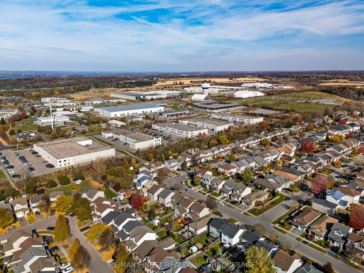
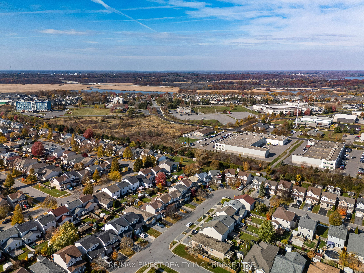
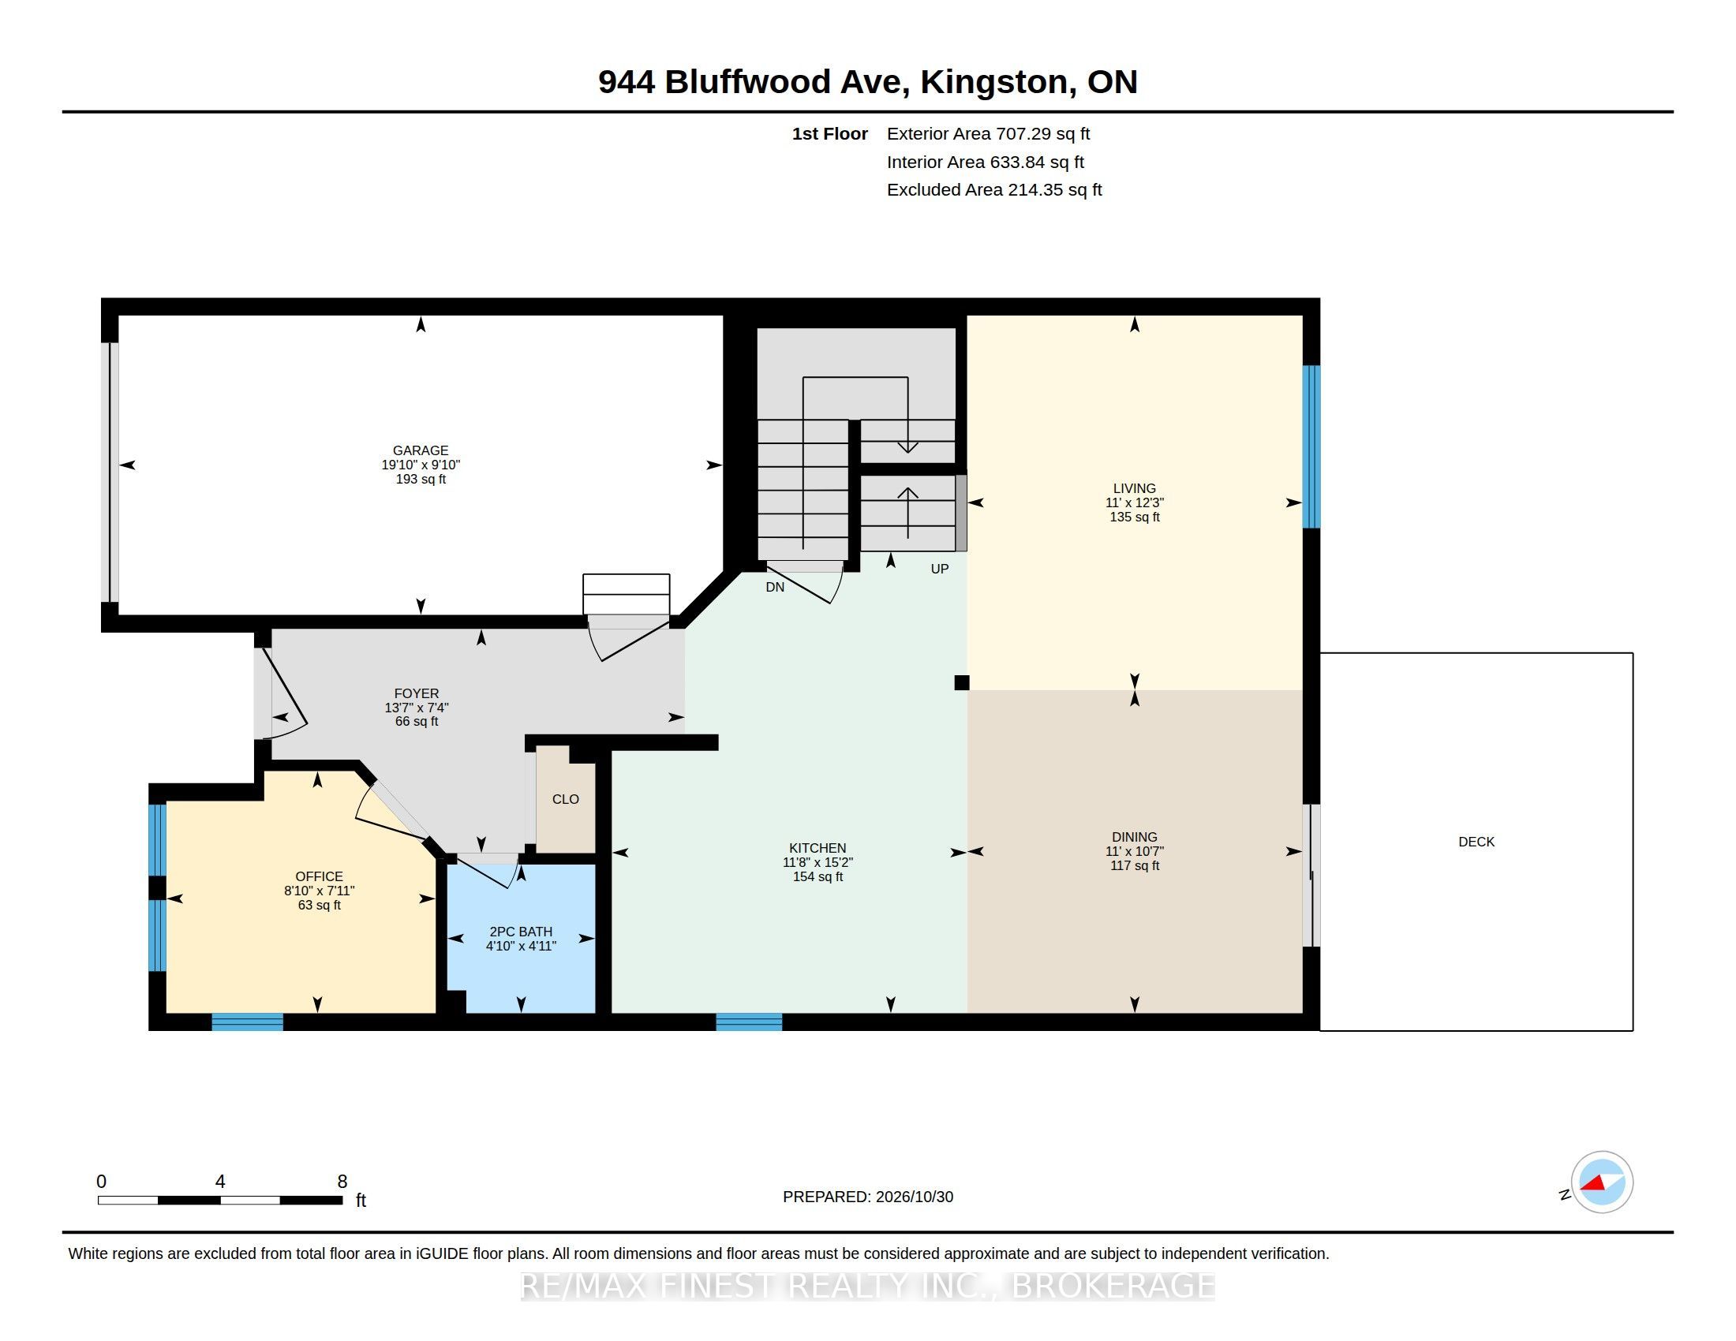
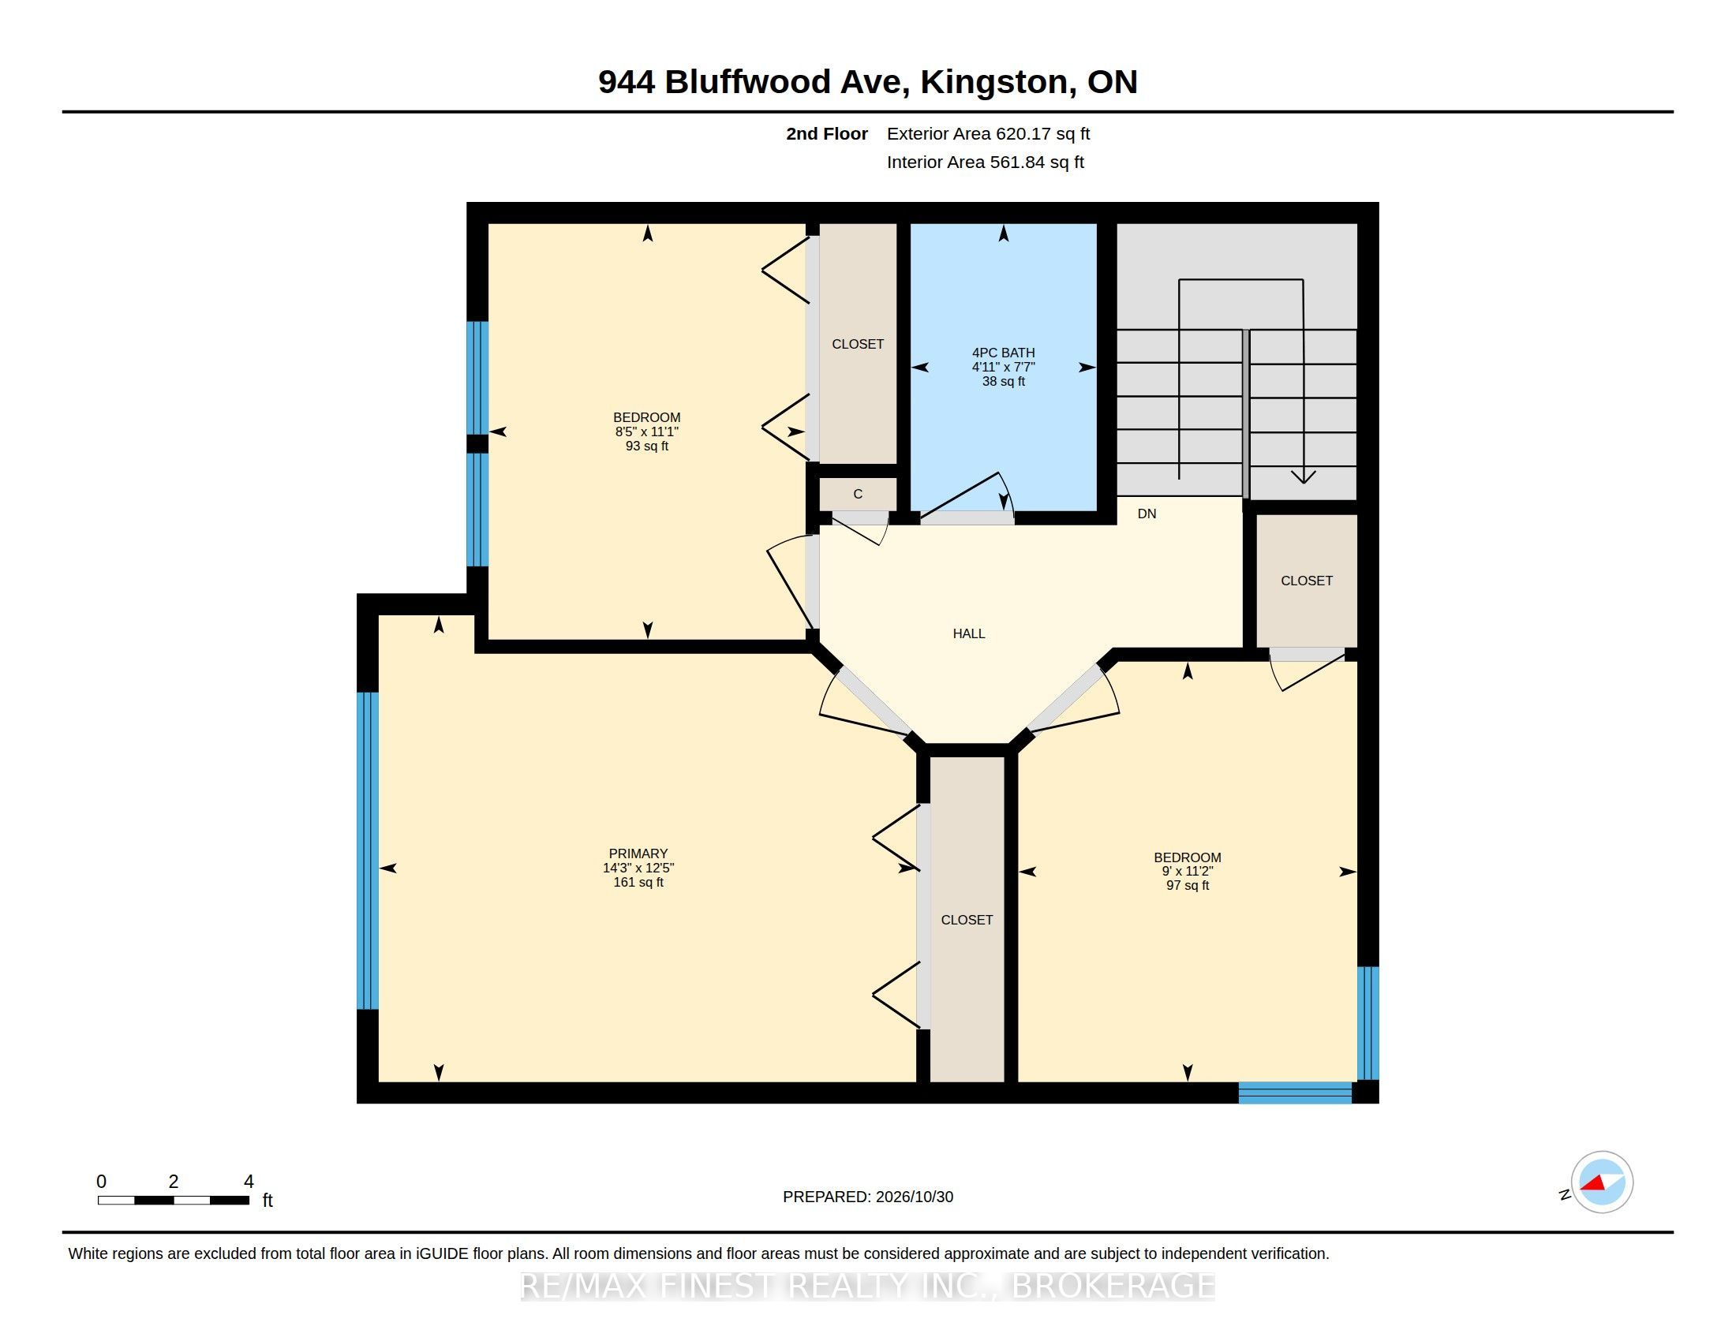
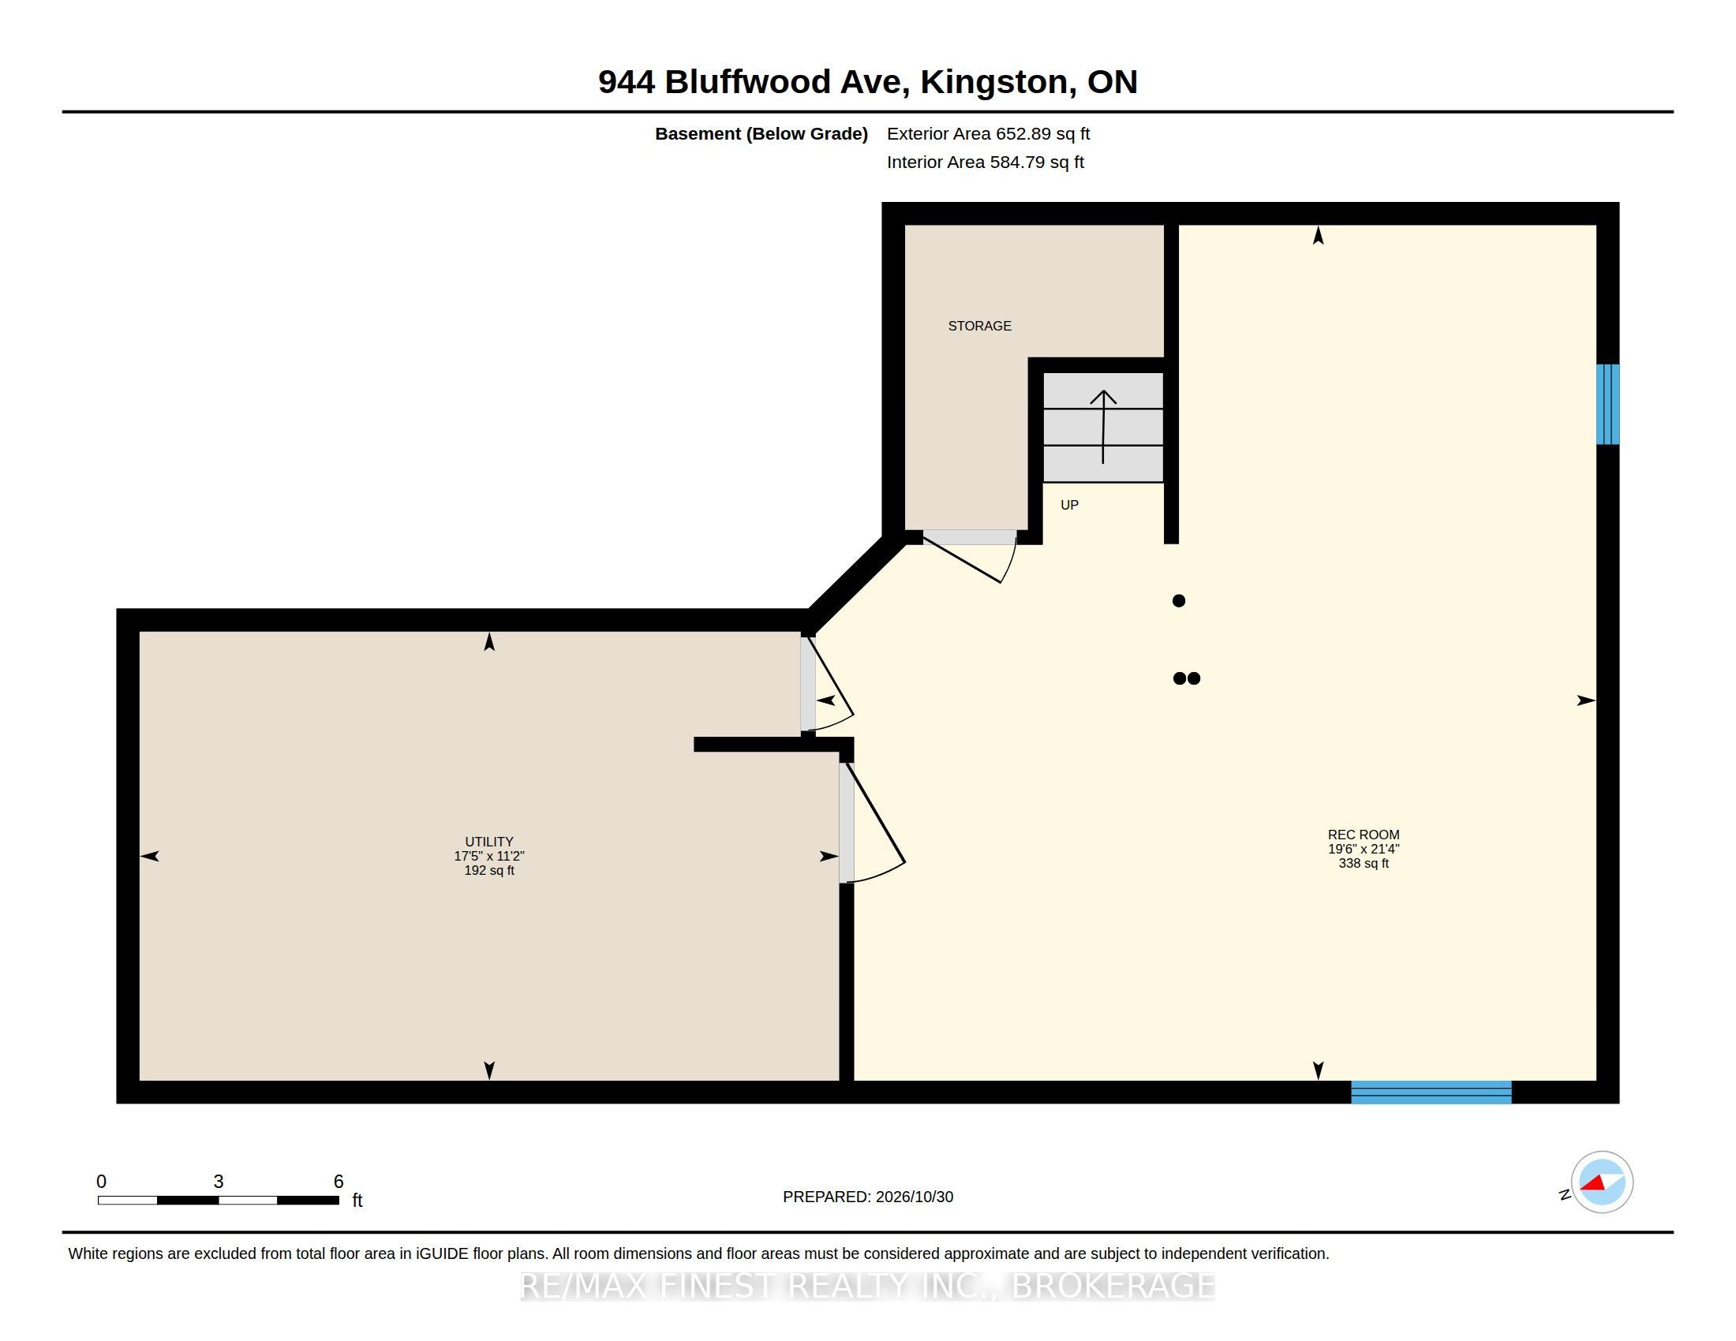
Welcome to 944 Bluffwood Avenue! This beautifully maintained and thoughtfully updated 3-bedroom, 1.5-bathroom home offers the perfect blend of modern style, comfort, and functionality. Step inside to a bright, inviting open-concept main floor featuring an abundance of natural light, stylish updated accent walls, and a spacious living room. The stunning upgraded kitchen is truly the heart of the home, showcasing quartz countertops, a generous island, ample storage, and thoughtful finishes throughout. A convenient main-floor office/den and 2-piece powder room add flexibility for everyday living. Upstairs, you'll find three generously sized bedrooms, each featuring beautifully updated accent walls that add warmth and character, along with a 4-piece family bathroom. The fully finished lower-level recreation room provides additional living space, perfect for movie nights, a playroom, or entertaining, with a separate utility and storage area. Step outside to your fully fenced backyard, featuring two separate decks-one designed for outdoor dining and entertaining, and the other perfect for BBQing. Whether hosting family and friends or enjoying a quiet evening outdoors, this space offers the perfect setting to unwind. Stylish, functional, and full of character, 944 Bluffwood Avenue is ready to welcome you home!
Details
| MLS # | X14139060 |
|---|---|
| Listing Type | For Sale |
| Style | House |
| Sub-Type | Resale |
| Status | New |
| Year | 0 |
| Days On Site | 1 |
| Listing Provided By | RE/MAX FINEST REALTY INC., BROKERAGE | X14139060 470300 |
Features
| Bed(s) | 3 |
|---|---|
| Bath(s) | 2 |
| Garage | 1 |
| Basement | Y |
| Story(s) | 2 |
| Acreage | 0.07 |
Interior
| Interior Features | Auto Garage Door Remote, Carpet Free, Rough-In Bath, Water Heater |
|---|---|
| Cooling | Central Air |
| Heat Source | Gas |
| Fireplace Yes / No | No |
Exterior
| Exterior Features | Deck |
|---|---|
| Roof | Asphalt Shingle |
| Foundation Details | Poured Concrete |
| Topography | Flat |
| Construction Materials | Brick, Vinyl Siding |
| Security Features | Carbon Monoxide Detectors, Smoke Detector |
Parking
| Garage Yes / No | Yes |
|---|---|
| Parking Features | Available, Private |
Utilities
| Sewer | Sewer |
|---|
Taxes
| Tax Annual Amount | 4190.49 |
|---|---|
| Tax Legal Description | LOT 69, PLAN 13M38, PITTSBURGH. |
| Tax Year | 2026 |
Area Information
| Province | ON |
|---|---|
| Region | Frontenac |
| City | Kingston |
| Postal Code | K7K 7K5 |
| Area | 13 Kingston East (Incl Barret Crt) |
| Listing VS Median (in K7K 7K5) | |
Price: $619,900 low | high Med: $0 On site: 1 low | high Med: | |
Request a showing
Request a showing
Contact
Learn More About This Property

| Province | ON |
|---|---|
| Region | Frontenac |
| City | Kingston |
| Postal Code | K7K 7K5 |
| Area | 13 Kingston East (Incl Barret Crt) |
| Listing VS Median (in K7K 7K5) | |
Price: $619,900 low | high Med: $0 On site: 1 low | high Med: | |