




















Description
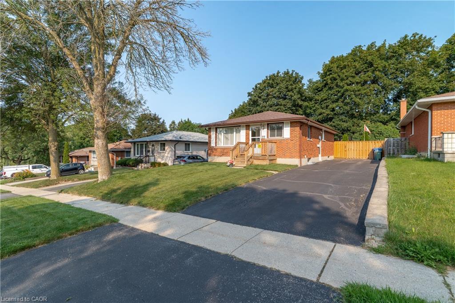
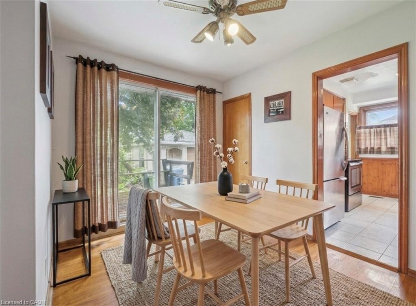
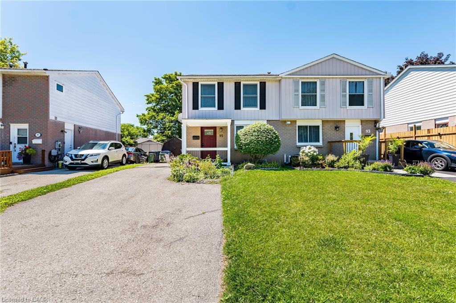
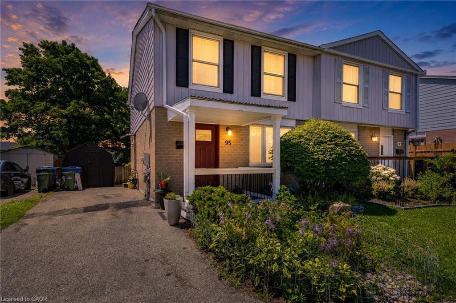
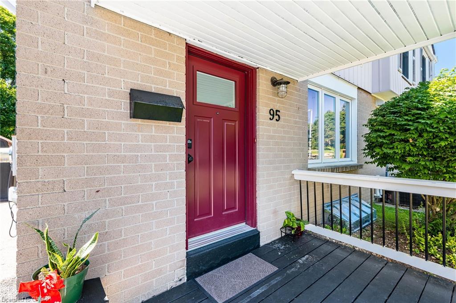
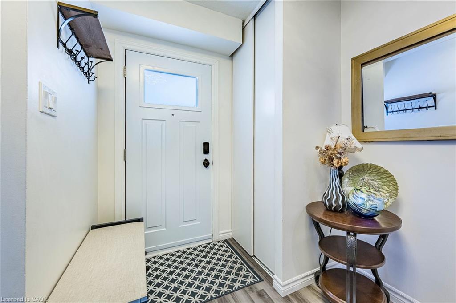
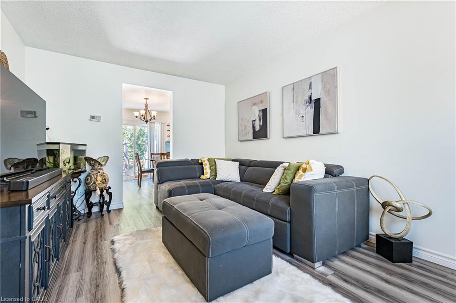
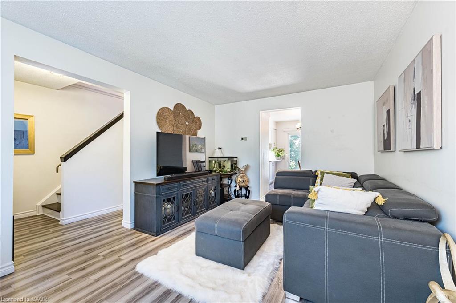
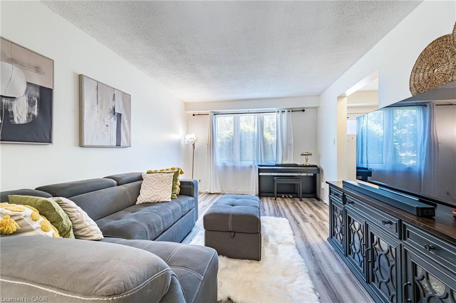
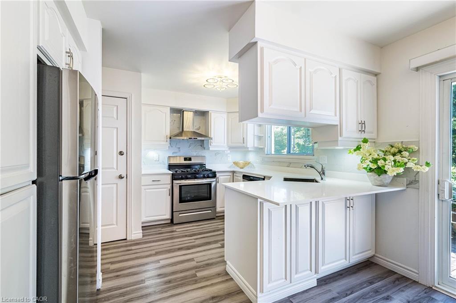
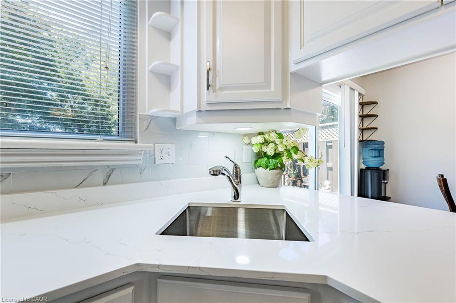
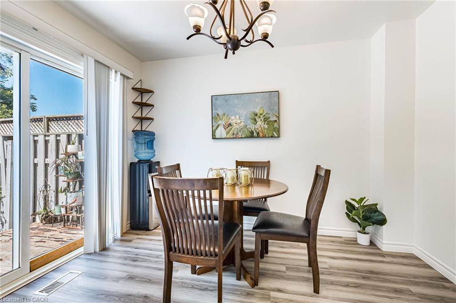
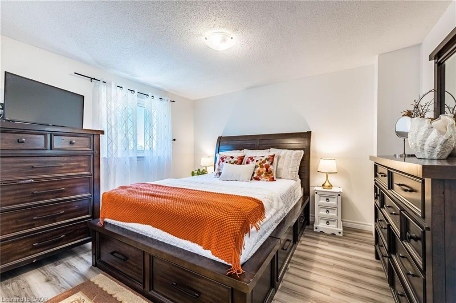
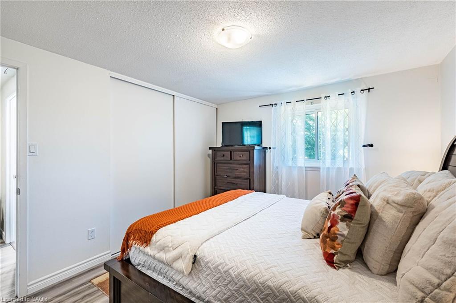
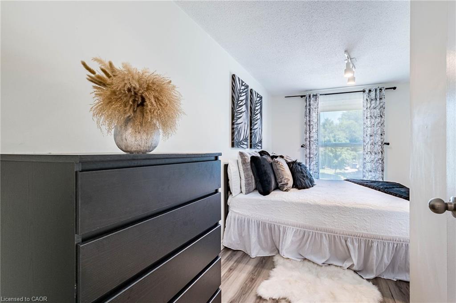
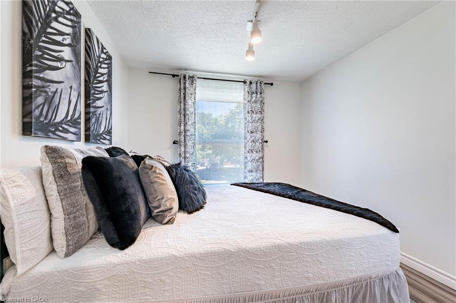
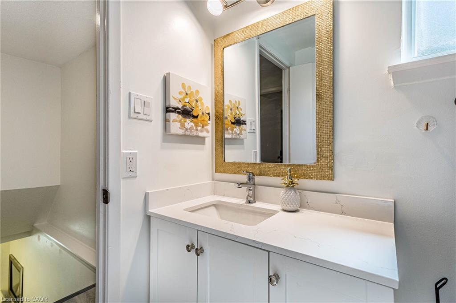
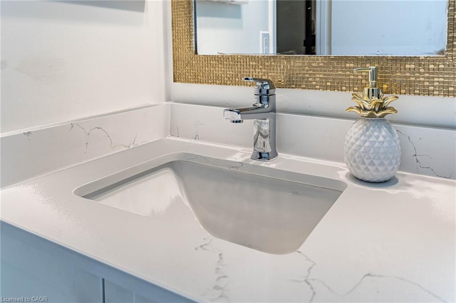
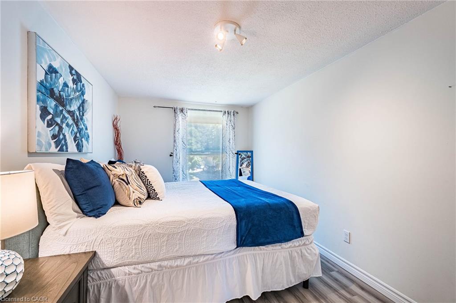
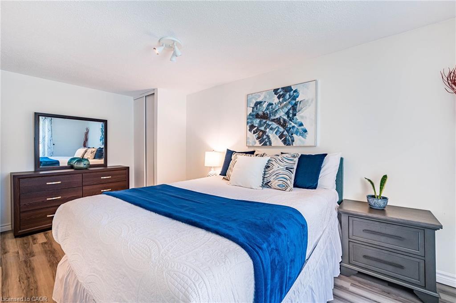
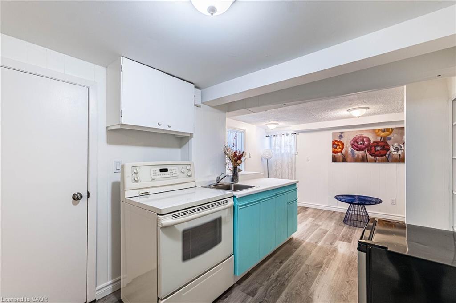
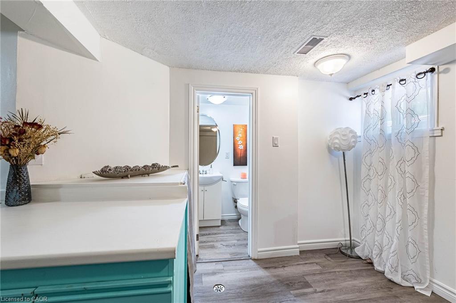
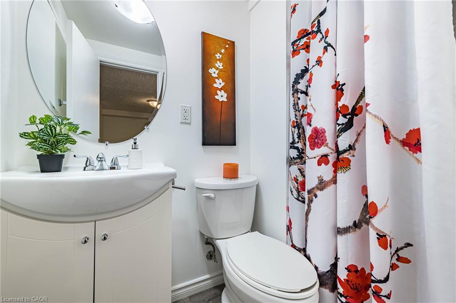
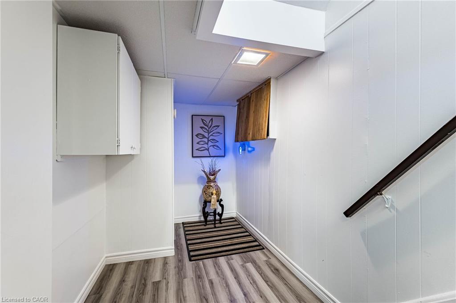
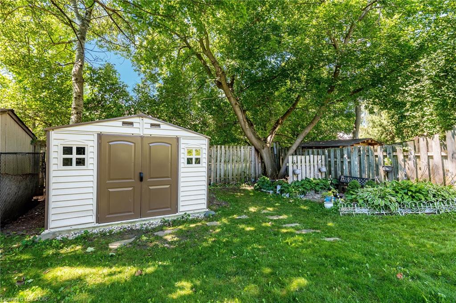
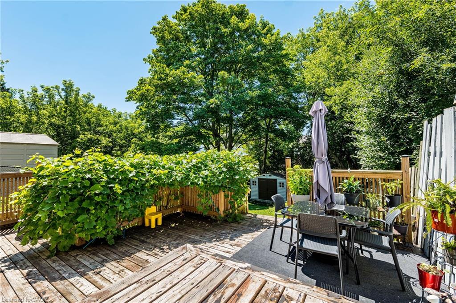
Welcome To This Beautifully Maintained 3-Bedroom Semi-Detached Home In The Highly Sought-After Grange[Hi11 Neighbourhood Of Guelph! Located In Close Proximity Is The St. James Sports Field, An ActiveCommunity & School Athletic Facility Which Features Multi-use Outdoor Sporting Spaces. Just A FewMinutes Away On Hadati Road Is The Peter Misersky Park Which Boasts Asphalt Trails, Community Garden,Fenced Off-leash Dog Park And Hardball Diamond.The Home Sits On A Deep, Perfectly Treed Backyard Offering Ultimate Privacy And A Sereme NaturalEscape. This Ideal Retreat Is Designed For Seamless Outdoor Entertaining, Sun-lounging, And Al FrescoDining Amidst A Mature, Picturesque Landscape.This Bright And Inviting Home Features A Spacious Open-Concept Living And Dining Area With LaminateFlooring Throughout. The Renovated Kitchen Boasts A Newly Installed Quartz Countertop And Offers A[Walk-out To Large Deck.The Spacious Primary Bedroom Features Large Windows With Peaceful Backyard Views And A Double Closet,While The Additional Bedrooms Are Gemerously Sized And Ideal For Family, Guests, Or A Home Office.The Finished Basement With A Separate Entrance Includes A Bedroom, Living Room, Kitchen, And 3-PieceBathroom, Making It An Excellent In-Law Suite Or Offering Great Potential For Extended Family Living.Ideally Located In The Desirable Grange Hill Community, Just Minutes From The Victoria Road RecreationCentre, Parks, Excellent Schools, Shopping, Public Transit, And Everyday Amenities, With Easy AccessTo Major Commuter Routes. This Is A Fantastic Opportunity To Own A Move-In Ready Home In Onme OfGuelph's Most Family-Friendly Communities. A Fantastic Opportunity For Families, First-Time Buyers, OrInvestors!
Details
| MLS # | 40853072 |
|---|---|
| Listing Type | For Sale |
| Style | House |
| Sub-Type | Resale |
| Status | Active |
| Year | 1973 |
| Days On Site | 18 |
| Listing Provided By | RE/MAX Realty Specialists Inc. | Patricia Longmore |
Features
| Bed(s) | 4 |
|---|---|
| Bath(s) | 2 Total |
| SQ Feet | 1,102 |
| Basement | Y |
| Story(s) | 2 |
| Zoning | r2 |
| Acreage | 0.08 |
Interior
| Appliances | Water Heater, Water Softener, Dishwasher, Dryer, Freezer, Gas Stove, Refrigerator, Washer |
|---|---|
| Rooms Total | 11 |
| Interior Features | In-Law Floorplan |
| Cooling | Central Air |
| Cooling Yes / No | No |
| Heating | Forced Air |
| Heating Yes / No | Yes |
| Fireplace Features | Wood Burning |
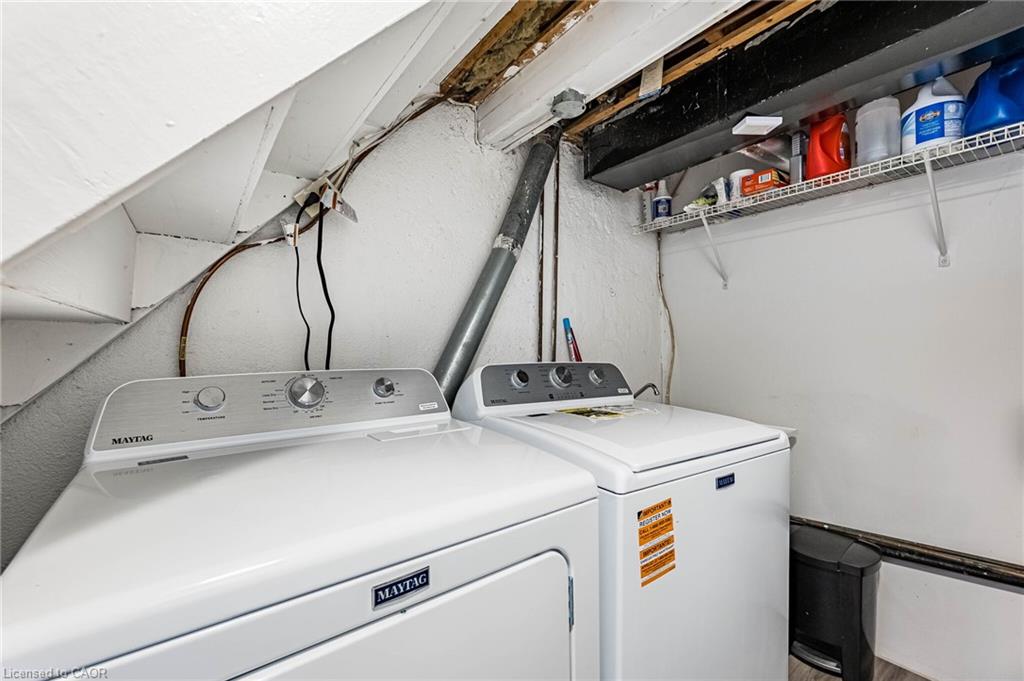
| Laundry Features | In Basement |
Exterior
| Lot Features | Urban, Park, Place of Worship, Playground Nearby, Public Parking, Rec./Community Centre |
|---|---|
| Construction Materials | Aluminum Siding, Brick |
| Roof | Asphalt Shing |
| Foundation Details | Poured Concrete |
| Security Features | Smoke Detector |
Parking
| Parking Features | Asphalt |
|---|---|
| Open Parking Yes / No | Yes |
| Attached Garage Yes / No | No |
Utilities
| Sewer | Sewer (Municipal) |
|---|
Taxes
| Tax Annual Amount | 3858 |
|---|
Area Information
| Province | ON |
|---|---|
| Region | Wellington |
| City | Guelph |
| Postal Code | N1E 6G9 |
| Area | City of Guelph |
| Subarea | 11 Grange Road |
| Community Name | 11 Grange Road |
| Listing VS Median (in 11 Grange Road) | |
Price: $659,900 low | high Med: $699,900 sqft: 1,102 low | high Med: 1,515 $ / sqft: $599 low | high Med: $462 On site: 18 low | high Med: 21 | |
Request a showing
Request a showing
Contact
Learn More About This Property

| Province | ON |
|---|---|
| Region | Wellington |
| City | Guelph |
| Postal Code | N1E 6G9 |
| Area | City of Guelph |
| Subarea | 11 Grange Road |
| Community Name | 11 Grange Road |
| Listing VS Median (in 11 Grange Road) | |
Price: $659,900 low | high Med: $699,900 sqft: 1,102 low | high Med: 1,515 $ / sqft: $599 low | high Med: $462 On site: 18 low | high Med: 21 | |