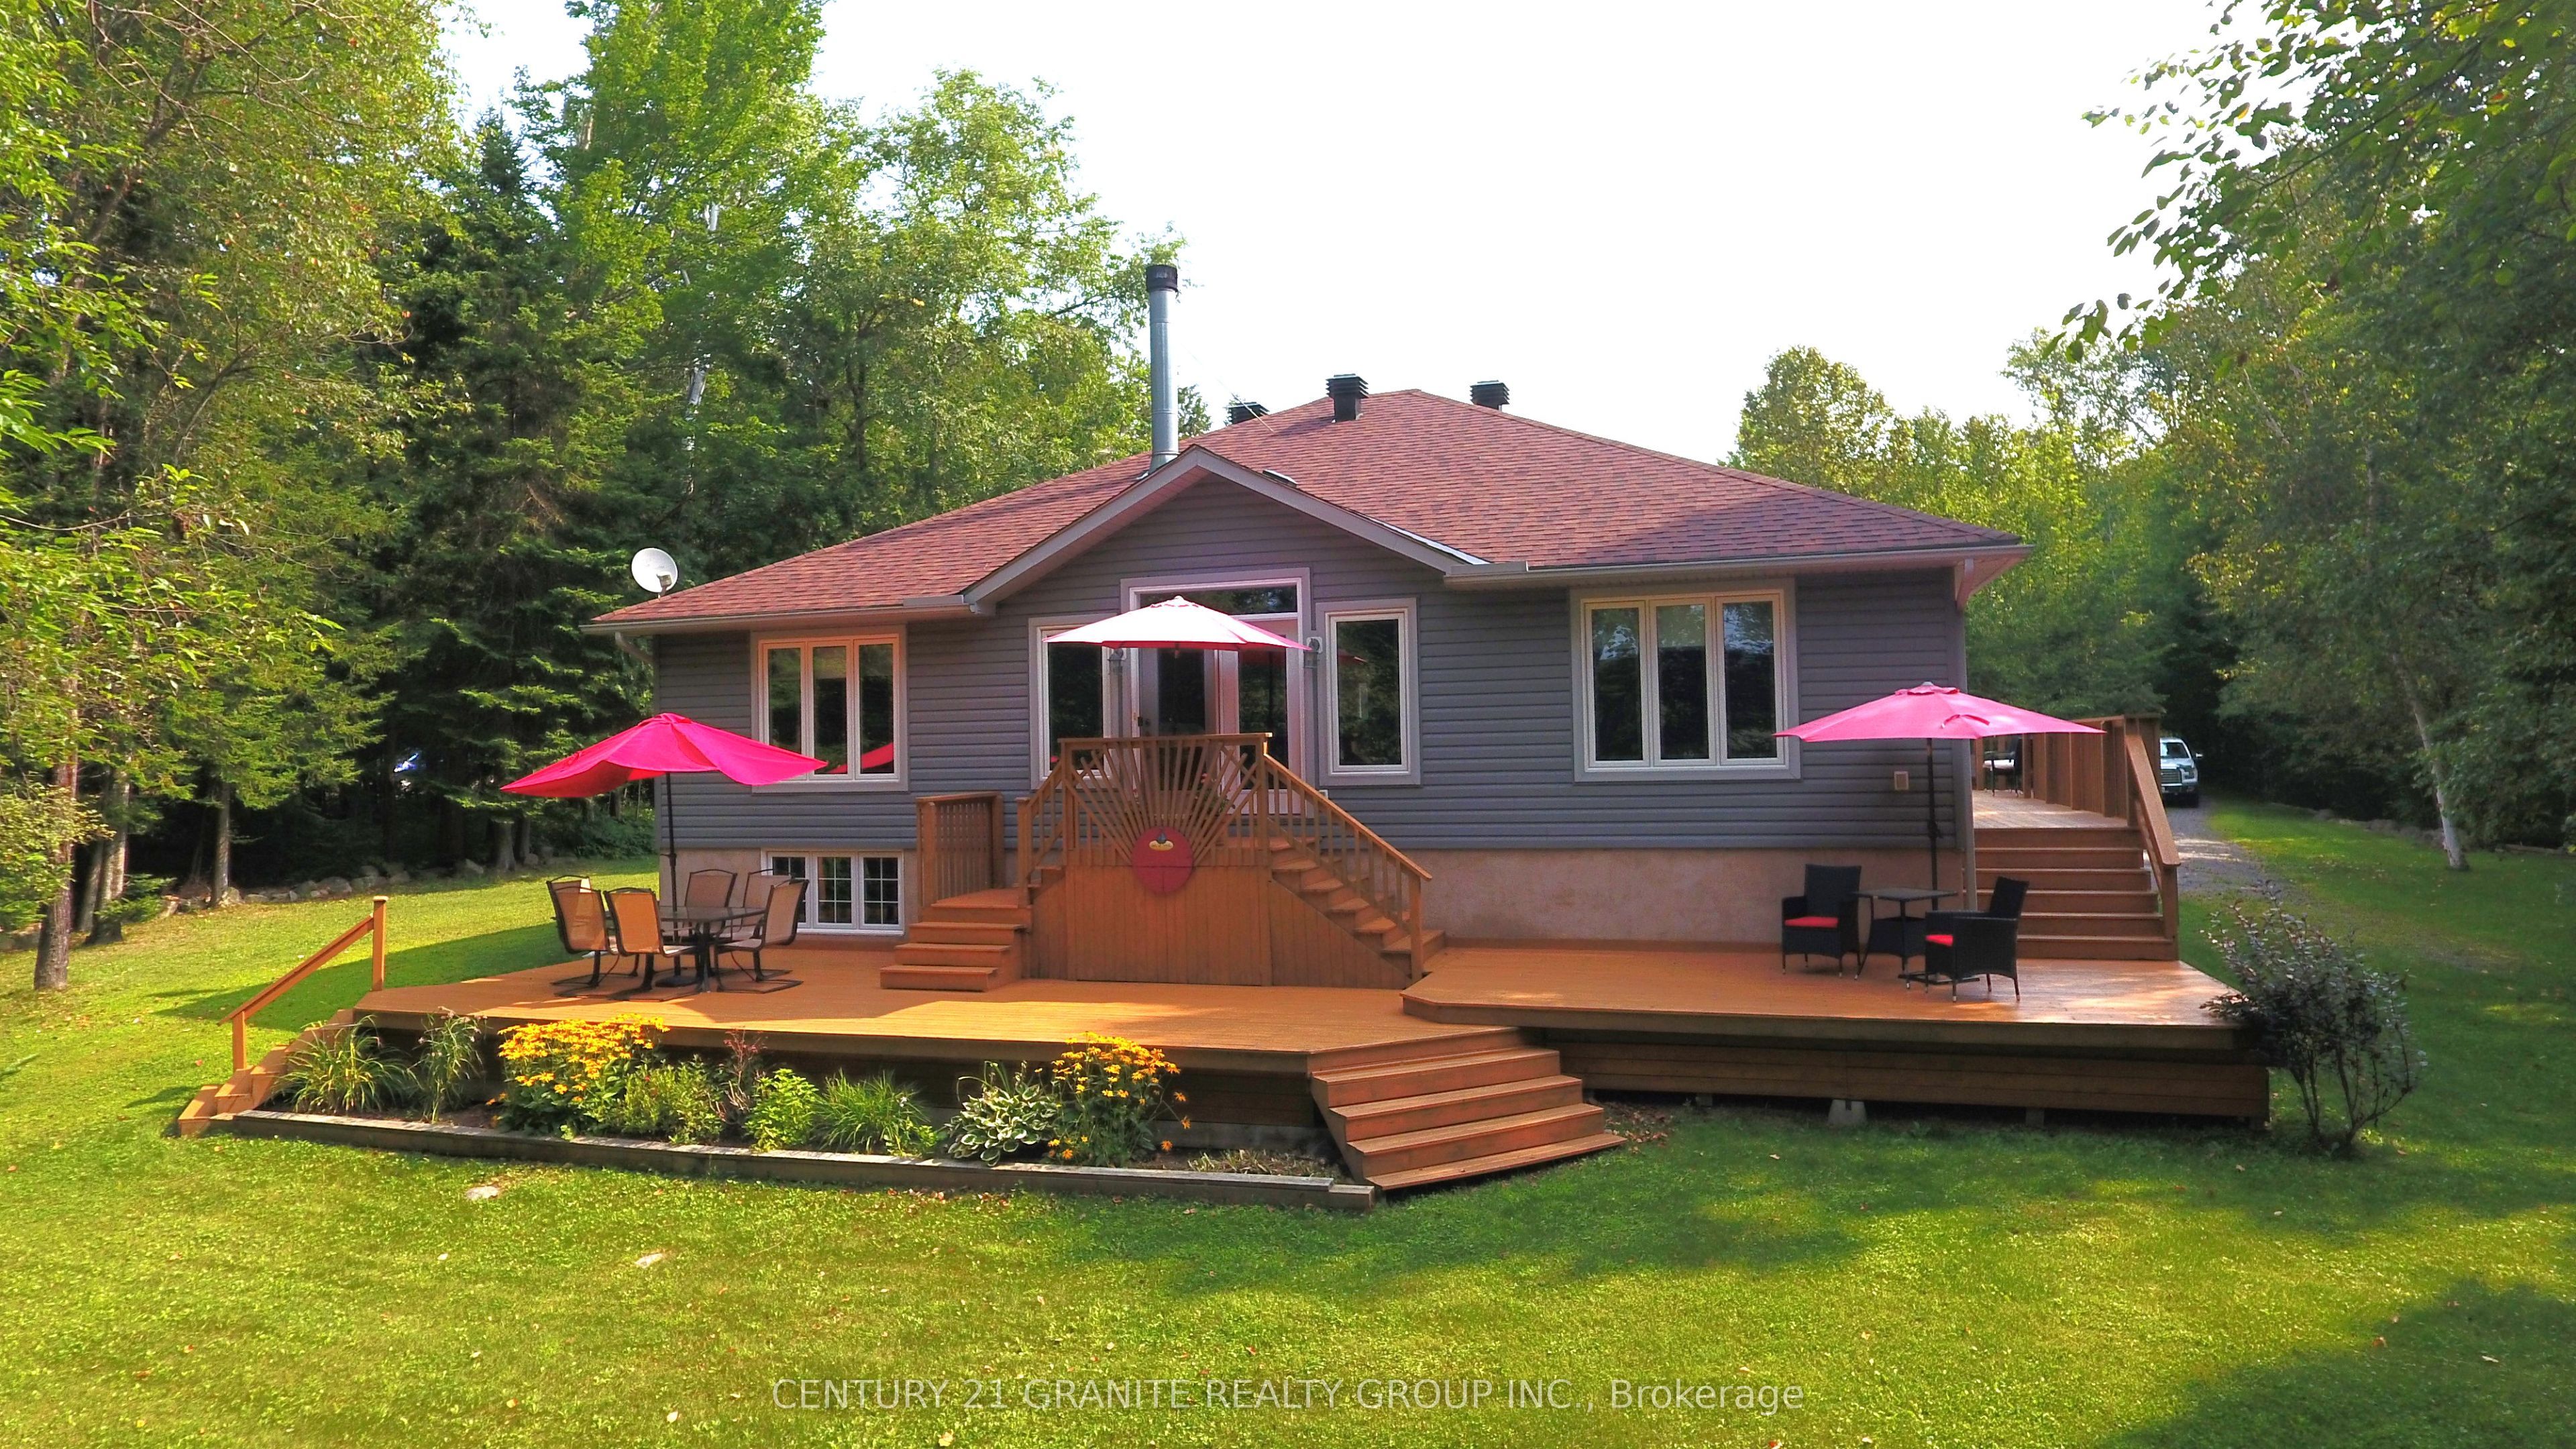
992 South Baptiste Lake Road,Hastings Highlands, ON K0L 1C0
Hastings Highlands, ON K0L 1C0


Description
Discover Your Dream Lakeside Retreat on Baptiste Lake! Located in the beautiful Hastings Highlands, just 15 minutes from downtown Bancroft, this charming 3-bedroom, 2-bathroom home offers the perfect blend of comfort, style, and outdoor recreation. Property Highlights: Spacious Living: Enjoy a bright, open living space with breathtaking lake views, perfect for relaxing or entertaining guests. Finished Basement: Additional versatile space ideal for family gatherings, a home office, or an entertainment area. Private Shoreline & Dock: Step outside onto your own shoreline and dock, perfect for boating, swimming, or simply soaking in the serene lake scenery. Well-Maintained Property: Meticulously cared for, with ample outdoor space for gardening, play, or relaxation. Additional Features: Quonset Hut (30' x 50'): Includes an insulated workshop at the back - ideal for hobbies, projects, or storage. Garden Shed (8' x 12'): Extra storage for outdoor gear and tools. Metal Gazebo (12' x 12'): Perfect for outdoor dining, relaxing, or entertaining guests in the fresh air. This property offers the perfect combination of lakeside tranquility and convenient access to local amenities. Whether you're looking for a year-round home or a seasonal retreat, this Baptiste Lake property is an opportunity not to be missed!
Details
| MLS # | X13169778 |
|---|---|
| Listing Type | For Sale |
| Style | House |
| Sub-Type | Resale |
| Status | Price Change |
| Year | 0 |
| Days On Site | 90 |
| Listing Provided By | ROYAL LEPAGE CREDIT VALLEY REAL ESTATE | X13169778 009701 |
Features
| Bed(s) | 3 |
|---|---|
| Bath(s) | 2 |
| Garage | 2 |
| Basement | Y |
| Story(s) | 1 |
| Acreage | 2.01 |
| Water Front | Direct |
| Property View | Lake |
Interior
| Interior Features | Auto Garage Door Remote, Carpet Free, Central Vacuum, Primary Bedroom - Main Floor, Water Heater, Water Heater Owned, Water Meter |
|---|---|
| Cooling | Other |
| Heat Source | Electric |
| Fireplace Features | Wood Stove |
| Fireplace Yes / No | Yes |
Exterior
| Exterior Features | Awnings, Deck, Landscaped, Seasonal Living |
|---|---|
| Roof | Asphalt Rolled |
| Foundation Details | Concrete |
| Topography | Dry, Open Space, Sloping, Wooded/Treed |
| Water View | Direct |
| Waterfront Features | Dock |
| View | Lake |
| Construction Materials | Wood |
Parking
| Garage Yes / No | Yes |
|---|---|
| Parking Features | Private |
Utilities
| Sewer | Other |
|---|
Taxes
| Tax Annual Amount | 4056 |
|---|---|
| Tax Legal Description | PT LT 11-12 CON 3 HERSCHEL PT 1 217R7176; HASTINGS HIGHLANDS; COUNTY OF HASTINGS |
| Tax Year | 2026 |
Other
| Docking Type | Private |
|---|
Area Information
| Province | ON |
|---|---|
| Region | Hastings |
| City | Hastings Highlands |
| Postal Code | K0L 1C0 |
| Area | Herschel Ward |
| Listing VS Median (in K0L 1C0) | |
Price: $778,000 low | high Med: $575,000 On site: 90 low | high Med: 119.5 | |
Request a showing
Request a showing
Contact
Learn More About This Property

| Province | ON |
|---|---|
| Region | Hastings |
| City | Hastings Highlands |
| Postal Code | K0L 1C0 |
| Area | Herschel Ward |
| Listing VS Median (in K0L 1C0) | |
Price: $778,000 low | high Med: $575,000 On site: 90 low | high Med: 119.5 | |