New Listing

Description
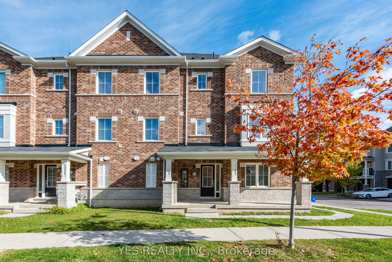
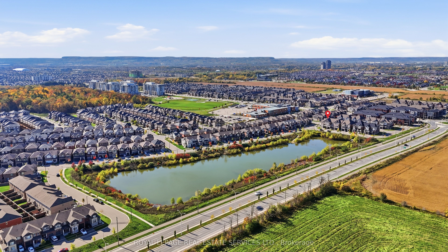
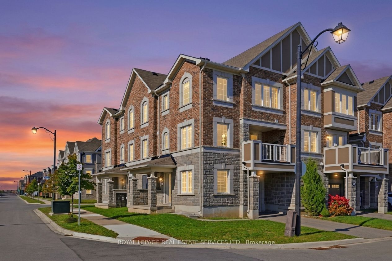
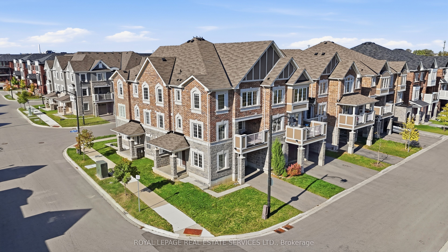
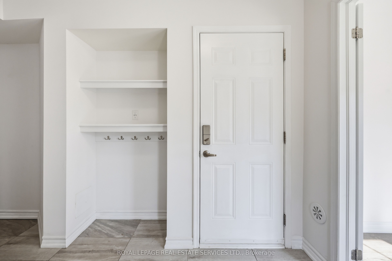
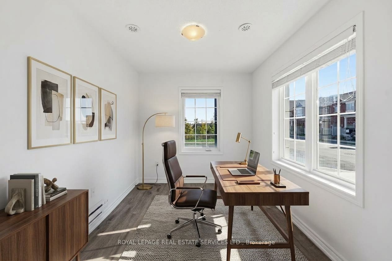
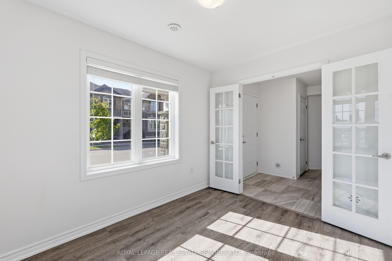
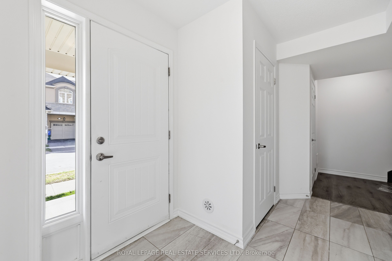
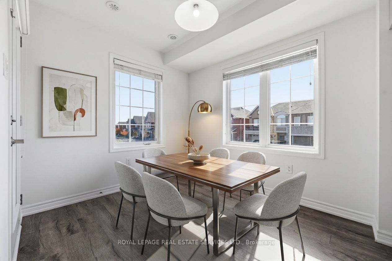
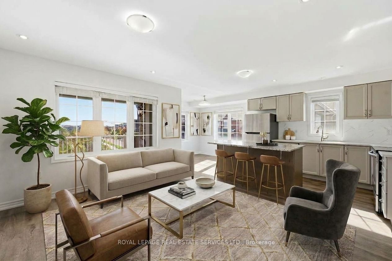
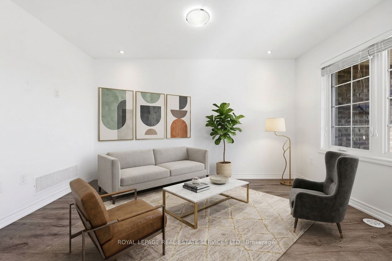
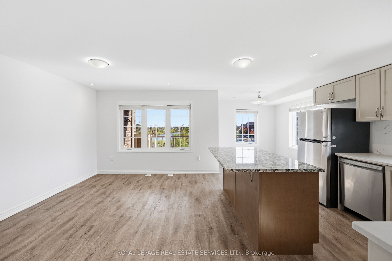
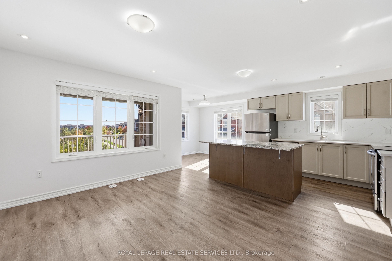
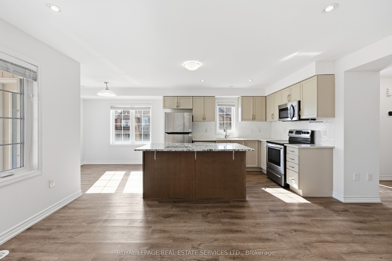
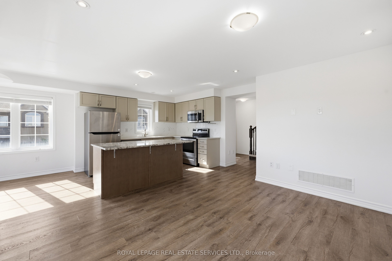
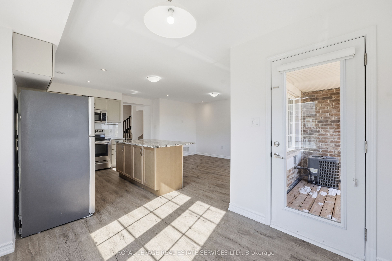
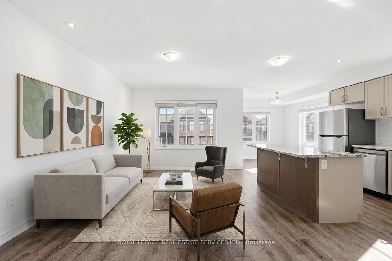
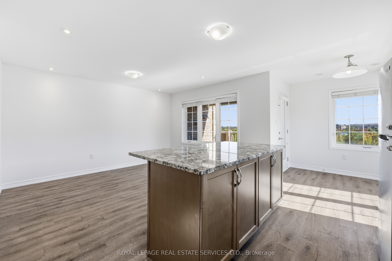
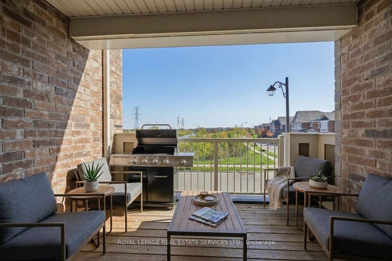
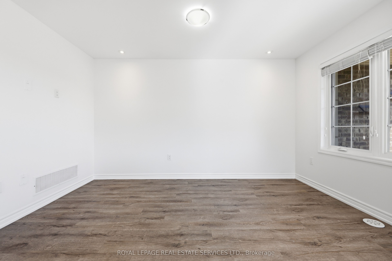
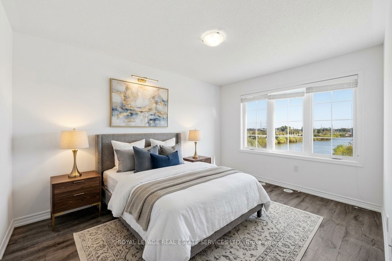
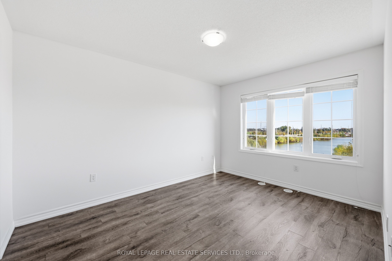
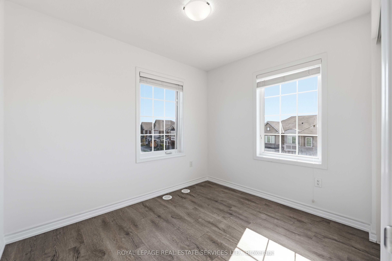
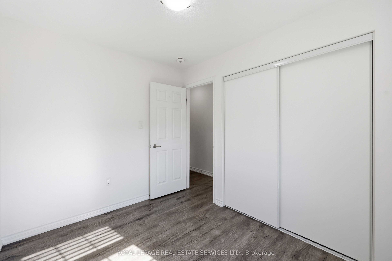
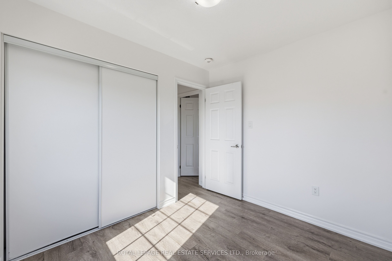
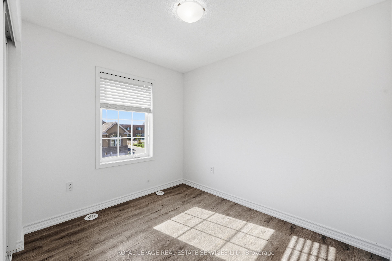
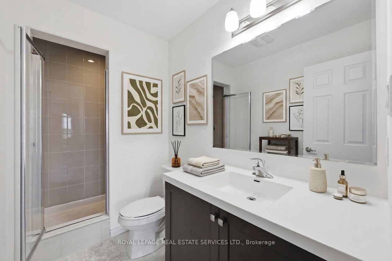
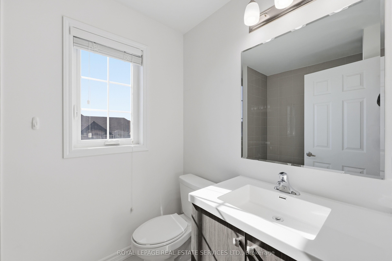
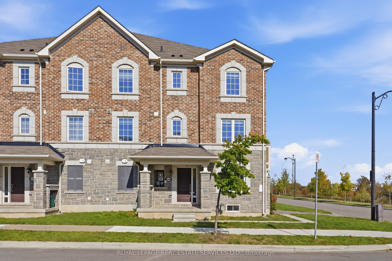
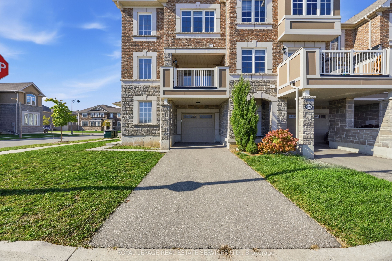
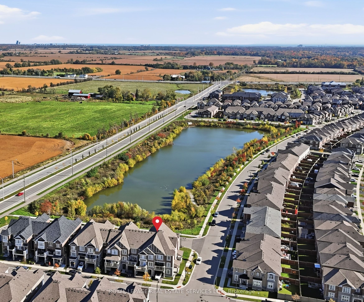
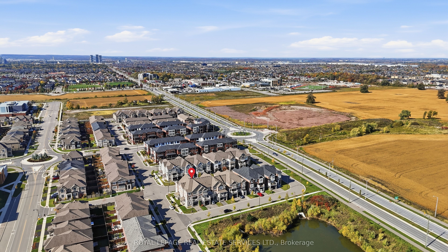
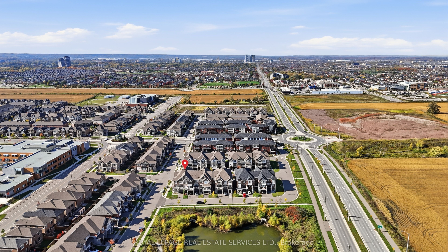
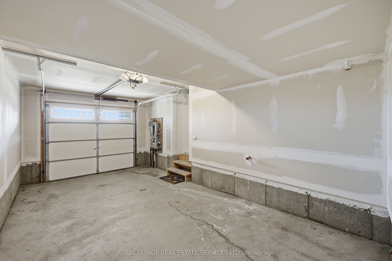
Unobstructed pond views and sun-drenched corner-unit living in Milton!Wake up to serene, uninterrupted water views right outside your window in this exceptionally clean, turn-key corner townhome. Surrounded by extra windows that flood the interior with natural light all day, this residence blends elevated family comfort with a prime, private setting.The thoughtfully designed layout maximizes both space and versatility. On the ground floor, a bright den framed by elegant French doors adapts effortlessly to your lifestyle-serving as a private home office, guest suite, or fourth bedroom. Upstairs, sun-filled open-concept principal rooms create an inviting backdrop for daily living and effortless entertaining, complemented by three generous bedrooms and two-and-a-half washrooms.Rarely found in townhome living, parking is completely stress-free with total space for three vehicles. A private, sidewalk-free driveway easily accommodates two cars alongside the full attached garage.Ideally situated in a sought-after Milton neighbourhood just minutes from local parks, top-rated schools, shopping plazas, and commuter routes, this immaculate home checks every box. Book your showing today before this rare opportunity is gone!
Details
| MLS # | W14188944 |
|---|---|
| Listing Type | For Sale |
| Style | House |
| Sub-Type | Resale |
| Status | New |
| Year | 0 |
| Days On Site | 3 |
| Listing Provided By | ROYAL LEPAGE REAL ESTATE SERVICES LTD. | W14188944 519013 |
Features
| Bed(s) | 4 |
|---|---|
| Bath(s) | 3 |
| Garage | 1 |
| Story(s) | 3 |
| Acreage | 0.03 |
| Property View | Pond |
Interior
| Interior Features | Water Heater |
|---|---|
| Heating Yes / No | Yes |
| Cooling Yes / No | Yes |
| Cooling | Central Air |
| Heat Source | Gas |
| Fireplace Yes / No | No |
| Rooms Total | 7 |
Exterior
| Roof | Asphalt Shingle |
|---|---|
| Foundation Details | Poured Concrete |
| Lot Features | Irregular Lot |
| View | Pond |
| Construction Materials | Brick, Stone |
Parking
| Attached Garage Yes / No | Yes |
|---|---|
| Garage Yes / No | Yes |
| Parking Features | Available |
Utilities
| Sewer | Sewer |
|---|
Taxes
| Tax Annual Amount | 3254 |
|---|---|
| Tax Legal Description | PART BLOCK 211, PLAN 20M1219, PARTS 1 & 2, 20R21579 SUBJECT TO AN EASEMENT OVER PART 2, 20R21579 IN FAVOUR OF PART BLOCK 211, PLAN 20M1219, PART 3, 20R21579 AS IN HR1693800 SUBJECT TO AN EASEMENT FOR ENTRY AS IN HR1746540 TOWN OF MILTON |
| Tax Year | 2025 |
Area Information
| Province | ON |
|---|---|
| Region | Halton |
| City | Milton |
| Postal Code | L9E 1R5 |
| Area | 1026 CB Cobban |
| Listing VS Median (in L9E 1R5) | |
Price: $799,000 low | high Med: $0 On site: 3 low | high Med: | |
Request a showing
Request a showing
Contact
Learn More About This Property

| Province | ON |
|---|---|
| Region | Halton |
| City | Milton |
| Postal Code | L9E 1R5 |
| Area | 1026 CB Cobban |
| Listing VS Median (in L9E 1R5) | |
Price: $799,000 low | high Med: $0 On site: 3 low | high Med: | |