B105-112 Union Street E,Waterloo, ON N2J 1C5
Waterloo, ON N2J 1C5

Description
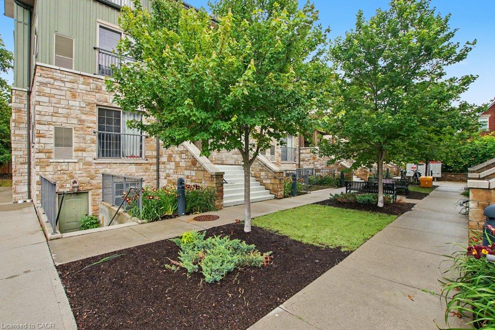
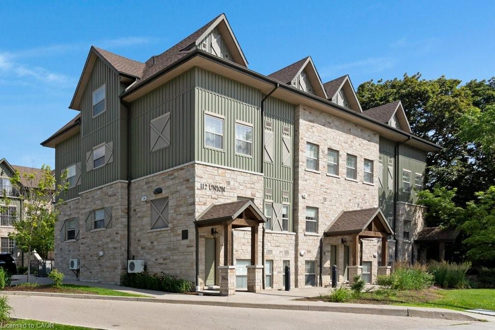
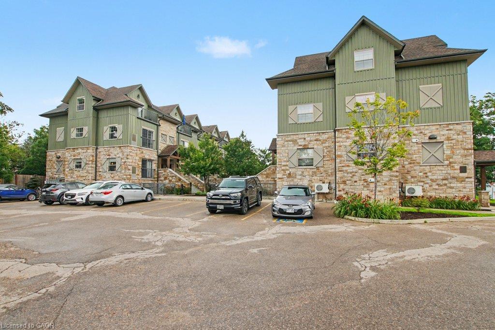
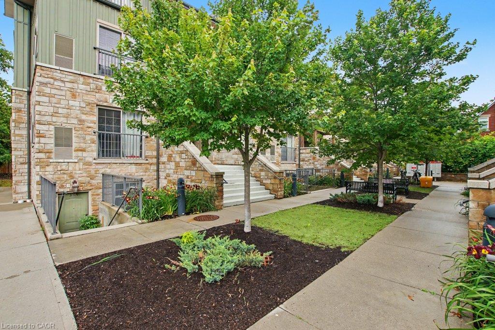
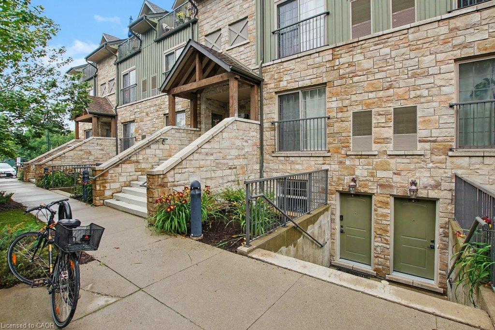
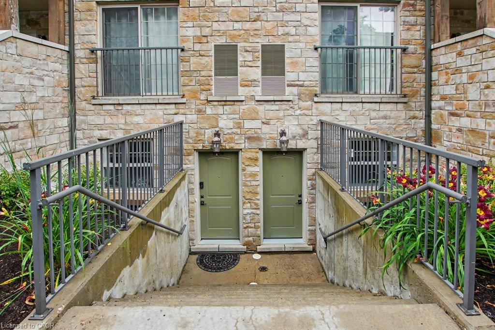
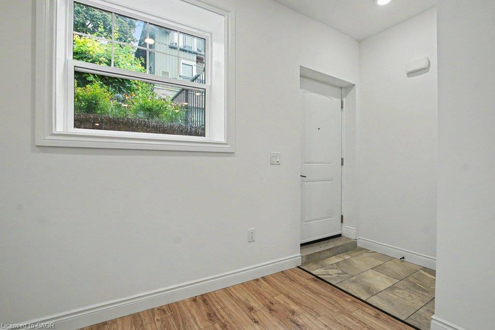
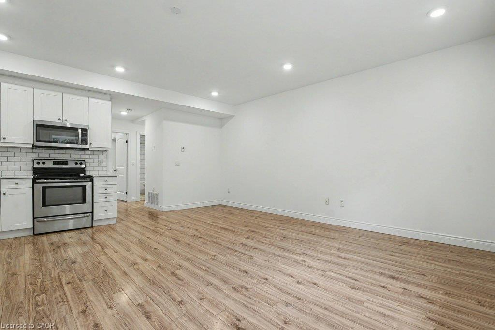
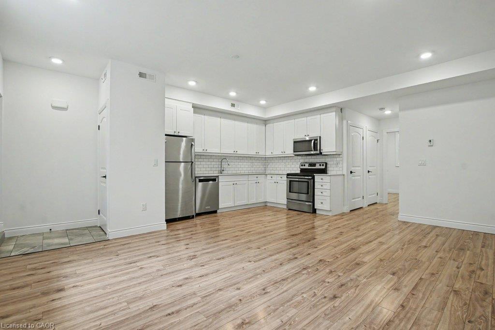
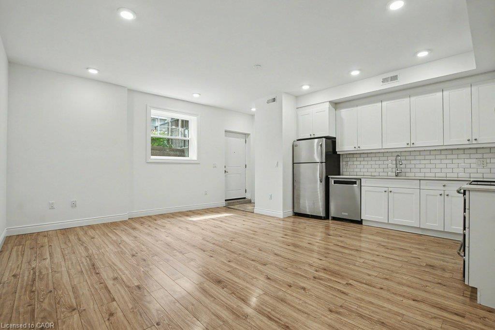
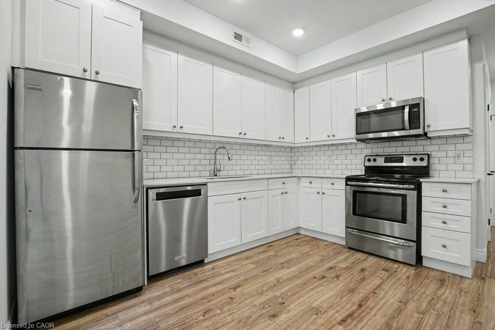
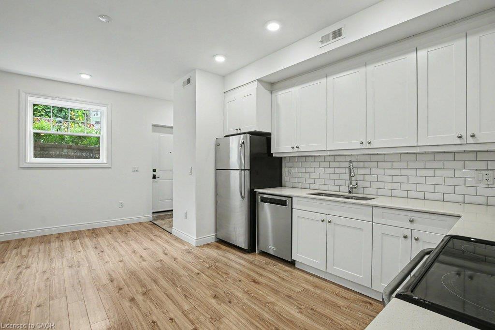
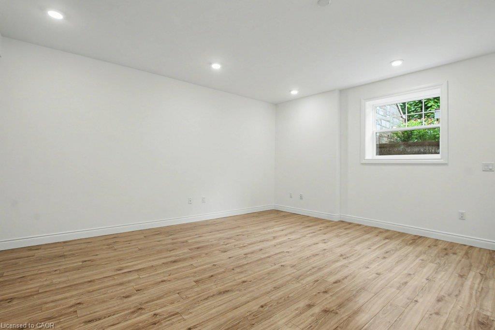
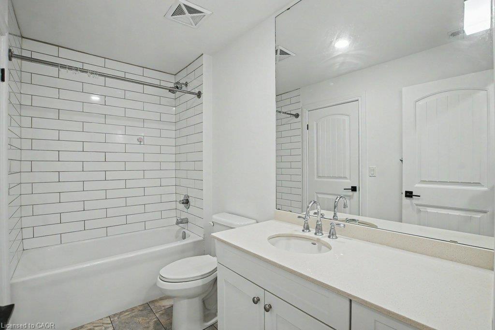
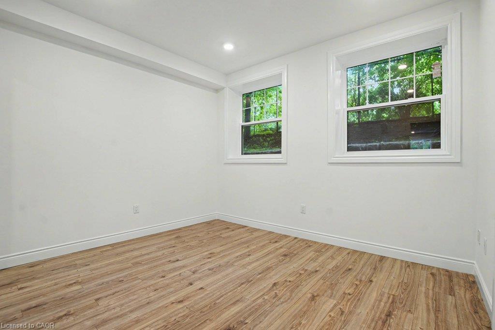
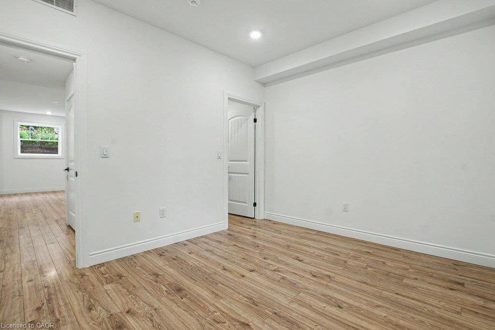
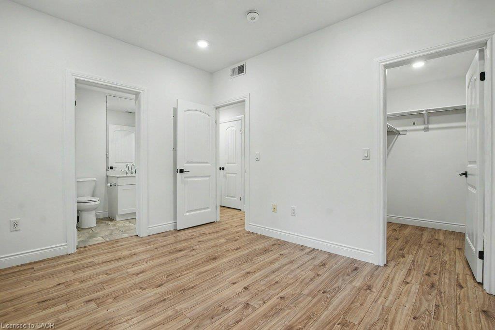
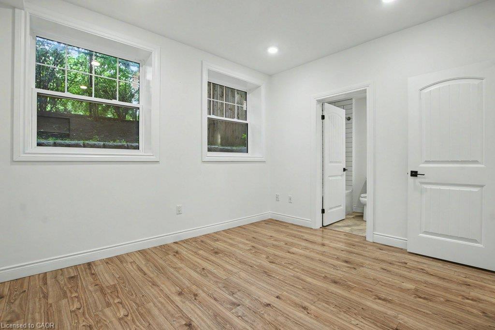
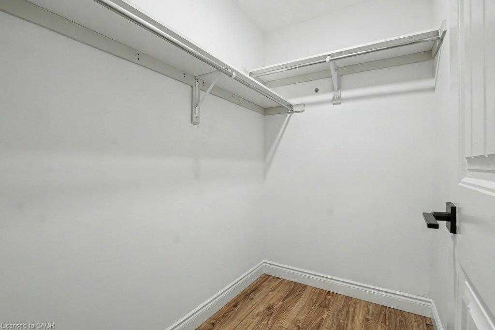
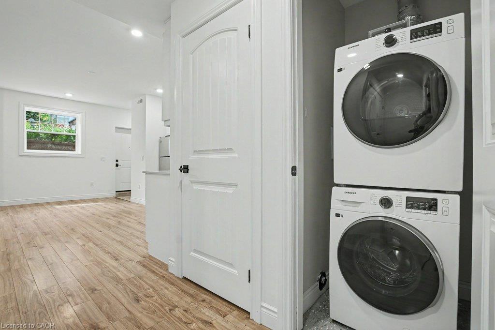
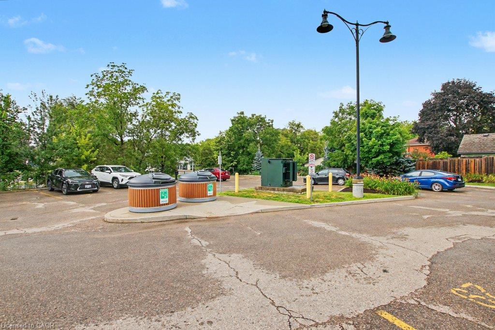
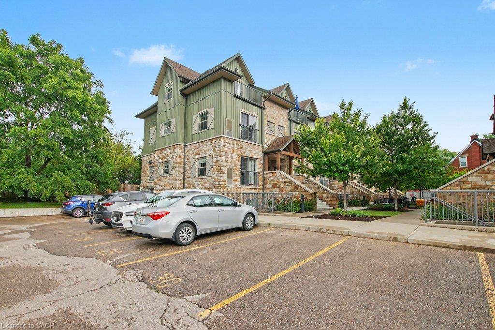
Welcome to Union Crossing in Waterloo, where modern style and everyday convenience come together in this beautifully appointed stacked townhouse. Thoughtfully designed with an open-concept layout, this bright and inviting home offers contemporary finishes and comfortable living in an unbeatable location. The spacious living area flows seamlessly into a sleek, modern kitchen featuring stainless steel appliances, stylish cabinetry, and quality finishes. It's perfect for entertaining or enjoying quiet evenings at home. Durable laminate flooring extends throughout the main living spaces, creating a cohesive and sophisticated feel. The generous primary bedroom serves as a private retreat with a walk-in closet and convenient man door access to the elegant 4-pc bathroom. Additional highlights include in-suite stacked laundry, plus excellent storage with pantry and utility closets. Freshly painted with a newer Dishwasher, over the range microwave and clothes washer & dryer. Owned parking spot number ( 3 ) with this unit. Ideally situated just minutes from Waterloo Town Square, public transit, shopping, dining, parks, and everyday amenities, this home offers exceptional convenience for first-time buyers, professionals, downsizers, or investors alike. Don't miss this opportunity to own a stylish, low-maintenance home in the sought-after Union Crossing community. Move in and enjoy modern living in Waterloo.
Details
| MLS # | 40849294 |
|---|---|
| Listing Type | For Sale |
| Style | Town House |
| Building Name | Union Crossing |
| HOA Dues | $322 |
| Sub-Type | Resale |
| Status | Active |
| Year | 2017 |
| Days On Site | 32 |
| Listing Provided By | RE/MAX REAL ESTATE CENTRE INC. | Tim Tavares |
Features
| Bed(s) | 1 |
|---|---|
| Bath(s) | 1 Total |
| SQ Feet | 730 |
| Story(s) | 1 |
| Zoning | GR3 |
Interior
| Appliances | Dishwasher, Dryer, Microwave, Refrigerator, Stove, Washer |
|---|---|
| Rooms Total | 5 |
| Interior Features | None |
| Cooling | Central Air |
| Cooling Yes / No | No |
| Heating | Forced Air |
| Heating Yes / No | Yes |
| Laundry Features | In-Suite |
Exterior
| Lot Features | Urban, Park, Public Transit |
|---|---|
| Construction Materials | Brick Veneer, Stone, Vinyl Siding |
| Roof | Asphalt Shing |
| Foundation Details | Poured Concrete |
Parking
| Open Parking Yes / No | Yes |
|---|---|
| Attached Garage Yes / No | No |
Utilities
| Sewer | Sewer (Municipal) |
|---|
Taxes
| Tax Annual Amount | 2822 |
|---|
Area Information
| Province | ON |
|---|---|
| Region | Waterloo |
| City | Waterloo |
| Postal Code | N2J 1C5 |
| Area | 1 Waterloo East |
| Subarea | 114 Uptown Waterloo | North Ward |
| Community Name | 114 Uptown Waterloo/North Ward |
| Listing VS Median (in 114 Uptown Waterloo/North Ward) | |
Price: $399,790 low | high Med: $475,000 sqft: 730 low | high Med: 1,190 $ / sqft: $548 low | high Med: $453 On site: 32 low | high Med: 28 | |
Request a showing
Request a showing
Contact
Learn More About This Property

| Province | ON |
|---|---|
| Region | Waterloo |
| City | Waterloo |
| Postal Code | N2J 1C5 |
| Area | 1 Waterloo East |
| Subarea | 114 Uptown Waterloo | North Ward |
| Community Name | 114 Uptown Waterloo/North Ward |
| Listing VS Median (in 114 Uptown Waterloo/North Ward) | |
Price: $399,790 low | high Med: $475,000 sqft: 730 low | high Med: 1,190 $ / sqft: $548 low | high Med: $453 On site: 32 low | high Med: 28 | |