103 Victoria Avenue E,South Huron, ON N0M 1M0
South Huron, ON N0M 1M0

Description
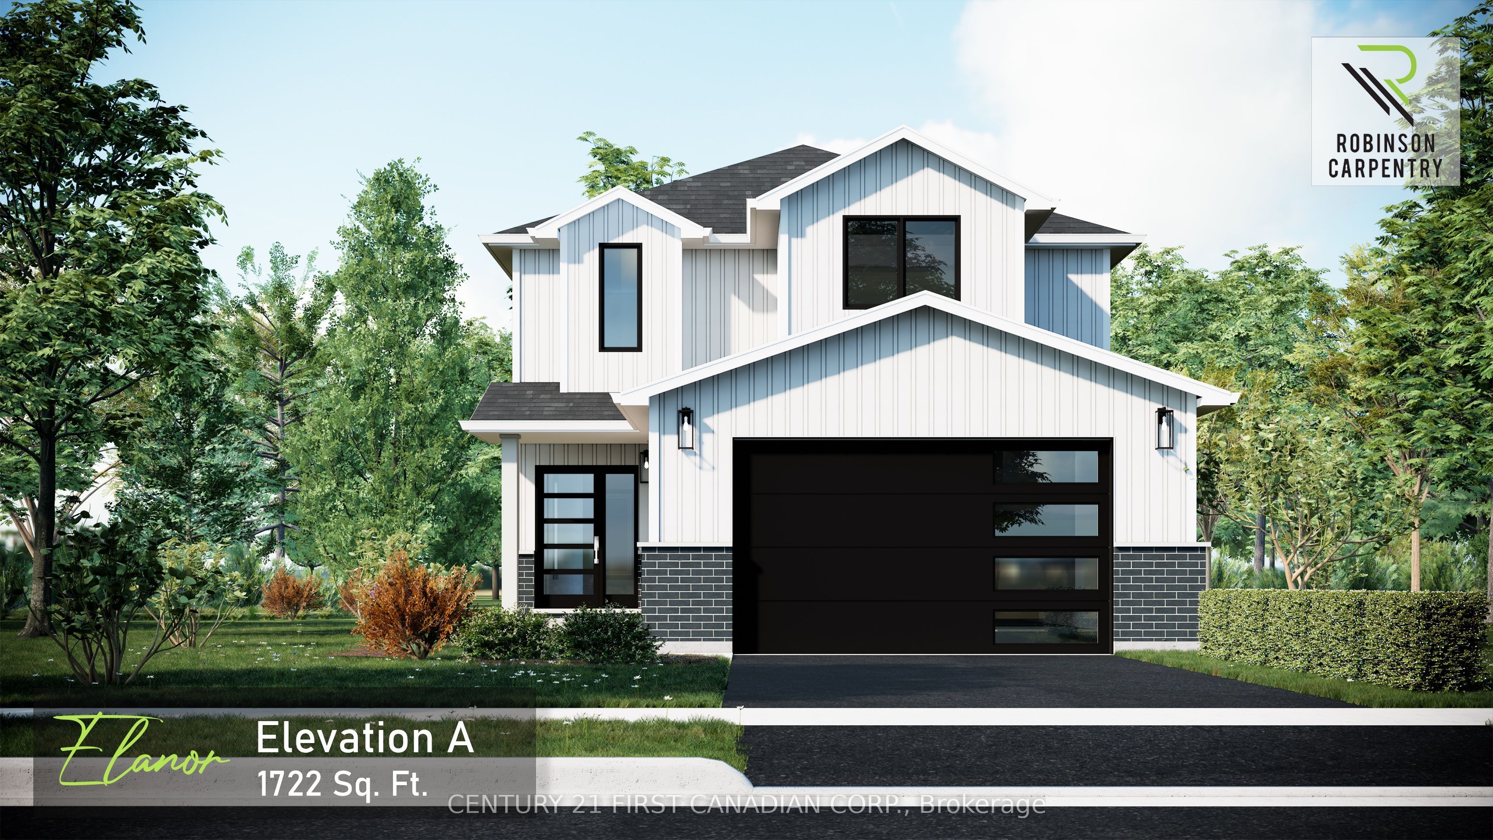
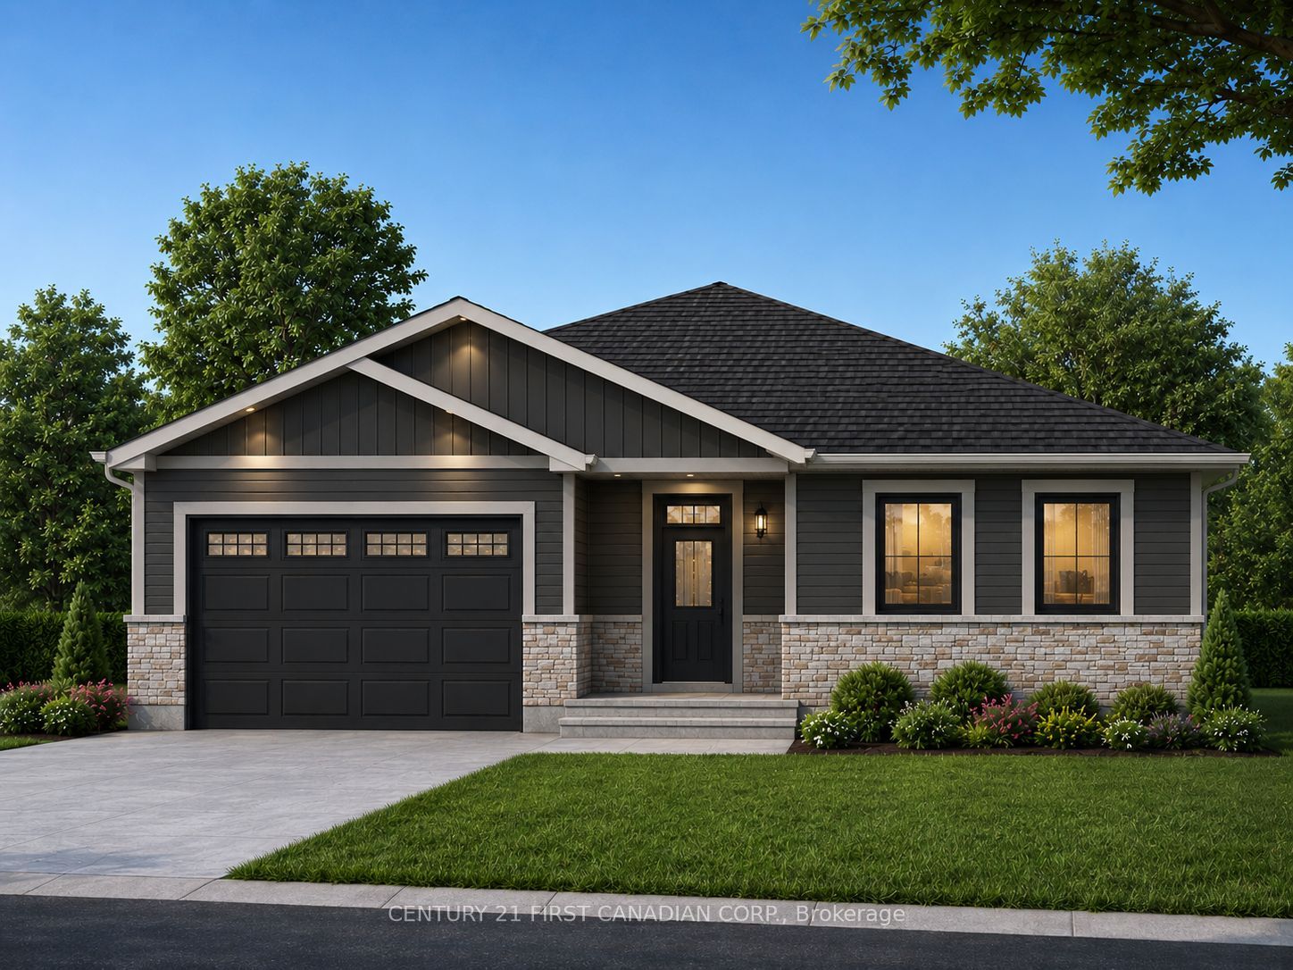
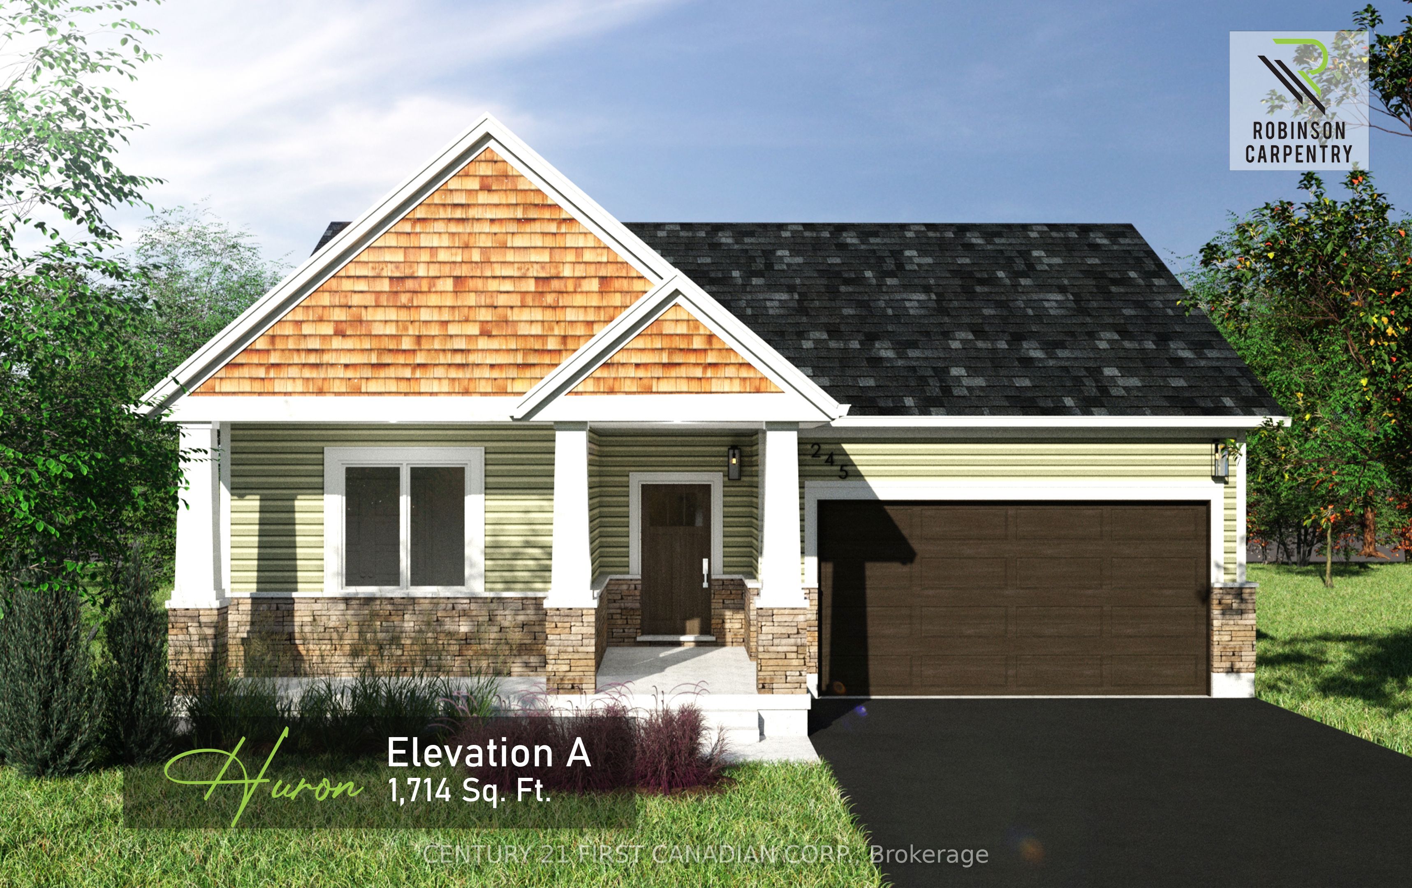
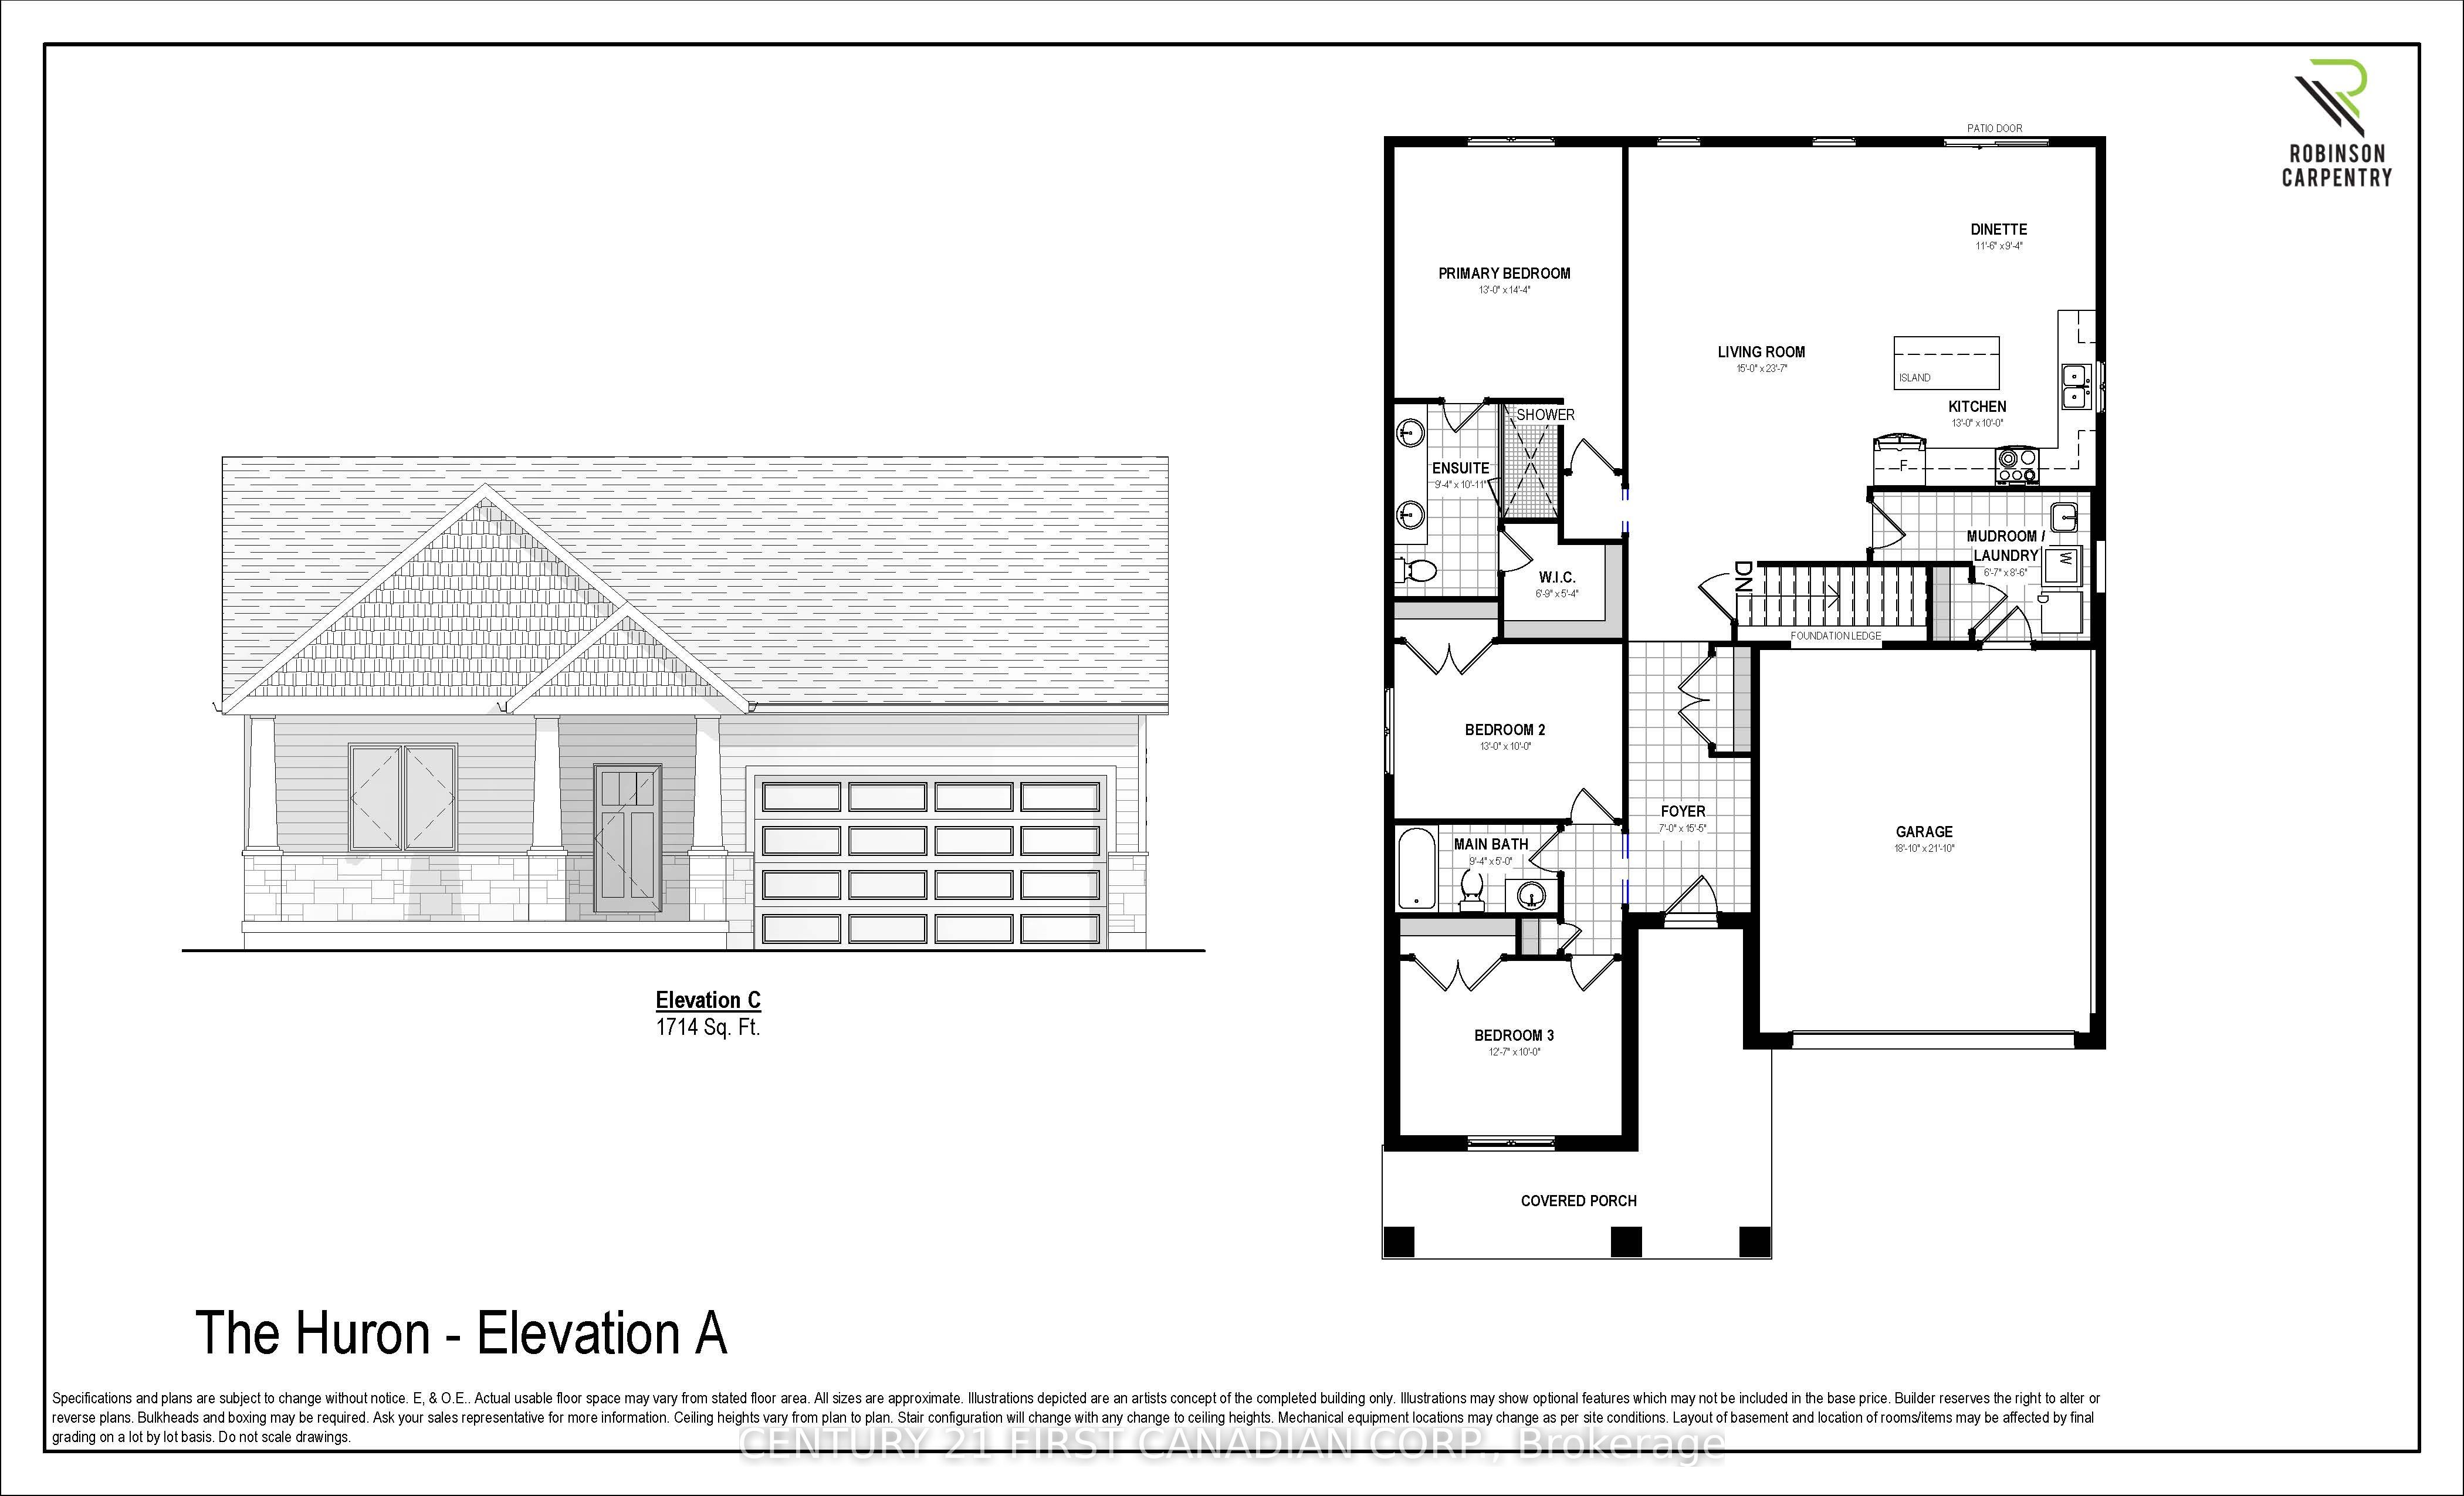
UNDER CONSTRUCTION - OPEN HOUSE Model Home located at 115 Victoria Ave E, Crediton. 5 PC APPLIANCE PACKAGE INCLUDED Welcome to the Huron Model a beautifully crafted 1,714 sq ft bungalow by Robinson Carpentry offering the perfect blend of style, comfort, and functionality in the growing community of Crediton. Thoughtfully designed with an open-concept layout, the Huron model features 3 bedrooms and 2 bathrooms, creating a bright and welcoming space ideal for both everyday living and entertaining. Quality finishes can be found throughout the home, including waterproof laminate flooring, quartz countertops, and custom cabinetry that combine modern style with everyday practicality. The spacious kitchen flows seamlessly into the dining and living areas, making it the heart of the home. The primary bedroom serves as a private retreat with a walk-in closet and a beautifully finished 4-piece ensuite, while two additional bedrooms and a second full bathroom complete the main level. The home also features a convenient main floor laundry room, adding to the functional layout and ease of everyday living. Additional features include 40-year shingles, a fully insulated garage with steel walls and ceiling, convenient access from the garage to the mudroom, owned on demand hot water heater and 200-amp hydro service to accommodate modern living. Enjoy your morning coffee or unwind in the evening on the charming covered front porch. Located in a quiet and welcoming community, this home is ideal for first-time buyers, downsizers, or anyone looking for quality craftsmanship and low-maintenance living without compromise. Taxes and assessed value yet to be determined. List price reflects the Government HST rebate, subject to buyer qualification. Visit our model home at 27 Sheldabren Street in Ailsa Craig, open every saturday and sunday 1-4pm
Details
| MLS # | X13105368 |
|---|---|
| Listing Type | For Sale |
| Style | House |
| Sub-Type | Resale |
| Status | New |
| Year | 0 |
| Days On Site | 105 |
| Listing Provided By | CENTURY 21 FIRST CANADIAN CORP. | X13105368 371306 |
Features
| Bed(s) | 3 |
|---|---|
| Bath(s) | 2 |
| Garage | 2 |
| Basement | Y |
| Acreage | 0.19 |
Interior
| Interior Features | ERV/HRV, Water Heater Owned, On Demand Water Heater |
|---|---|
| Cooling | Central Air |
| Heat Source | Gas |
| Fireplace Yes / No | No |
Exterior
| Exterior Features | Porch |
|---|---|
| Roof | Asphalt Shingle |
| Foundation Details | Poured Concrete |
| Construction Materials | Brick, Stone |
Parking
| Garage Yes / No | Yes |
|---|---|
| Parking Features | Private Double |
Utilities
| Sewer | Sewer |
|---|
Taxes
| Tax Annual Amount | 0 |
|---|---|
| Tax Legal Description | LOT 4, PLAN 22M37 MUNICIPALITY OF SOUTH HURON |
| Tax Year | 2026 |
Area Information
| Province | ON |
|---|---|
| Region | Huron |
| City | South Huron |
| Postal Code | N0M 1M0 |
| Area | Stephen |
| Listing VS Median (in N0M 1M0) | |
Price: $574,336 low | high Med: $0 On site: 105 low | high Med: | |
Request a showing
Request a showing
Contact
Learn More About This Property

| Province | ON |
|---|---|
| Region | Huron |
| City | South Huron |
| Postal Code | N0M 1M0 |
| Area | Stephen |
| Listing VS Median (in N0M 1M0) | |
Price: $574,336 low | high Med: $0 On site: 105 low | high Med: | |