95 Victoria Avenue E,South Huron, ON N0M 1M0
South Huron, ON N0M 1M0









Description
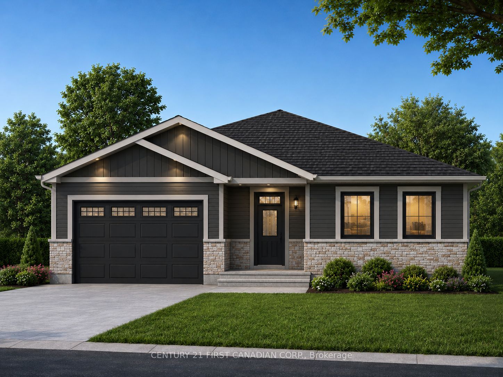
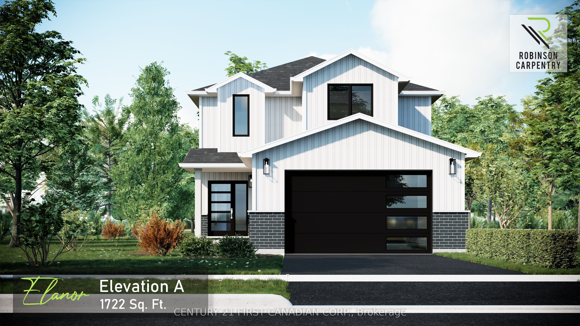
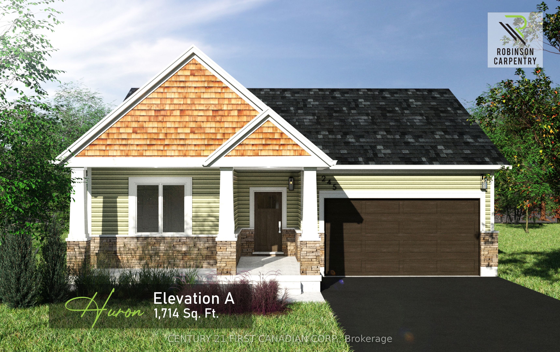
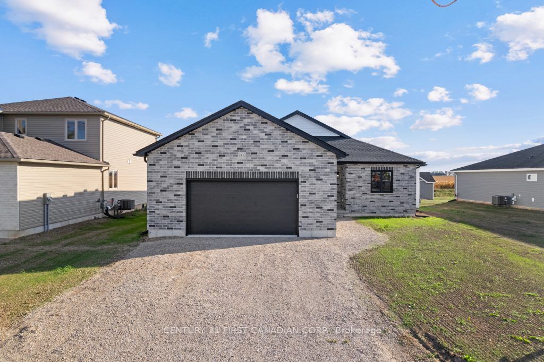
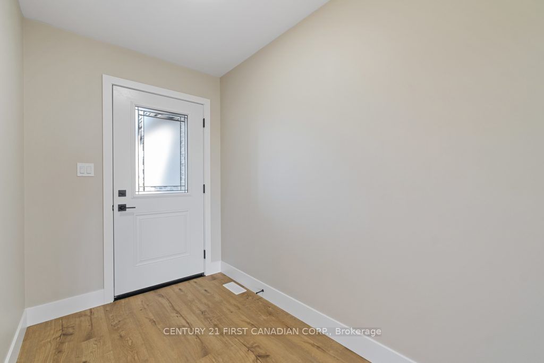
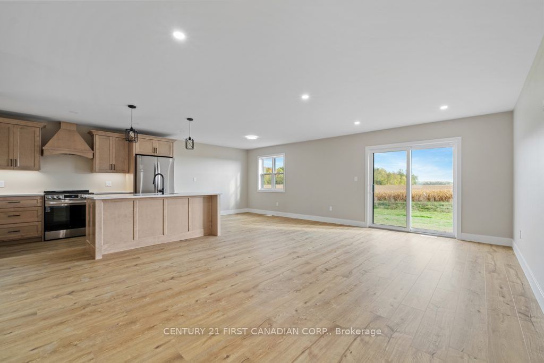
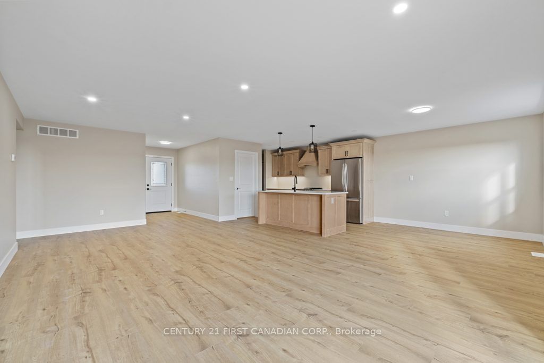
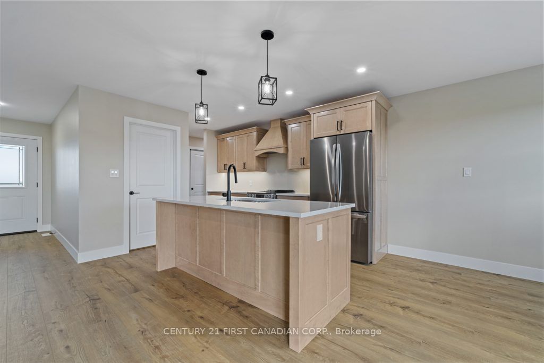
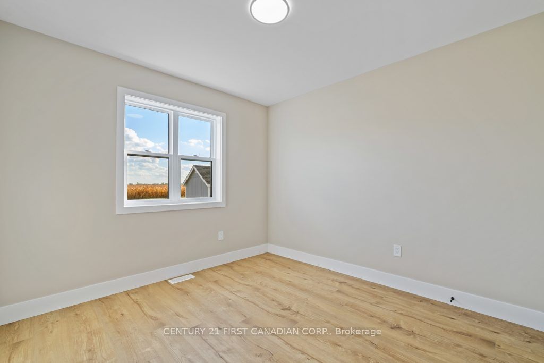
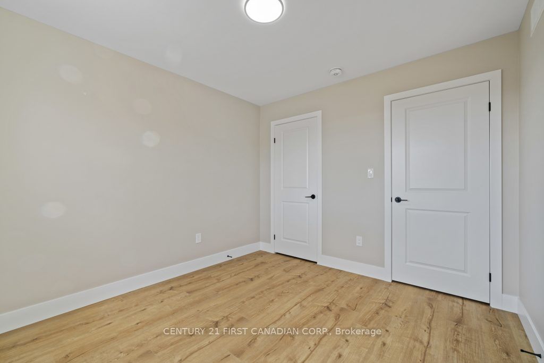
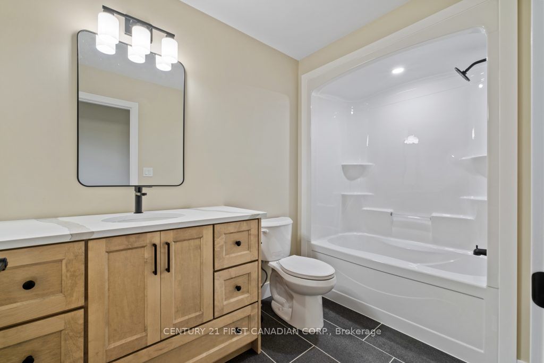
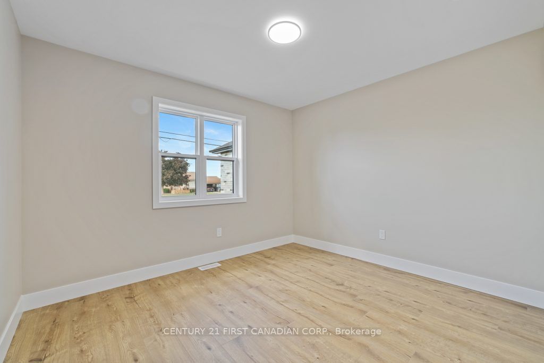
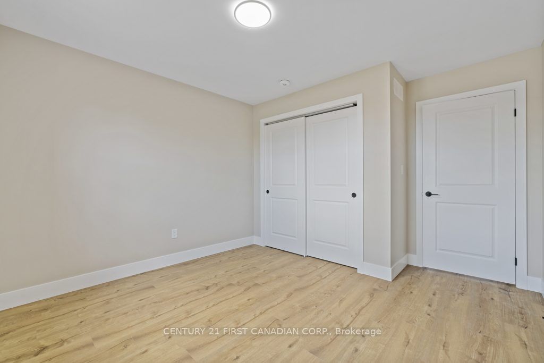
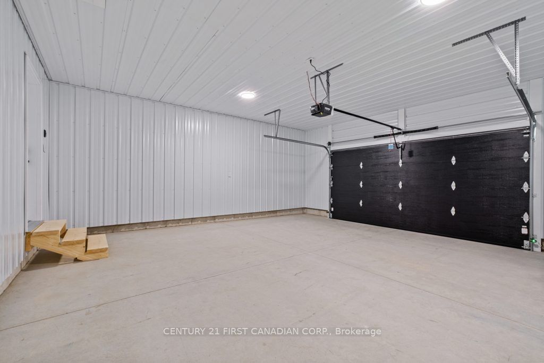
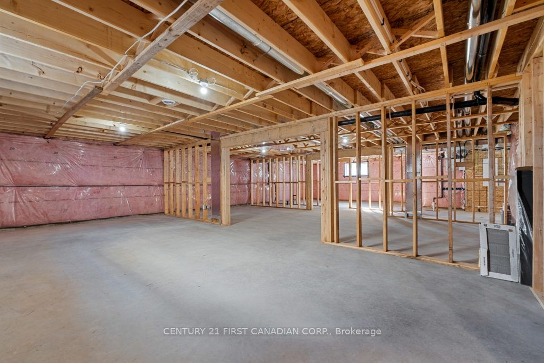
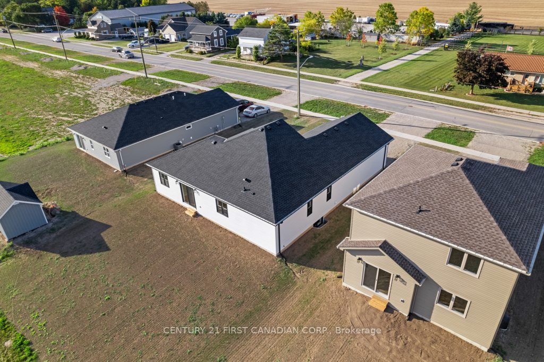
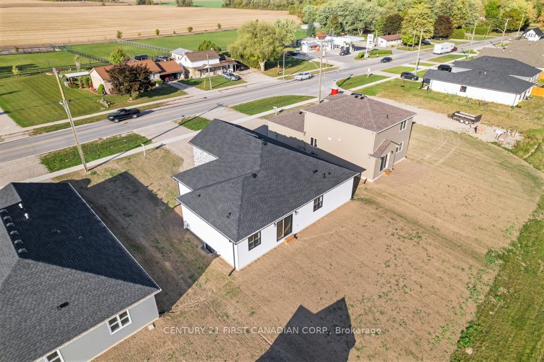
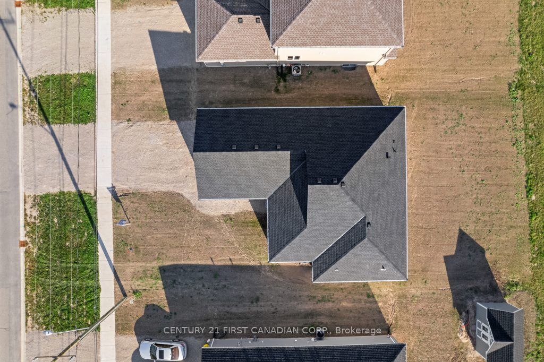
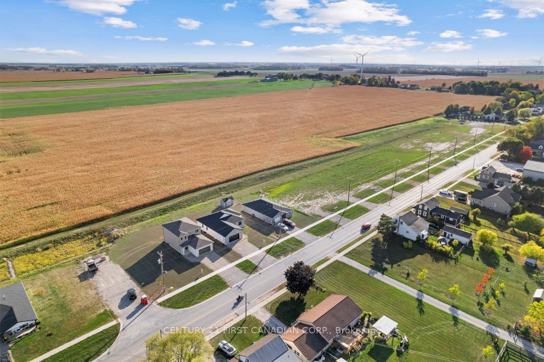
TO BE BUILT - 5 PC APPLIANCE PACKAGE INCLUDED. Welcome to the Ausable by Robinson Carpentry, a beautifully designed bungalow offering the perfect blend of modern comfort and small town charm in the growing community of Crediton. With 1,641 sq. ft. of thoughtfully designed living space, this bright and inviting 3 bedroom, 2 bathroom home is ideal for families, downsizers, or anyone looking for easy one floor living without sacrificing style or functionality. Large windows throughout the home flood the open concept living space with natural light, creating a warm and welcoming atmosphere perfect for everyday living and entertaining. Picture hosting family gatherings, summer BBQs, and cozy nights with friends as the spacious kitchen with island flows seamlessly into the dining and living areas. Situated on a generously sized lot, there is plenty of room to enjoy outdoor living, gardening, kids playing, or simply relaxing in your own backyard retreat. The private primary suite features a walk in closet and ensuite, while two additional bedrooms provide flexible space for family, guests, or a home office. Convenient main floor laundry, mudroom access from the garage, quartz countertops, custom cabinetry, central air, HRV system, tankless water heater (owned), 5 piece appliance package and full Tarion warranty coverage complete this exceptional home. Enjoy peaceful small town living while remaining within easy driving distance to nearby communities, schools, and everyday amenities. Taxes and assessed value yet to be determined.
Details
| MLS # | X13162410 |
|---|---|
| Listing Type | For Sale |
| Style | House |
| Sub-Type | Resale |
| Status | New |
| Year | 0 |
| Days On Site | 93 |
| Listing Provided By | CENTURY 21 FIRST CANADIAN CORP. | X13162410 371306 |
Features
| Bed(s) | 3 |
|---|---|
| Bath(s) | 2 |
| Garage | 2 |
| Basement | Y |
| Acreage | 0.19 |
Interior
| Interior Features | On Demand Water Heater, ERV/HRV, Auto Garage Door Remote, Water Heater Owned |
|---|---|
| Cooling | Central Air |
| Heat Source | Gas |
| Fireplace Yes / No | No |
Exterior
| Exterior Features | Porch |
|---|---|
| Roof | Asphalt Shingle |
| Foundation Details | Poured Concrete |
| Construction Materials | Brick, Vinyl Siding |
Parking
| Garage Yes / No | Yes |
|---|---|
| Parking Features | Private Double |
Utilities
| Sewer | Sewer |
|---|
Taxes
| Tax Annual Amount | 0 |
|---|---|
| Tax Legal Description | LOT 2, PLAN 22M37 SUBJECT TO AN EASEMENT FOR ENTRY AS IN HC196111 MUNICIPALITY OF SOUTH HURON |
| Tax Year | 2026 |
Area Information
| Province | ON |
|---|---|
| Region | Huron |
| City | South Huron |
| Postal Code | N0M 1M0 |
| Area | Stephen |
| Listing VS Median (in N0M 1M0) | |
Price: $565,487 low | high Med: $0 On site: 93 low | high Med: | |
Request a showing
Request a showing
Contact
Learn More About This Property

| Province | ON |
|---|---|
| Region | Huron |
| City | South Huron |
| Postal Code | N0M 1M0 |
| Area | Stephen |
| Listing VS Median (in N0M 1M0) | |
Price: $565,487 low | high Med: $0 On site: 93 low | high Med: | |