

Description
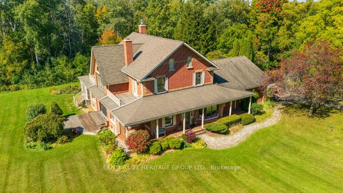
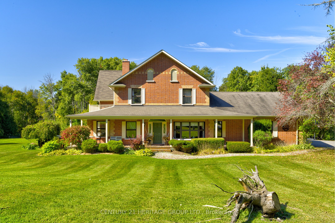
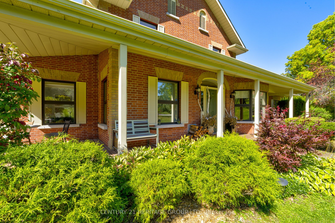
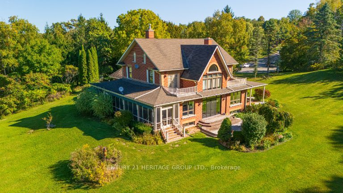
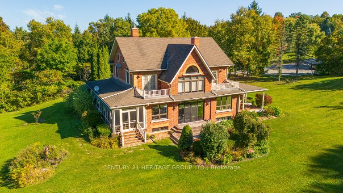
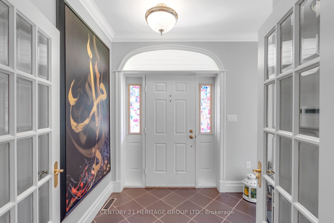
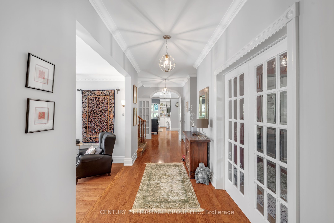
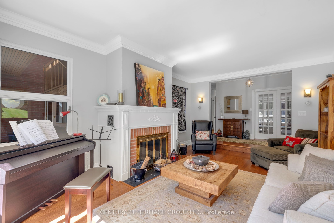
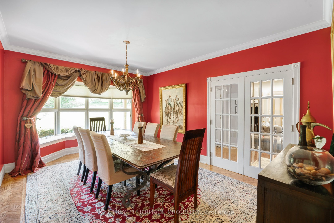
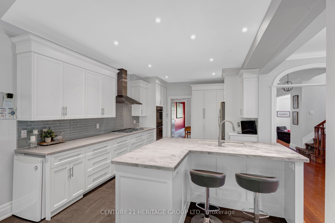
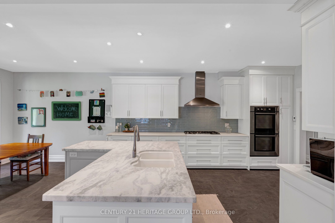
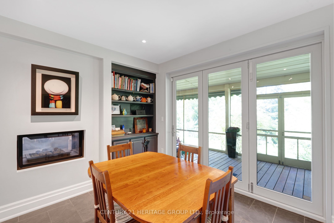
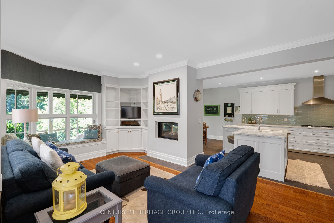
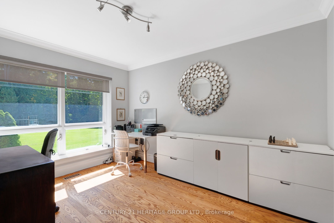
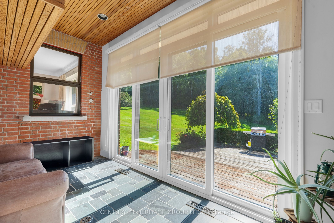
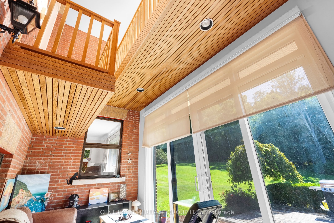
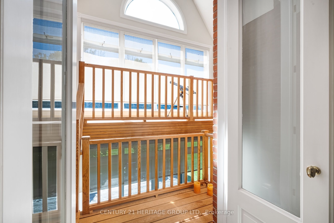
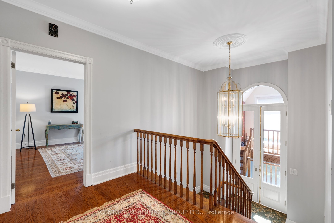
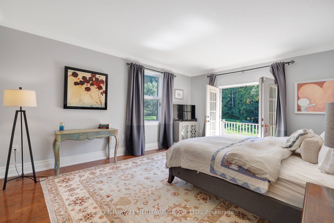
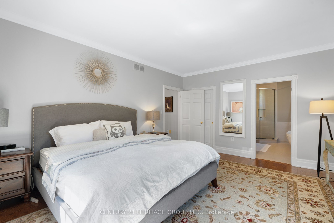
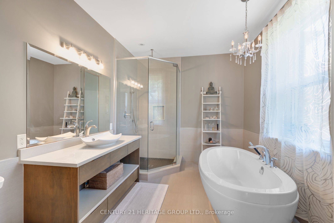
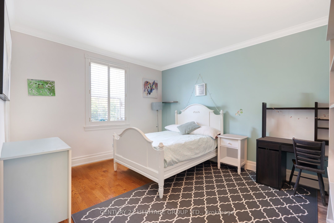
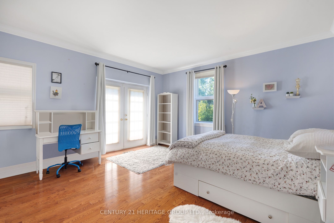
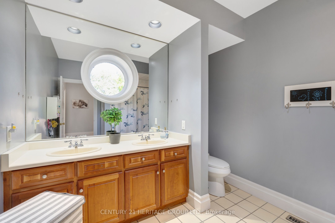
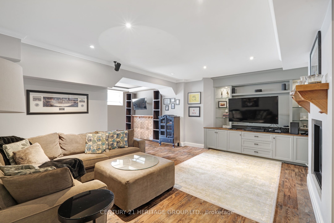
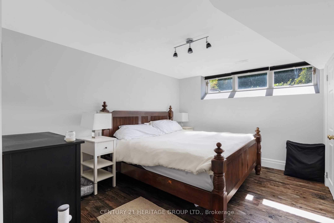
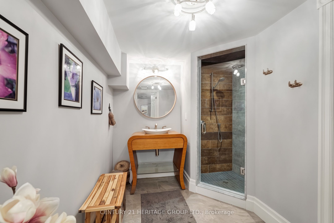
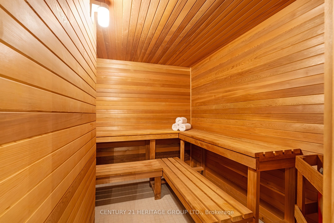
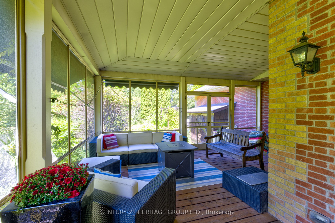
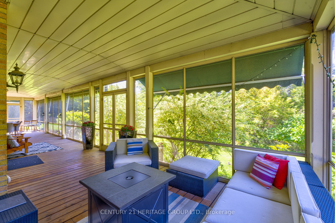
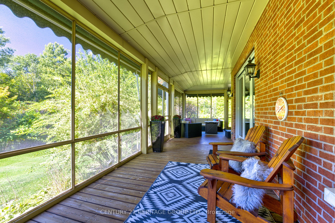
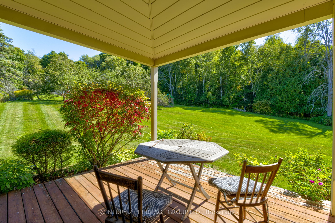
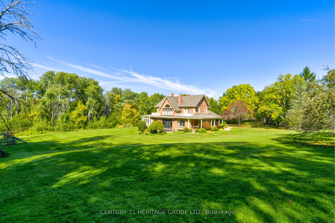
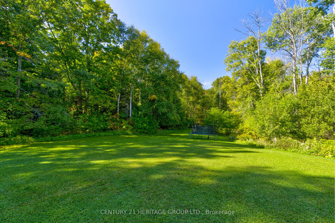
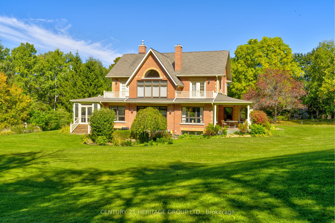
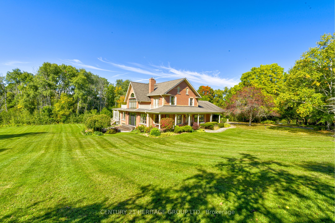
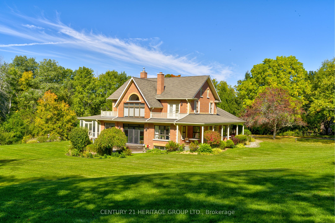
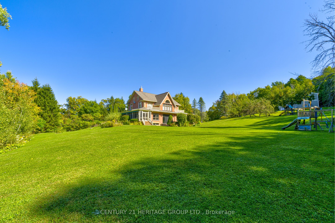
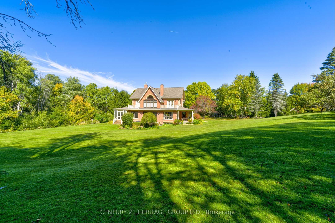
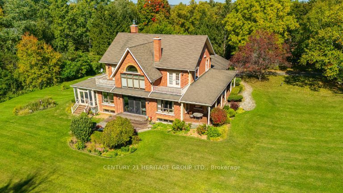
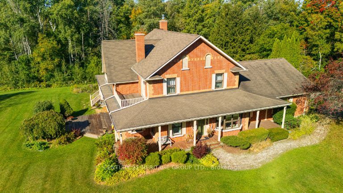
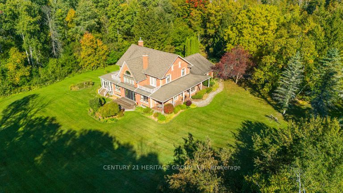
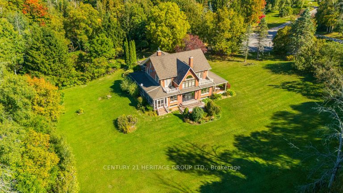
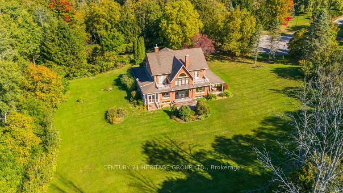
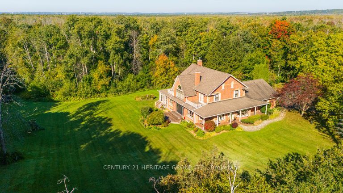
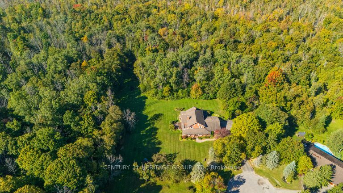
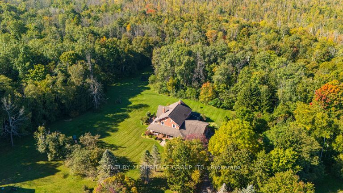
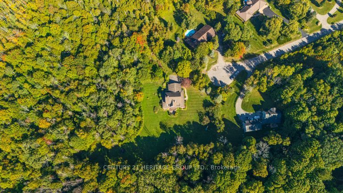
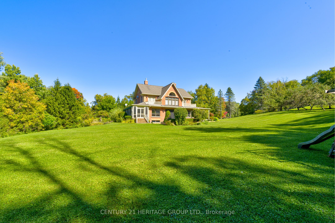
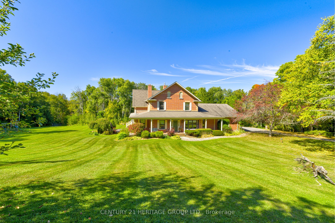
Exquisite 3.6-acre estate in prestigious Carrying Place Estates, privately tucked at the end of a quiet court. Surrounded by breathtaking four-season forest with a perfect blend of flat and rolling terrain. Showcasing French-inspired architecture, this residence offers multiple wraparound verandas and timeless elegance throughout. The modern designer kitchen features quartz countertops, a breakfast island, and refined finishes. A double-sided fireplace enhances both warmth and sophistication. Step onto the grand veranda spanning the back of the home perfect for morning coffee or evening entertaining. The primary suite is a private retreat with a walk-in closet, spa-inspired ensuite, and balcony with serene forest views. Two additional bedrooms provide comfort and style. The finished lower level boasts custom built-ins, a fireplace, sauna, and a sleek three-piece bath. A rare opportunity to own an exclusive residence offering unmatched privacy, elegance, and natural beauty in one of the areas most coveted communities. Mins to Highway 400, Hwy 9,Go Transit, Kings Finest Schools CDS, Villa Nova, Amenities Newmarket and Schomberg.
Details
| MLS # | N13080258 |
|---|---|
| Listing Type | For Sale |
| Style | House |
| Sub-Type | Resale |
| Status | New |
| Year | 0 |
| Days On Site | 111 |
| Listing Provided By | CENTURY 21 HERITAGE GROUP LTD. | N13080258 248505 |
Features
| Bed(s) | 5 |
|---|---|
| Bath(s) | 4 |
| Garage | 3 |
| Basement | Y |
| Story(s) | 2 |
| Acreage | 3.12 |
| Property View | Clear, Forest, Garden, Golf Course, |
Interior
| Interior Features | Auto Garage Door Remote, Built-In Oven, Carpet Free, Sauna, Water Heater, Water Treatment |
|---|---|
| Cooling | Central Air |
| Heat Source | Gas |
| Fireplace Features | Natural Gas |
| Fireplace Yes / No | Yes |
Exterior
| Exterior Features | Deck, Landscape Lighting, Privacy, Porch |
|---|---|
| Roof | Asphalt Shingle |
| Foundation Details | Block |
| Topography | Dry, Level, Open Space, Rolling, Wooded/Treed |
| View | Clear, Forest, Garden, Golf Course, Meadow, Trees/Woods, Panoramic |
| Construction Materials | Brick |
Parking
| Garage Yes / No | Yes |
|---|---|
| Parking Features | Private |
Utilities
| Sewer | Septic |
|---|
Taxes
| Tax Annual Amount | 6857.1 |
|---|---|
| Tax Legal Description | Plan M1571 Lot 31 |
| Tax Year | 2025 |
Area Information
| Province | ON |
|---|---|
| Region | York |
| City | King |
| Postal Code | L7B 0C7 |
| Area | Pottageville |
| Listing VS Median (in L7B 0C7) | |
Price: $2,950,000 low | high Med: $0 On site: 111 low | high Med: | |
Request a showing
Request a showing
Contact
Learn More About This Property

| Province | ON |
|---|---|
| Region | York |
| City | King |
| Postal Code | L7B 0C7 |
| Area | Pottageville |
| Listing VS Median (in L7B 0C7) | |
Price: $2,950,000 low | high Med: $0 On site: 111 low | high Med: | |
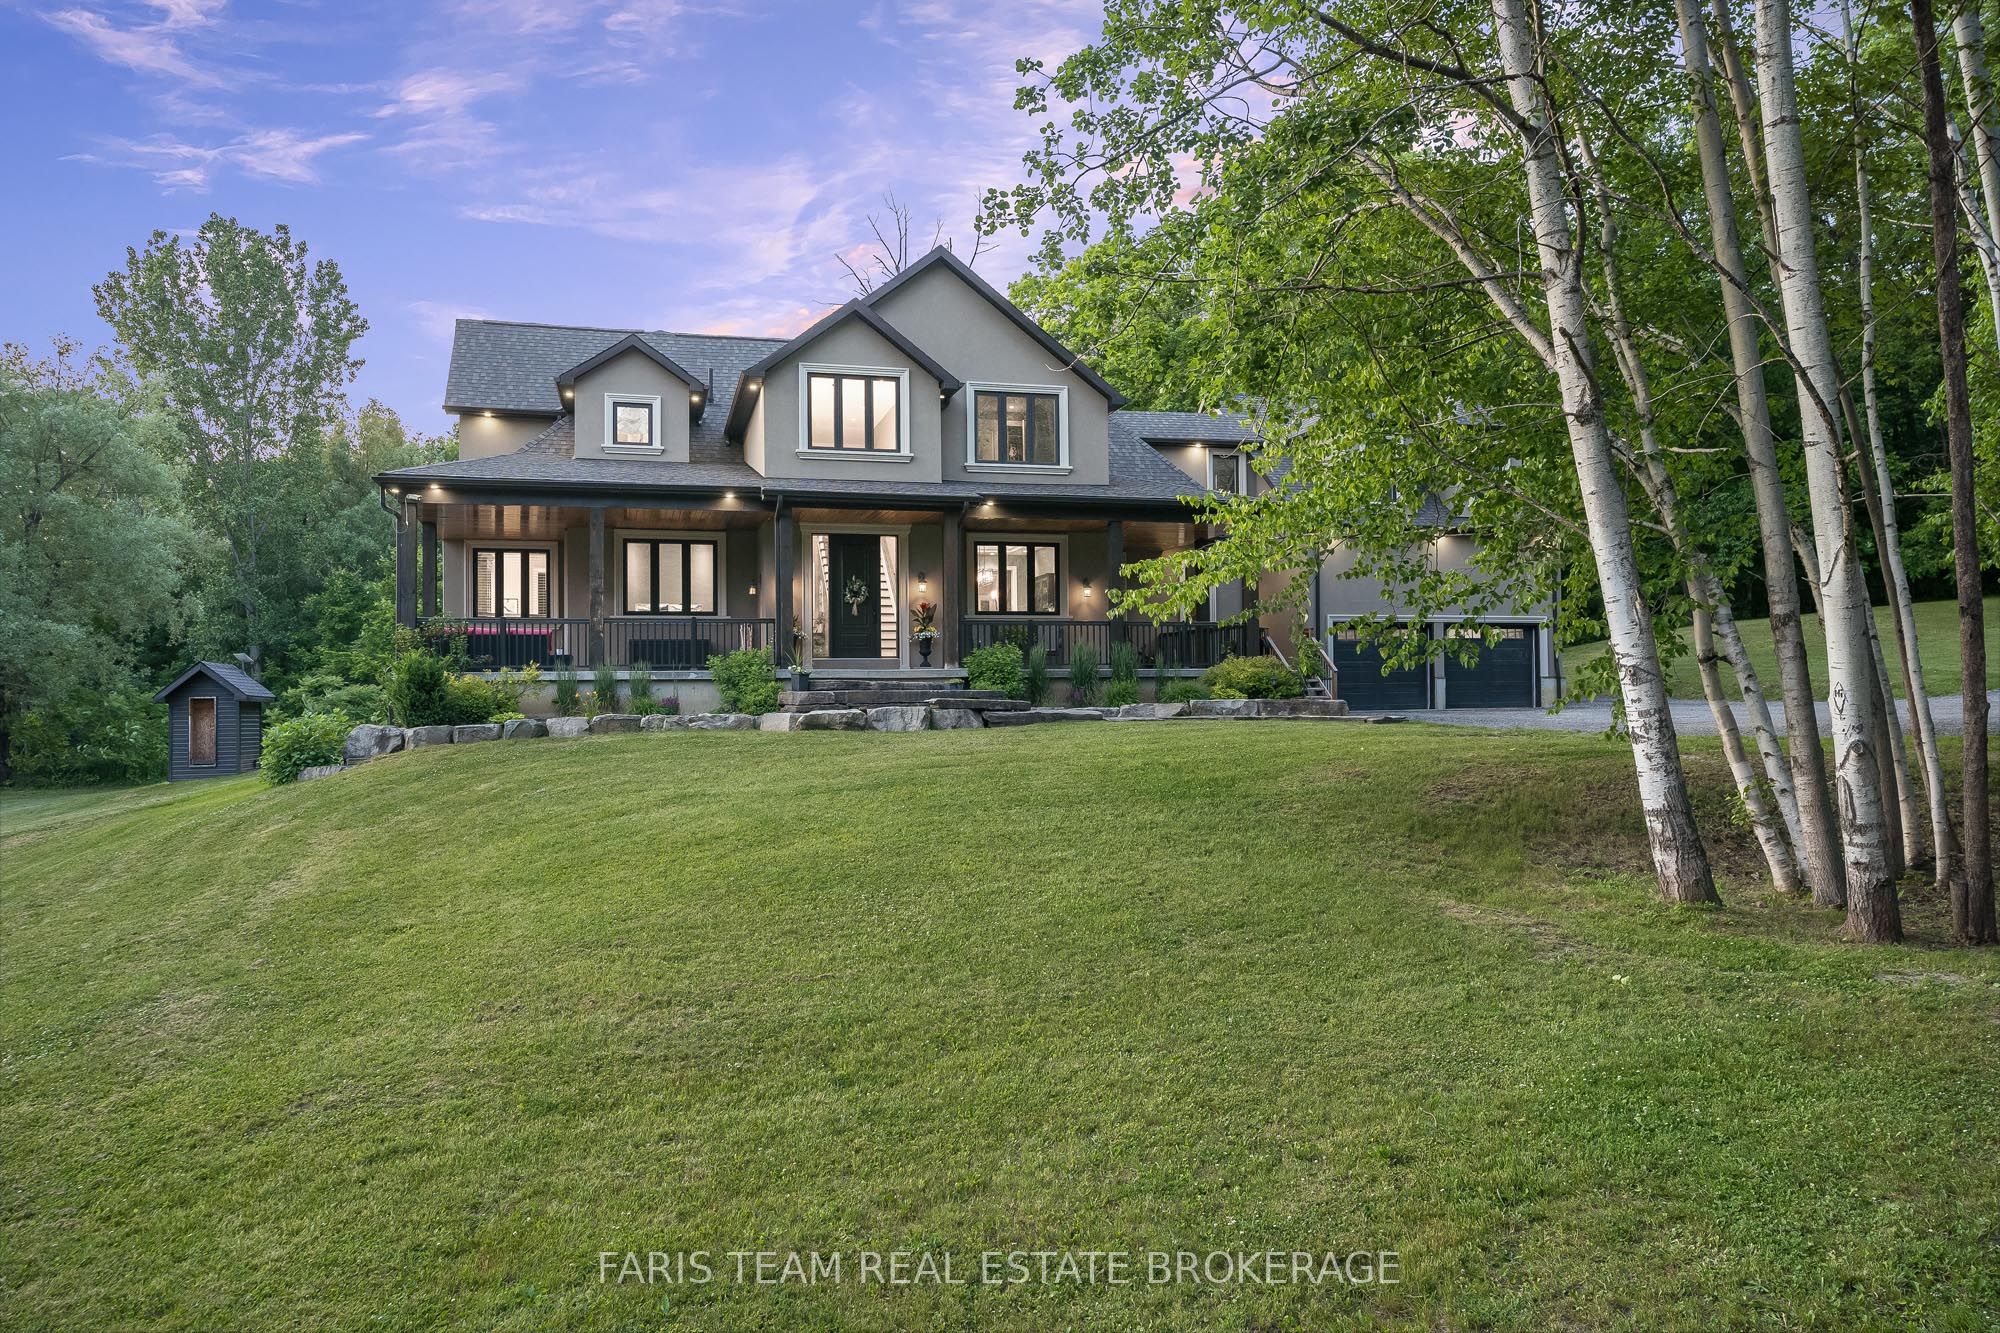 | $3,300,000400 Lloyd's LaneKing, ON L7B 0E4 |