
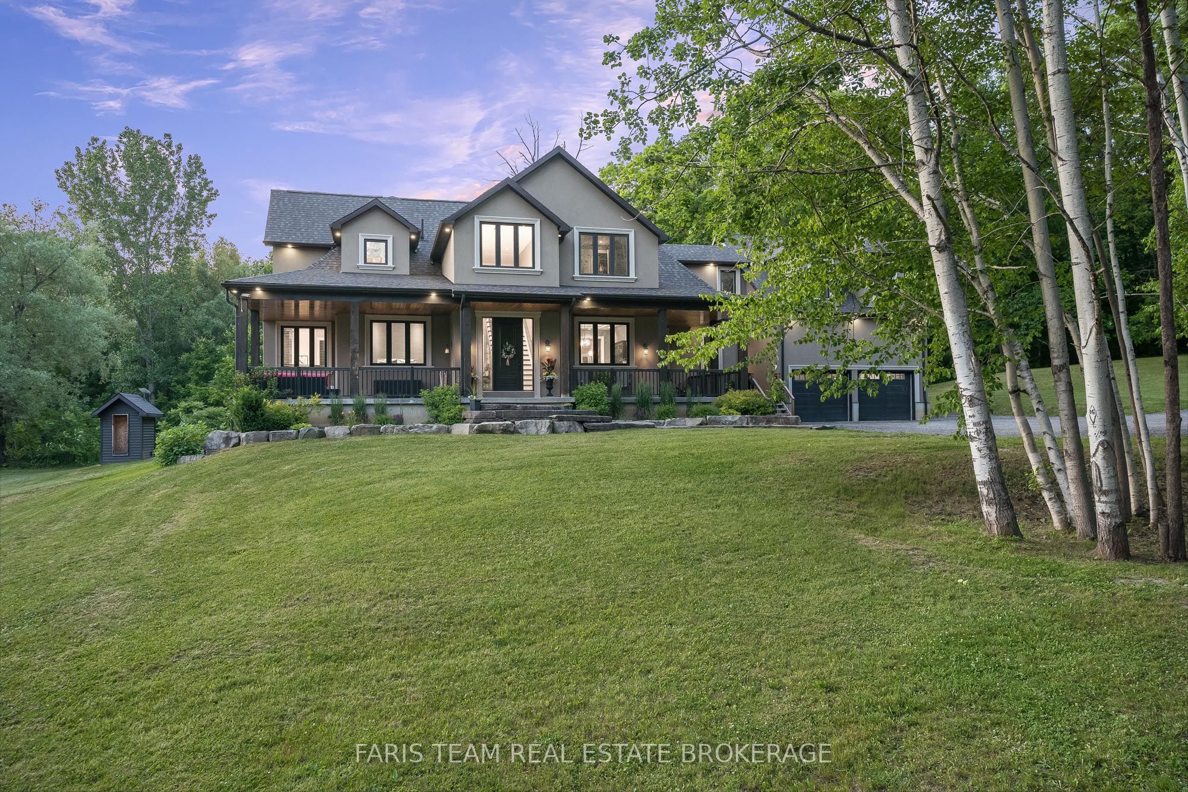
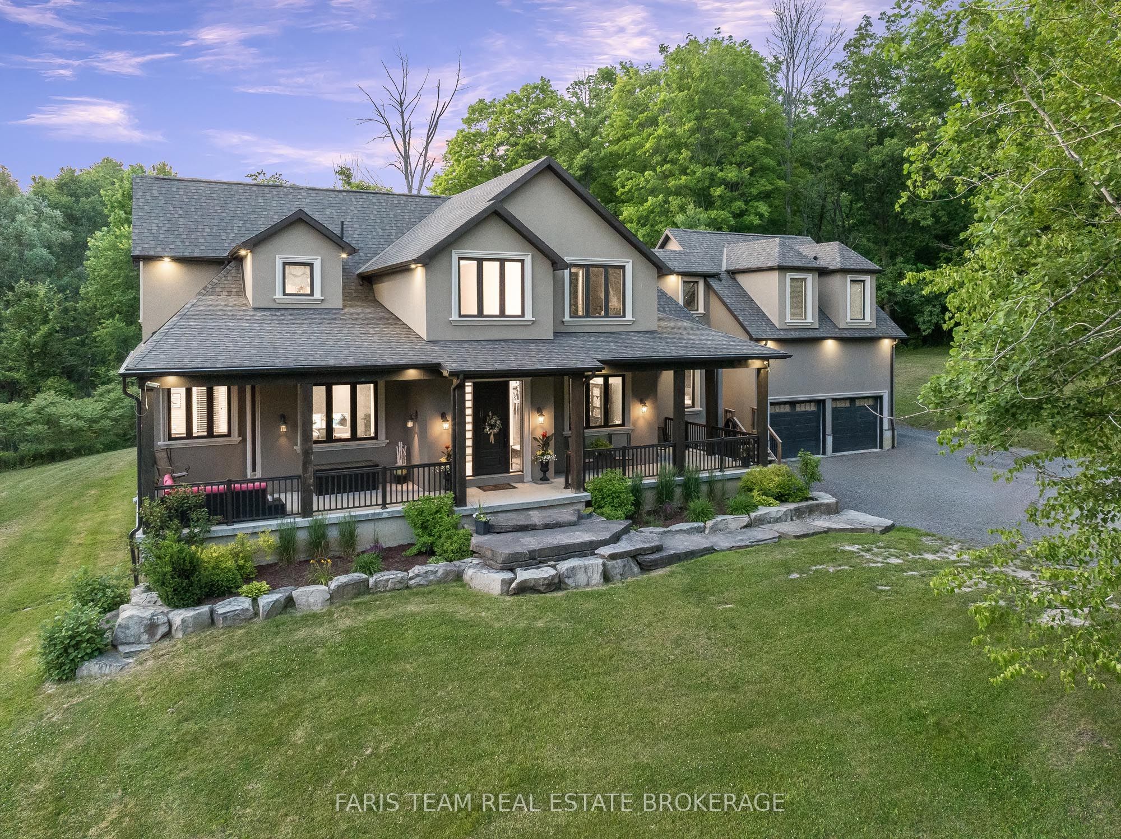
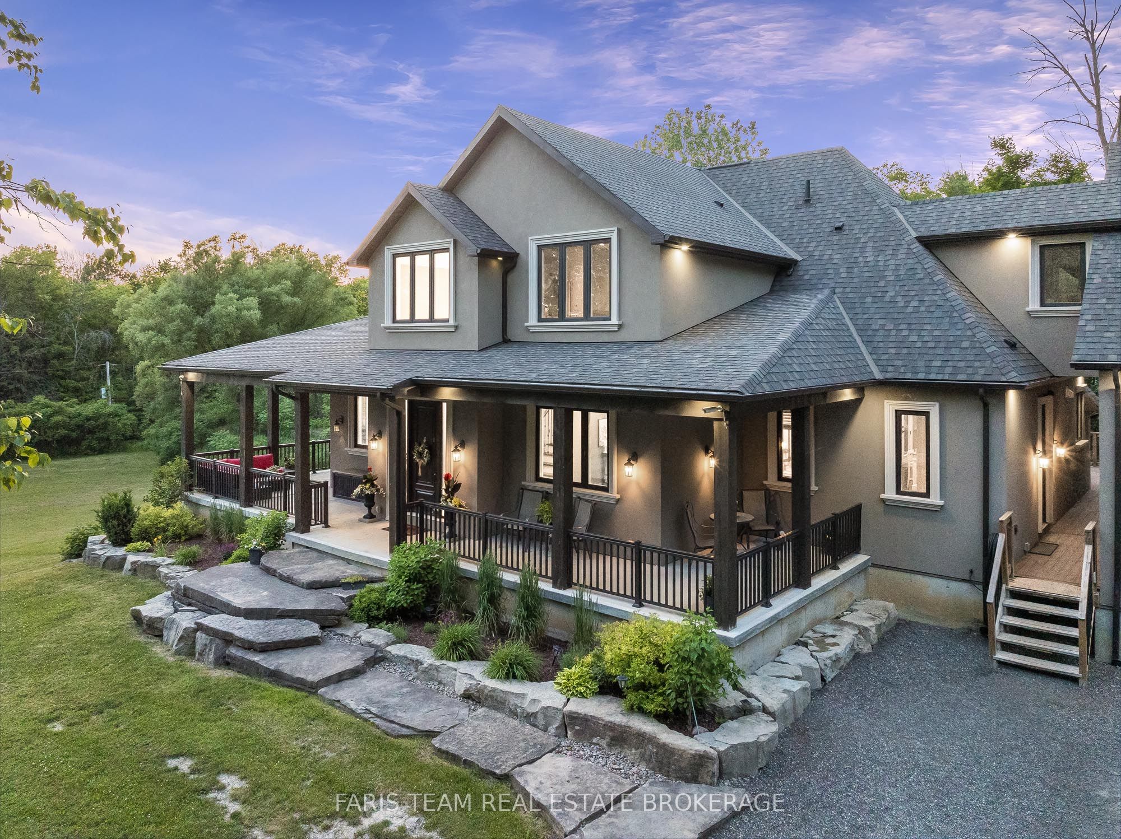
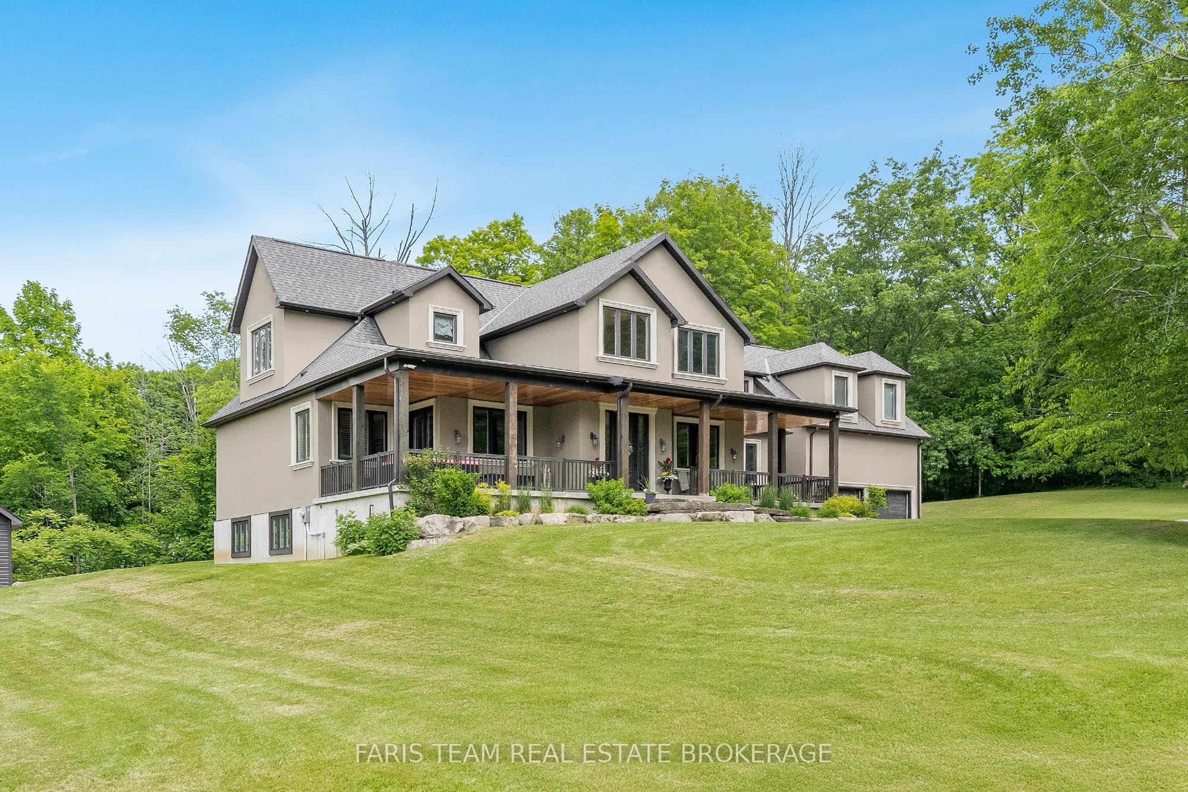





Description
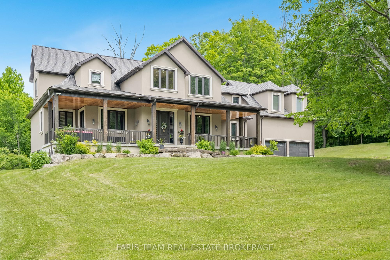
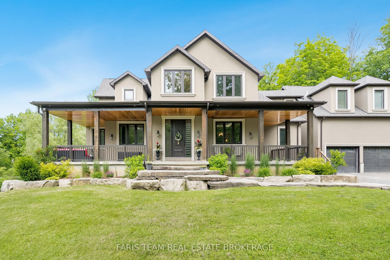
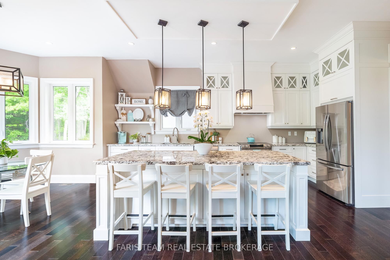
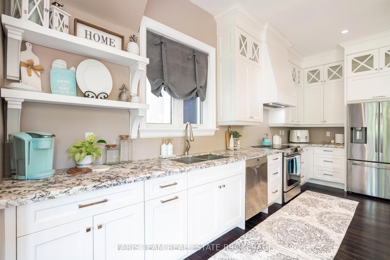
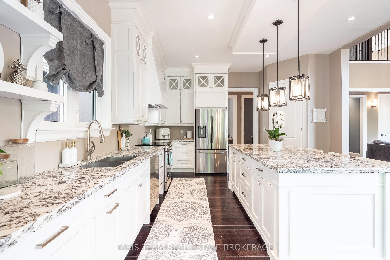
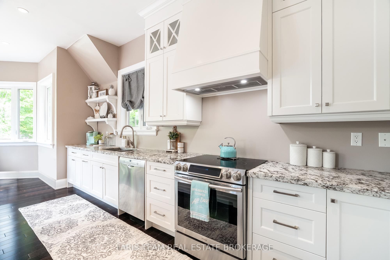
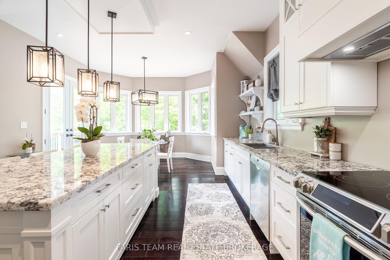
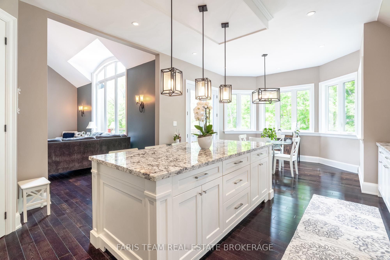
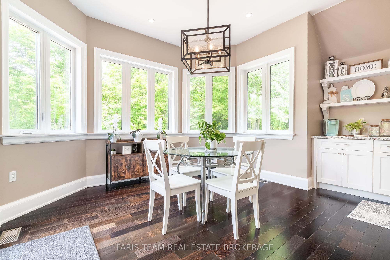
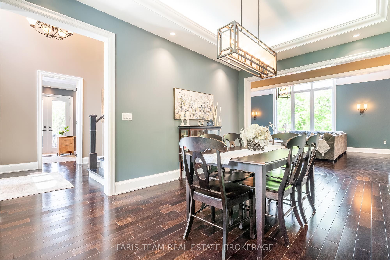
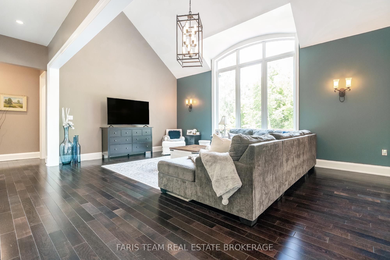
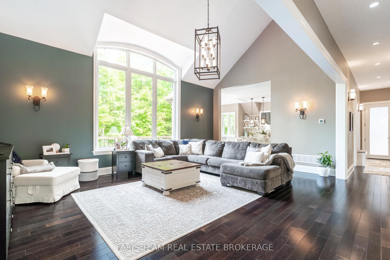
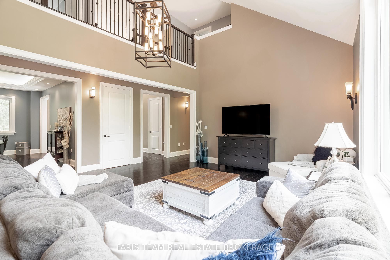
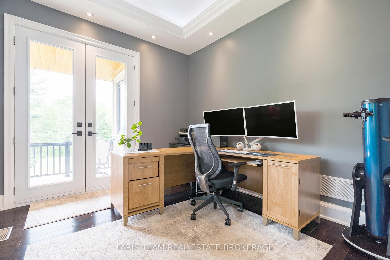
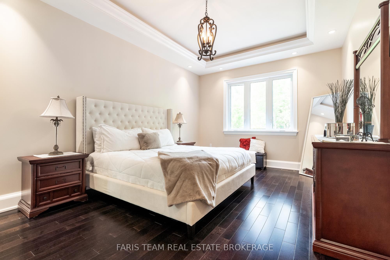
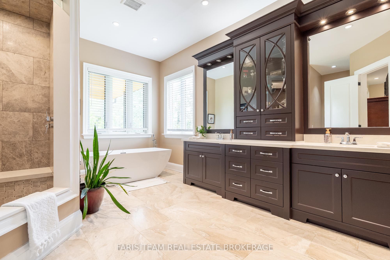
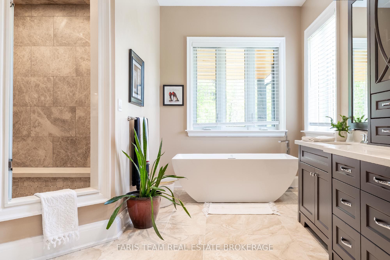
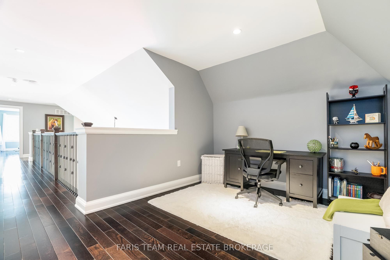
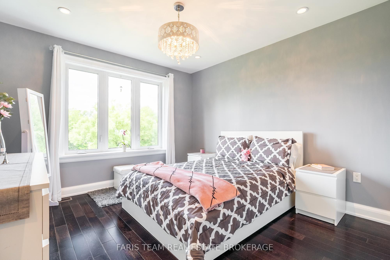
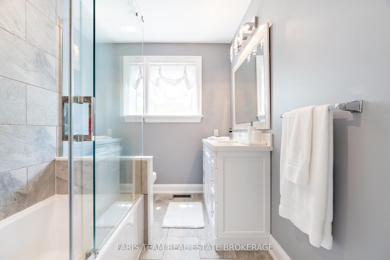
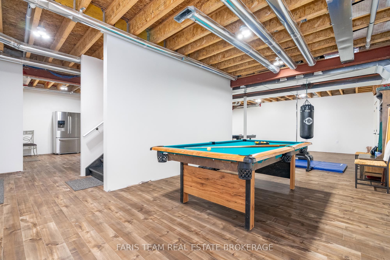
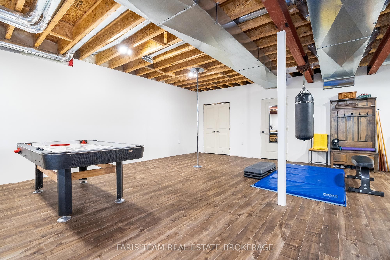
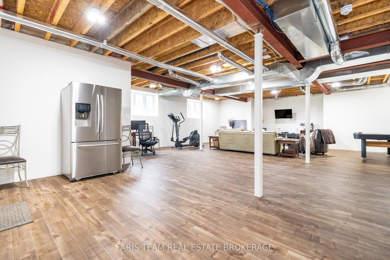
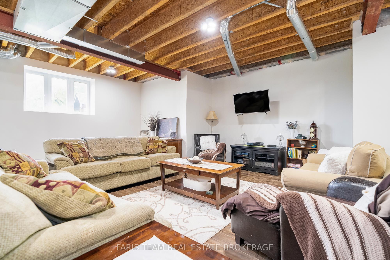
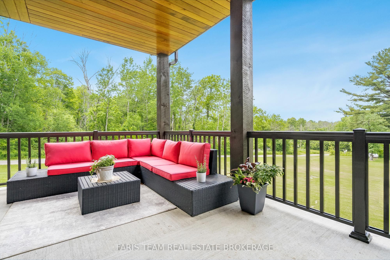
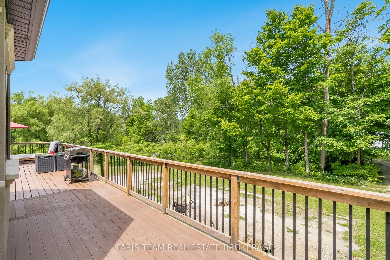
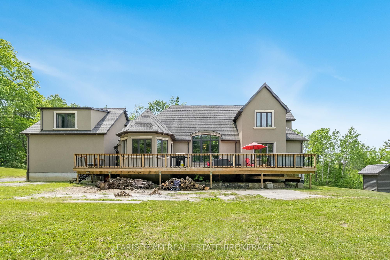
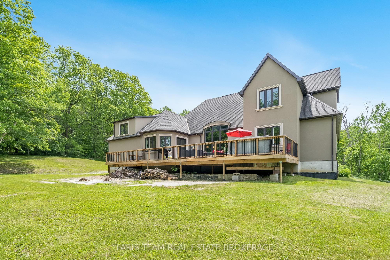
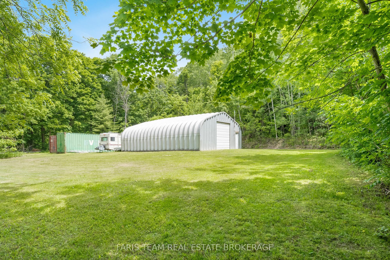
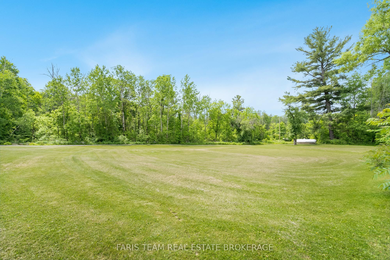
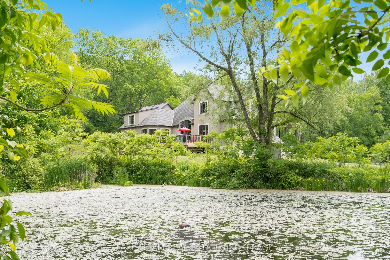
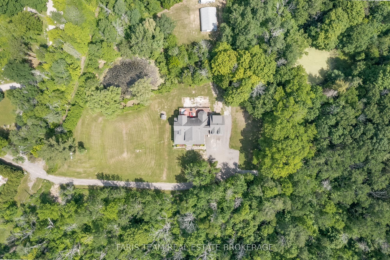
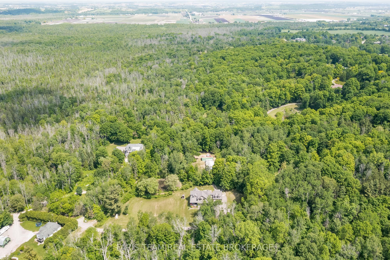
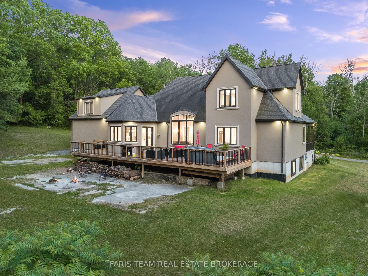
Top 5 Reasons You Will Love This Home: 1) Escape to your own nearly 20-acre private retreat, tucked away on a quiet private road and surrounded by nature, offering exceptional privacy, peaceful surroundings, and breathtaking star-filled nights 2) Intentionally designed for multi-generational living, this home features a self-contained bachelor-style suite above the garage with its own kitchen, bathroom, heating system, hot water tank, and private entrance, with the option to easily connect it to the main home through the upper hallway or keep it completely separate 3) The thoughtfully designed main level includes a spacious primary retreat with a luxurious ensuite and an oversized walk-in closet, delivering comfort, convenience, and timeless appeal 4) Benefit from potential property tax savings through the optional Managed Forest Tax Incentive Program while enjoying the beauty and value of your expansive forested acreage 5) Offering the perfect balance of seclusion and convenience, this property is located less than 10 minutes from Highway 400, approximately 30 minutes from Pearson Airport, minutes from shopping and amenities, and includes Bell Fibe high-speed internet for modern connectivity. 4,127 above grade sq.ft. plus an unfinished basement.
Details
| MLS # | N13232412 |
|---|---|
| Listing Type | For Sale |
| Style | Condominium |
| Sub-Type | Resale |
| Status | New |
| Year | 0 |
| Days On Site | 82 |
| Listing Provided By | FARIS TEAM REAL ESTATE BROKERAGE | N13232412 239901 |
Features
| Bed(s) | 4 |
|---|---|
| Bath(s) | 5 |
| Garage | 3 |
| Basement | Y |
Interior
| Interior Features | Accessory Apartment, Auto Garage Door Remote, In-Law Capability, Primary Bedroom - Main Floor, Propane Tank, Water Treatment |
|---|---|
| Cooling | Other |
| Heat Source | Other |
| Fireplace Yes / No | No |
Exterior
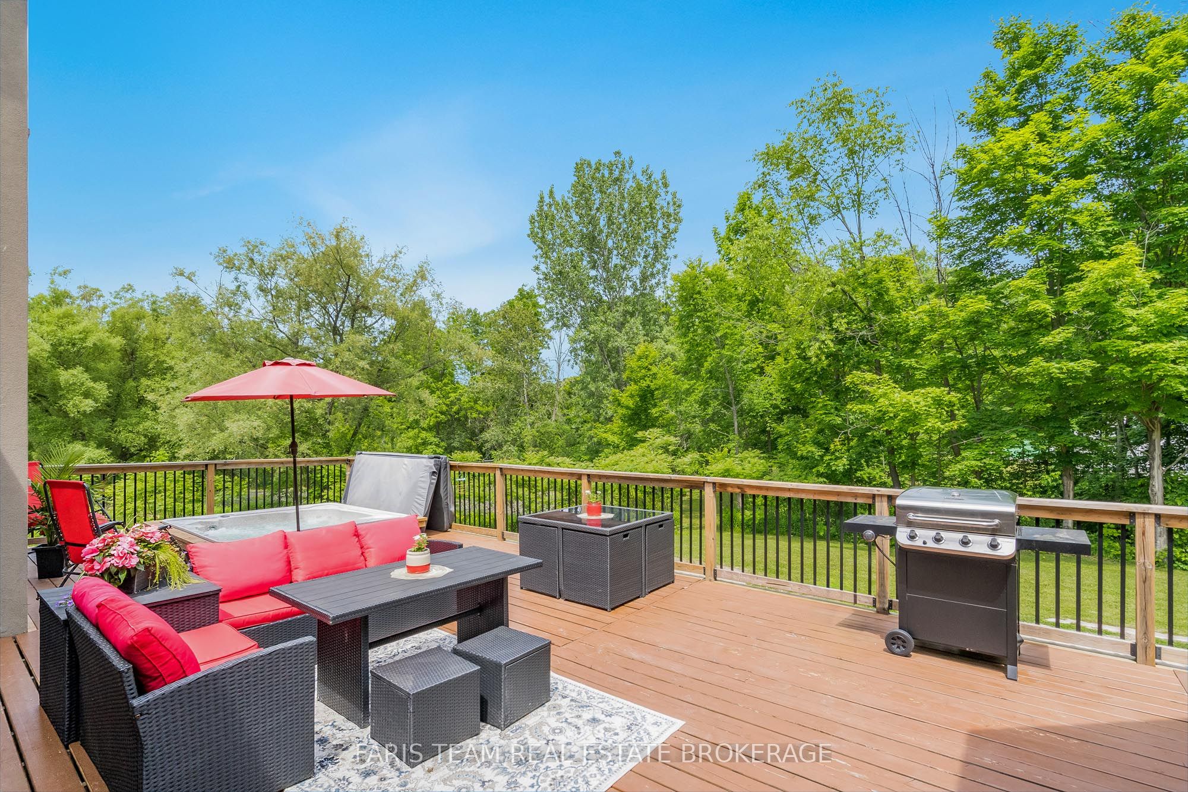
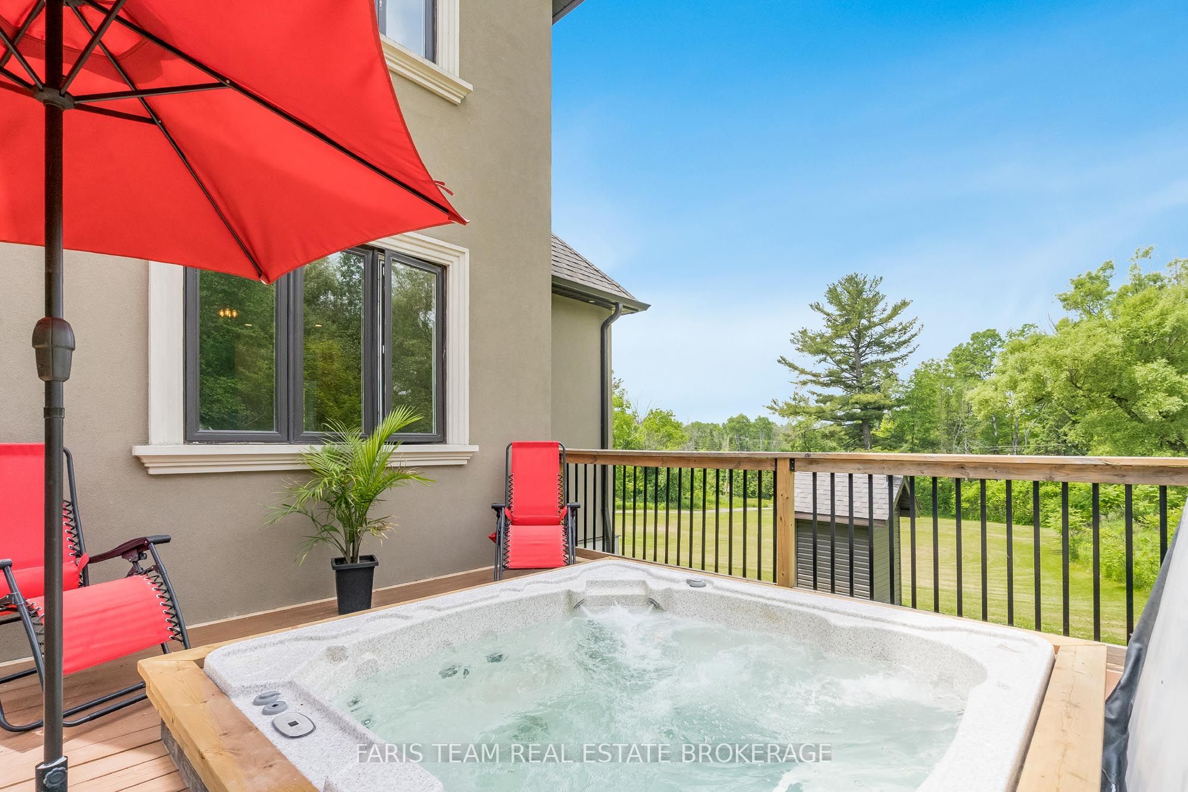
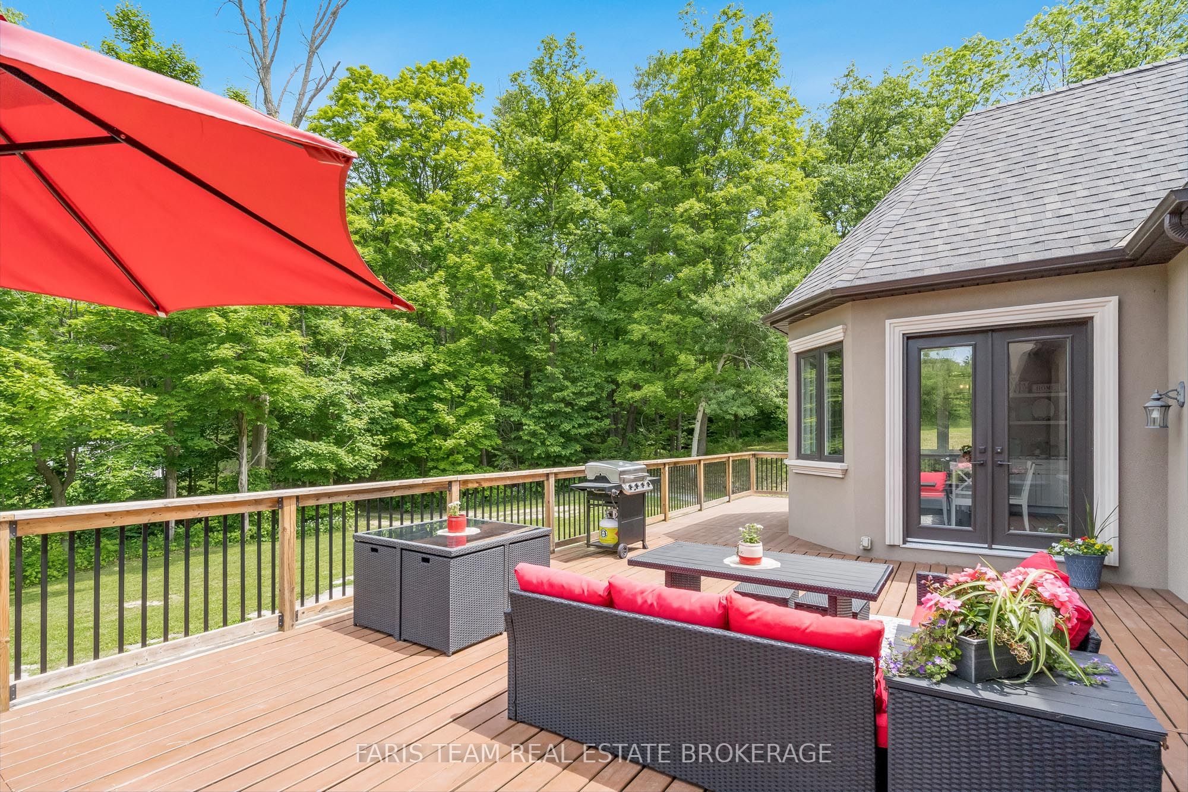
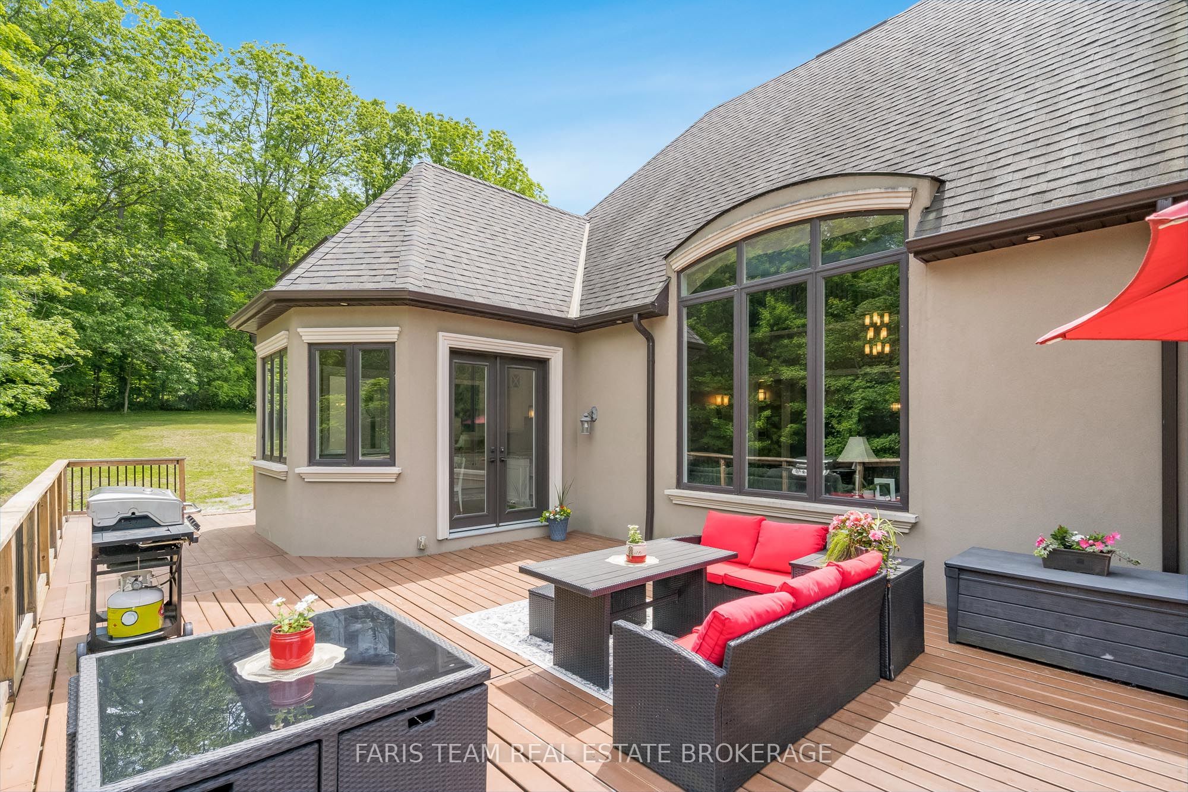
| Exterior Features | Deck |
|---|---|
| Roof | Asphalt Shingle |
| Foundation Details | Concrete |
| Construction Materials | Stucco (Plaster) |
Parking
| Garage Yes / No | Yes |
|---|---|
| Parking Features | Private Triple |
Utilities
| Sewer | Septic |
|---|
Taxes
| Tax Annual Amount | 8040.05 |
|---|---|
| Tax Legal Description | PT LT 30 CON 6 KING, PARTS 1 TO 6 ON PLAN 65R36476; SUBJECT TO AN EASEMENT AS IN R549708 (PARTIALLY RELEASED BY YR3685602) SUBJECT TO AN EASEMENT OVER PART 1 PLAN 65R41019 IN FAVOUR OF PART LOT 30 CON 6, KING, AS IN KI18858 AS IN YR3706255 TOWNSHIP OF KING |
| Tax Year | 2025 |
Area Information
| Province | ON |
|---|---|
| Region | York |
| City | King |
| Postal Code | L7B 0E4 |
| Area | Pottageville |
| Listing VS Median (in L7B 0E4) | |
Price: $3,300,000 low | high Med: $0 On site: 82 low | high Med: | |
Request a showing
Request a showing
Contact
Learn More About This Property

| Province | ON |
|---|---|
| Region | York |
| City | King |
| Postal Code | L7B 0E4 |
| Area | Pottageville |
| Listing VS Median (in L7B 0E4) | |
Price: $3,300,000 low | high Med: $0 On site: 82 low | high Med: | |
 | $2,950,000167 Brule TrailKing, ON L7B 0C7 |