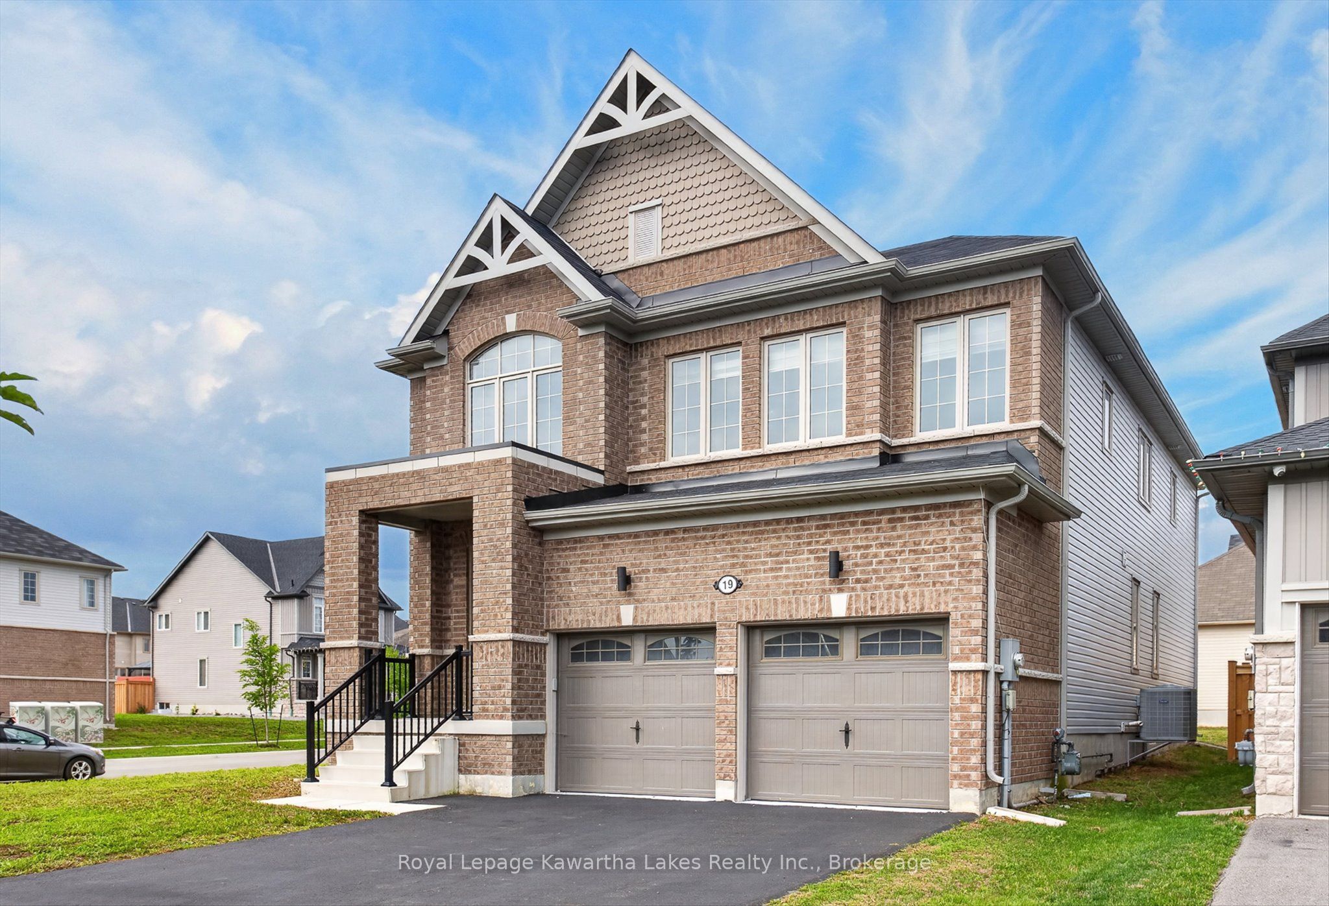
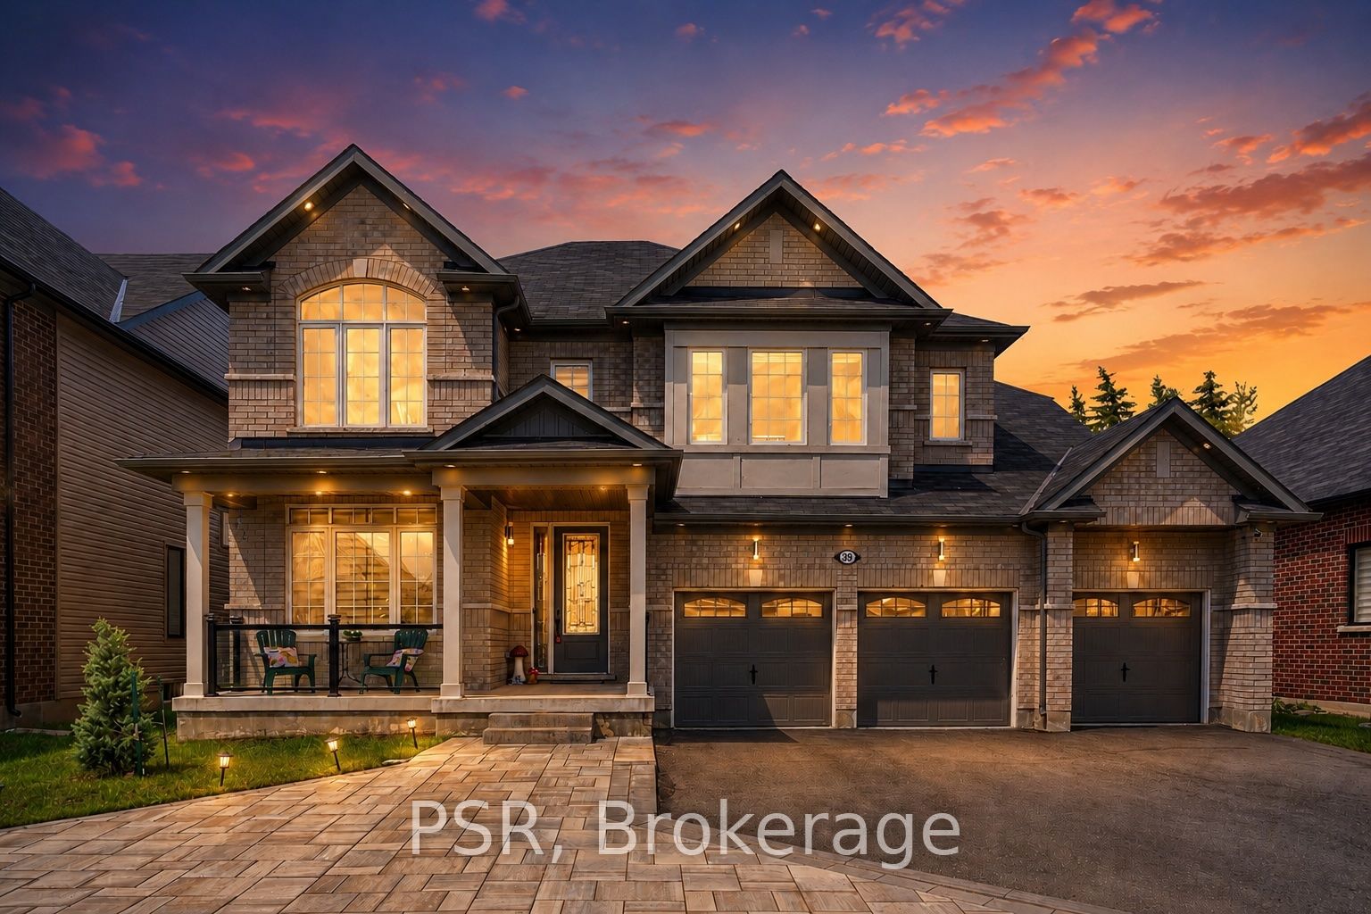
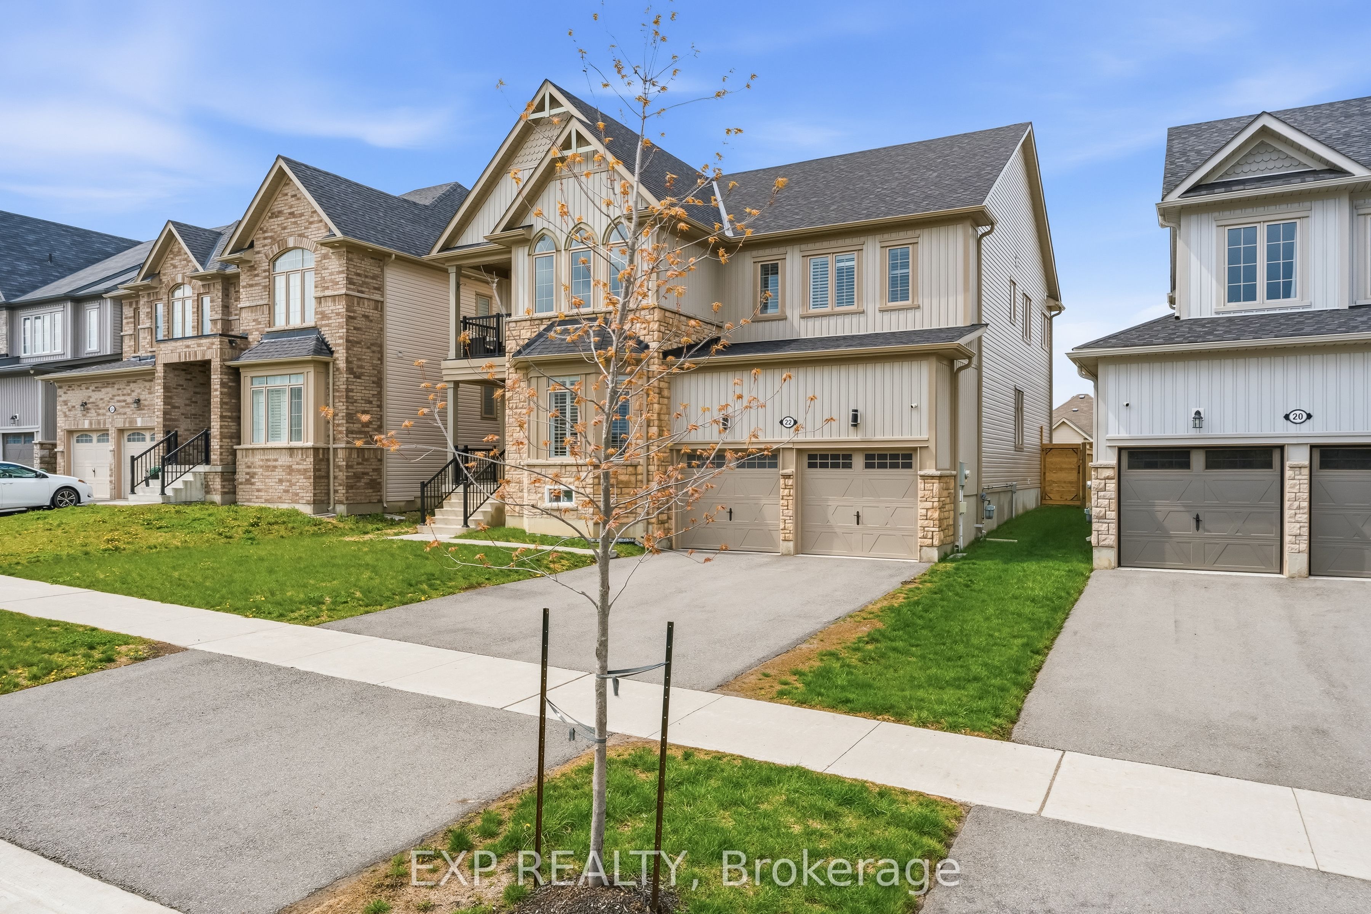
22 Connolly Road,Kawartha Lakes, ON K9V 0P1
Kawartha Lakes, ON K9V 0P1














Description
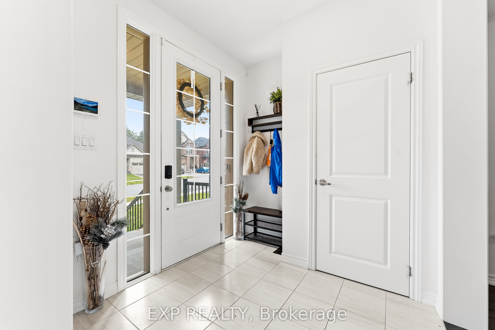
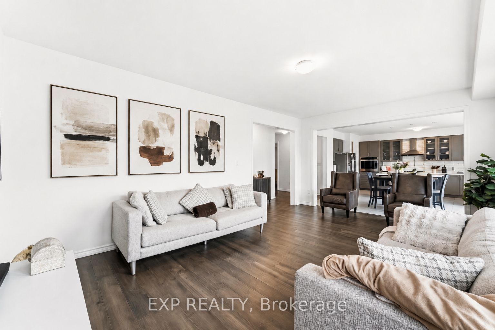
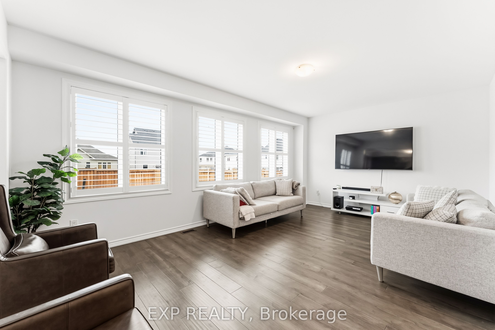
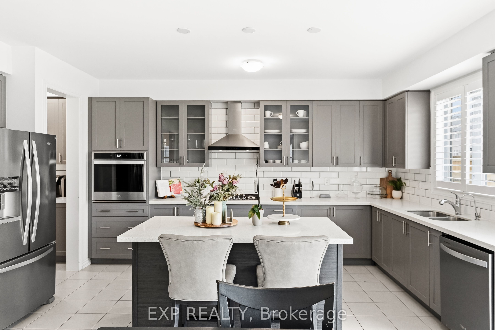
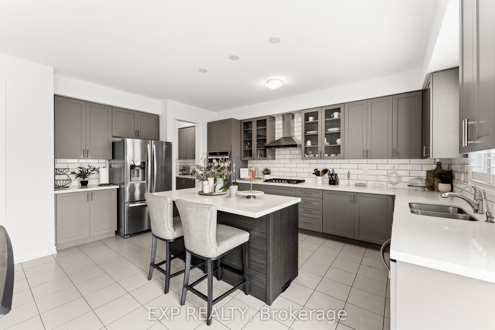
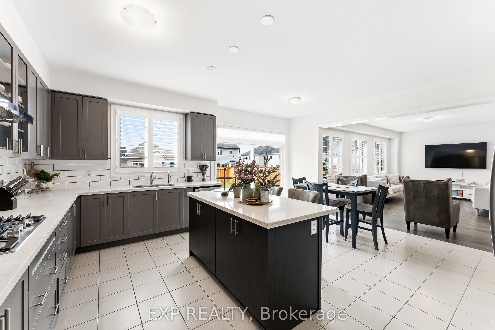
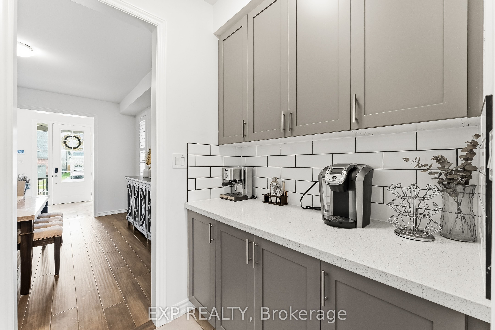
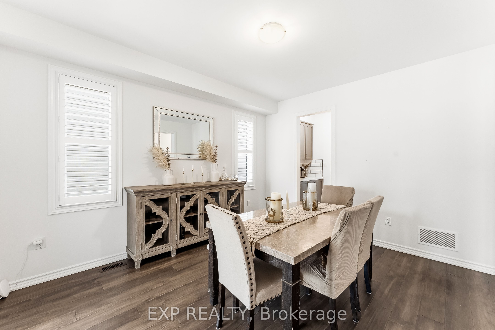
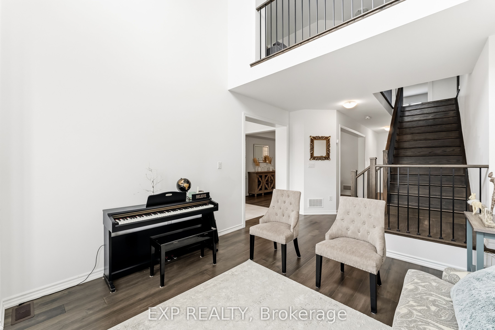
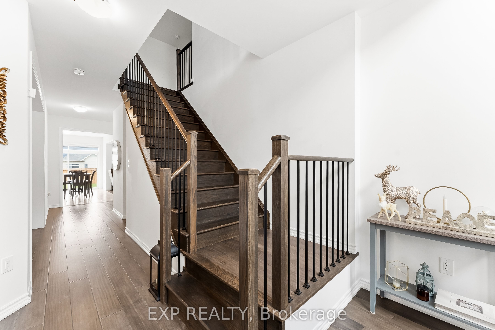
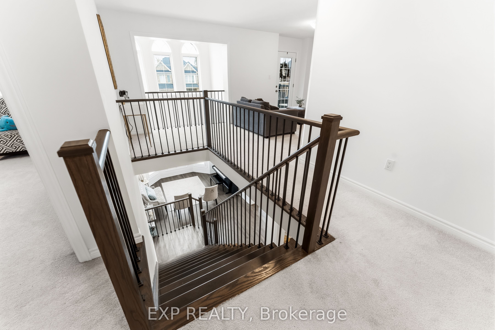
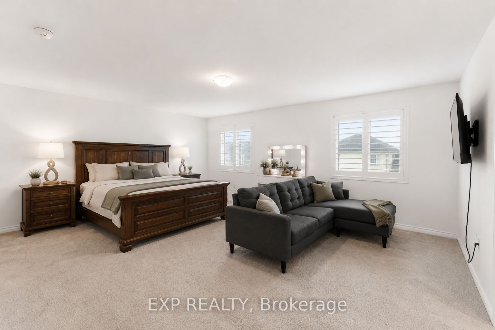
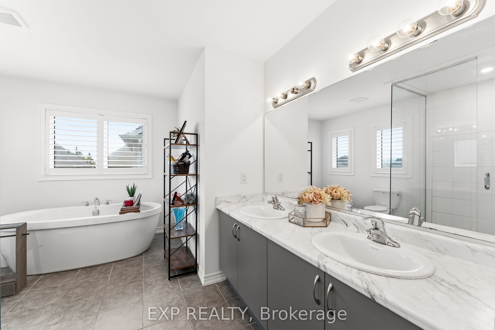
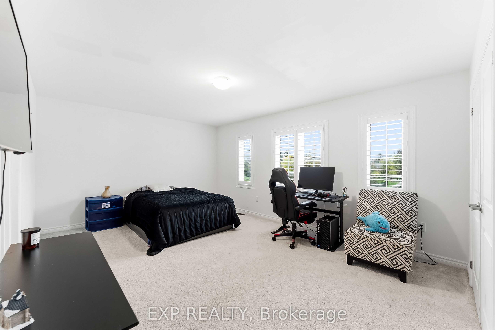
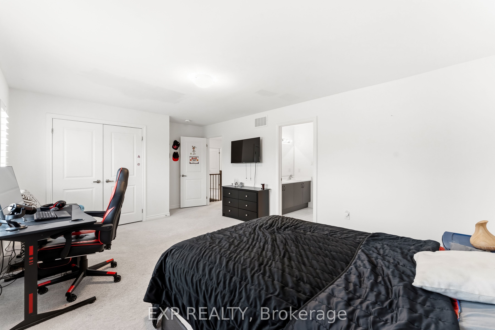
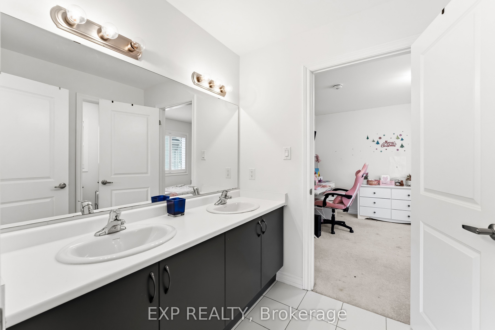
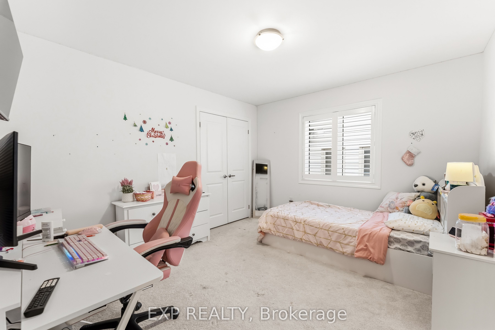
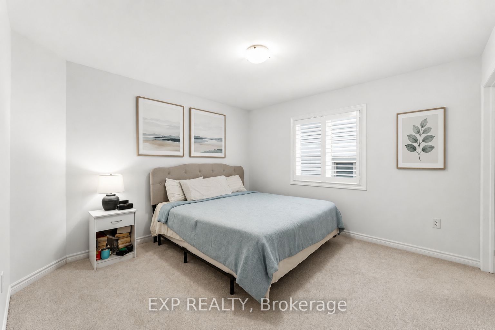
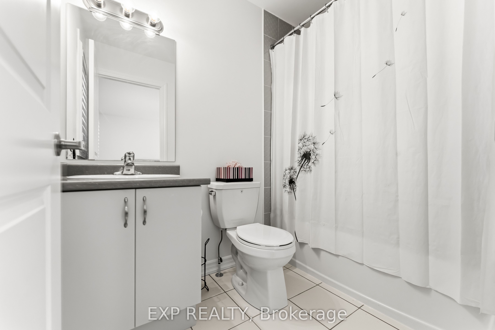
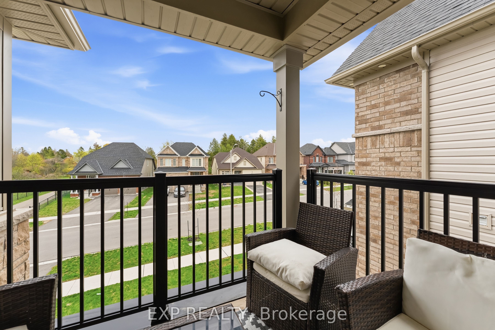
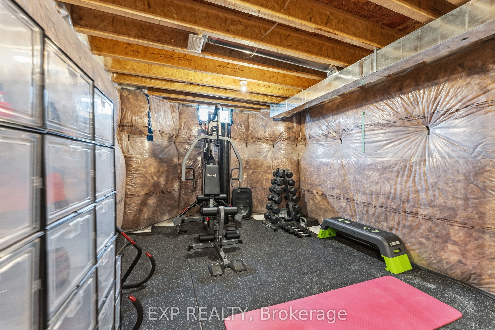
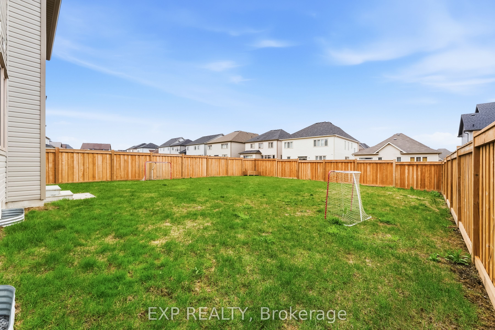
Welcome to this absolutely stunning executive home situated on a premium 50 ft lot in a highly sought after family friendly neighbourhood Boasting 4 spacious bedrooms, a separate main floor office, an upstairs den/lounge space, and over $20,000 in upgrades throughout, this home perfectly blends luxury, comfort, and functionality.Step inside to find hardwood flooring throughout, separate living and dining spaces perfect for entertaining, and a breathtaking open concept great room flowing seamlessly into a state of the art chef's kitchen Featuring stainless steel appliances, built in ovens, a gas burning stove, oversized island, and an abundance of cabinetry and prep space, this kitchen was truly designed to impress.The main floor office offers the perfect work from home setup, children's playroom, or quiet retreat tucked conveniently off the great room.Upstairs, enjoy an additional living/lounge area opening onto a beautiful private balcony, the perfect place to unwind with your morning coffee or evening glass of wine The oversized primary suite feels like a private retreat featuring his and hers walk in closets and a luxurious spa inspired ensuite complete with a standalone soaker tub, oversized glass shower, and elegant finishes throughout.Additional highlights include spacious secondary bedrooms, a convenient Jack and Jill bathroom, large backyard space perfect for entertaining and family enjoyment, and an ideal layout for growing or multi generational families.This is the kind of home that truly has it all!
Details
| MLS # | X13163912 |
|---|---|
| Listing Type | For Sale |
| Style | House |
| Sub-Type | Resale |
| Status | New |
| Year | 0 |
| Days On Site | 94 |
| Listing Provided By | EXP REALTY | X13163912 285400 |
Features
| Bed(s) | 4 |
|---|---|
| Bath(s) | 4 |
| Garage | 2 |
| Basement | Y |
| Story(s) | 2 |
| Acreage | 0.15 |
Interior
| Interior Features | Built-In Oven, Central Vacuum, ERV/HRV, Rough-In Bath, Water Purifier, Water Softener |
|---|---|
| Cooling | Central Air |
| Heat Source | Gas |
| Fireplace Yes / No | No |
Exterior
| Roof | Asphalt Shingle |
|---|---|
| Foundation Details | Poured Concrete |
| Construction Materials | Aluminum Siding, Stone |
Parking
| Garage Yes / No | Yes |
|---|---|
| Parking Features | Private |
Utilities
| Sewer | Sewer |
|---|
Taxes
| Tax Annual Amount | 7294.37 |
|---|---|
| Tax Legal Description | LOT 93, PLAN 57M809 SUBJECT TO AN EASEMENT FOR ENTRY AS IN KL177521 CITY OF KAWARTHA LAKES |
| Tax Year | 2025 |
Area Information
| Province | ON |
|---|---|
| Region | Kawartha Lakes |
| City | Kawartha Lakes |
| Postal Code | K9V 0P1 |
| Area | Lindsay |
| Listing VS Median (in K9V 0P1) | |
Price: $849,900 low | high Med: $0 On site: 94 low | high Med: | |
Request a showing
Request a showing
Contact
Learn More About This Property

| Province | ON |
|---|---|
| Region | Kawartha Lakes |
| City | Kawartha Lakes |
| Postal Code | K9V 0P1 |
| Area | Lindsay |
| Listing VS Median (in K9V 0P1) | |
Price: $849,900 low | high Med: $0 On site: 94 low | high Med: | |