39 Connolly Road,Kawartha Lakes, ON K9V 0P1
Kawartha Lakes, ON K9V 0P1




Description
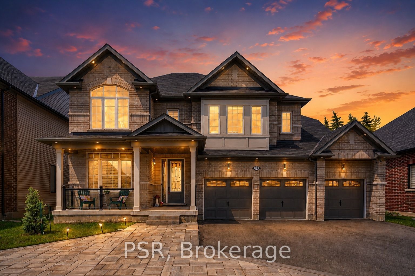
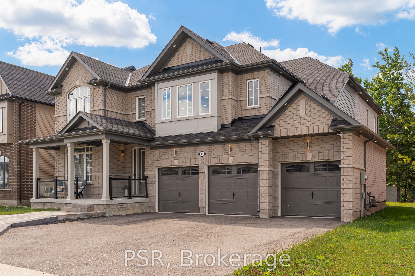
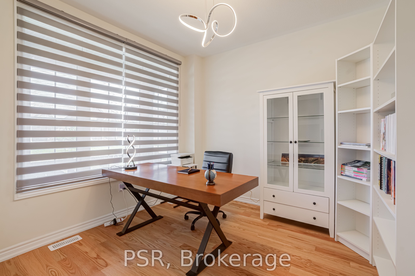
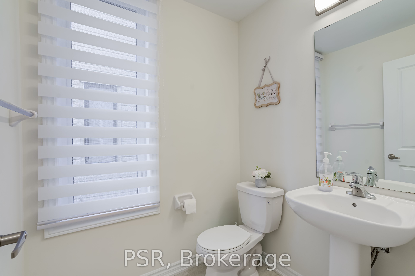
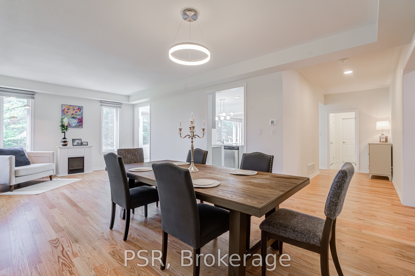
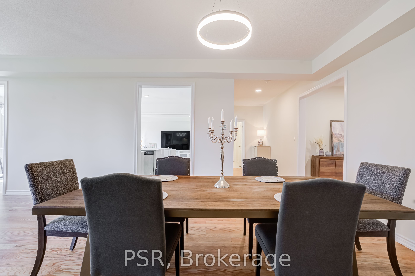
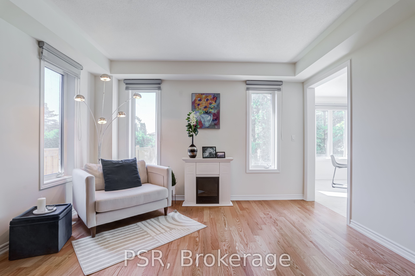
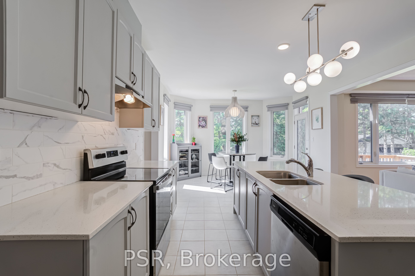
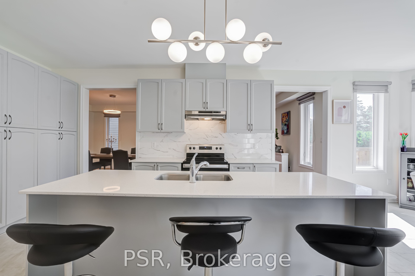
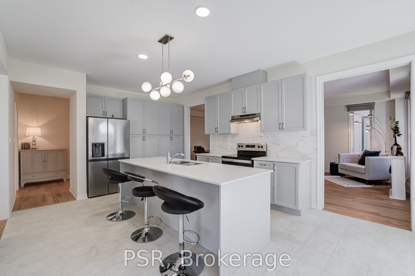
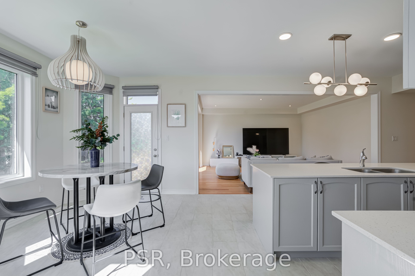
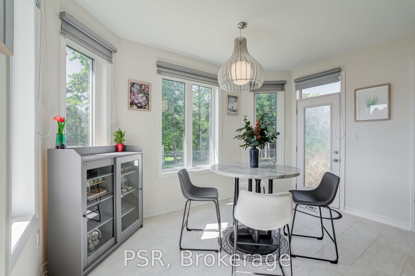
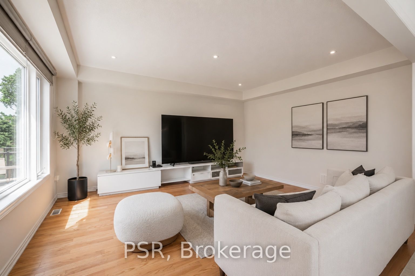
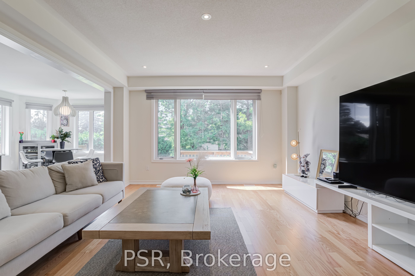
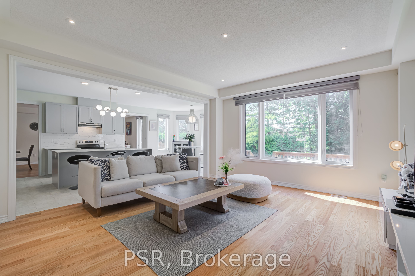
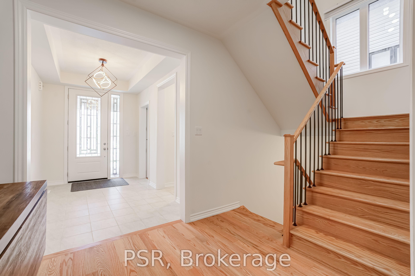
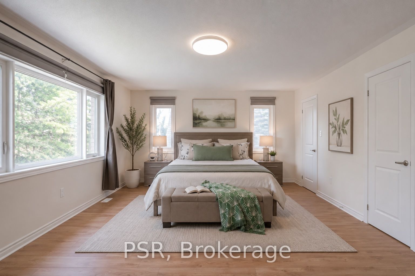
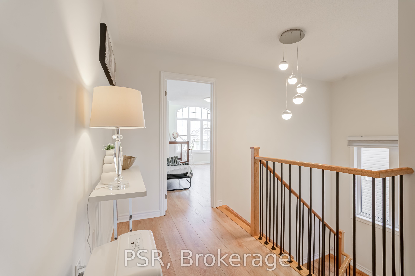
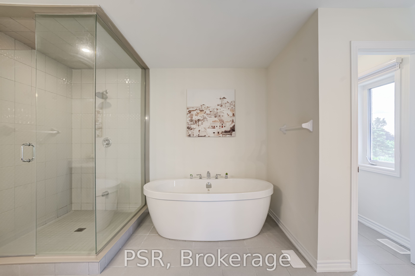
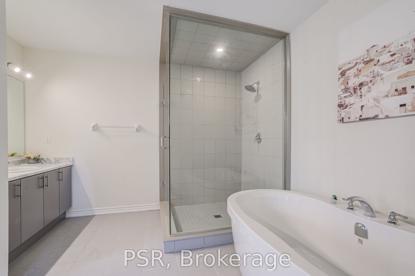
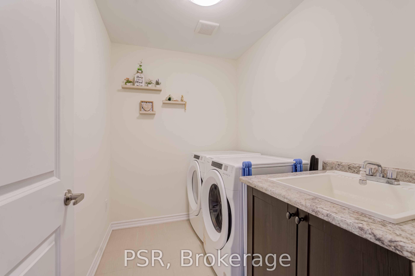
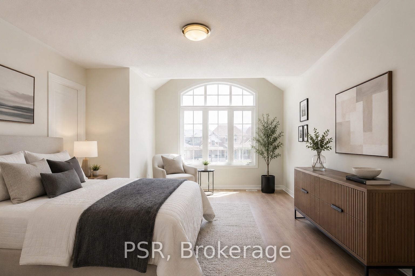
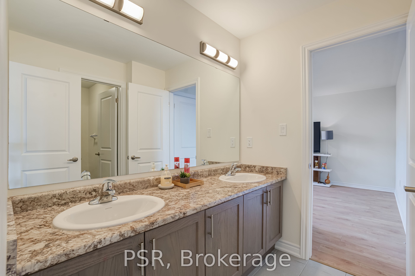
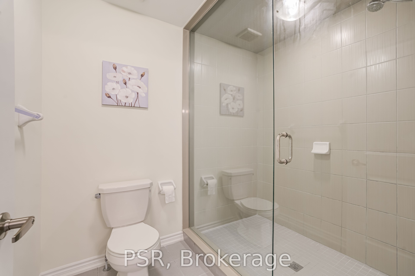
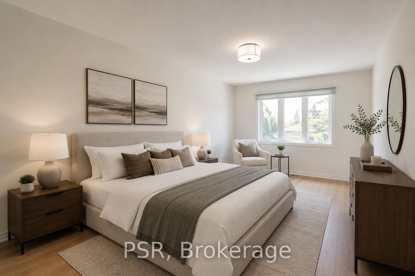
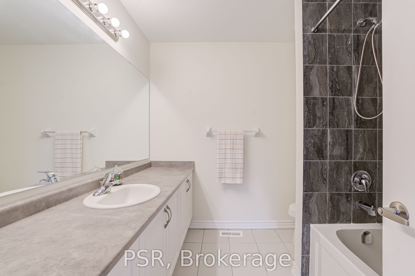
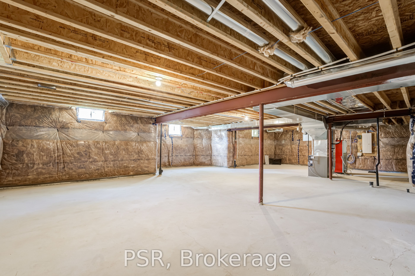
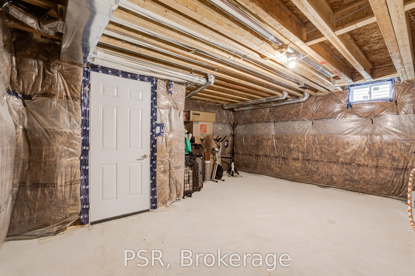
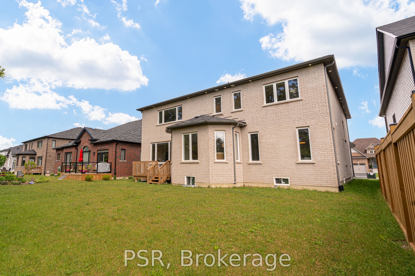
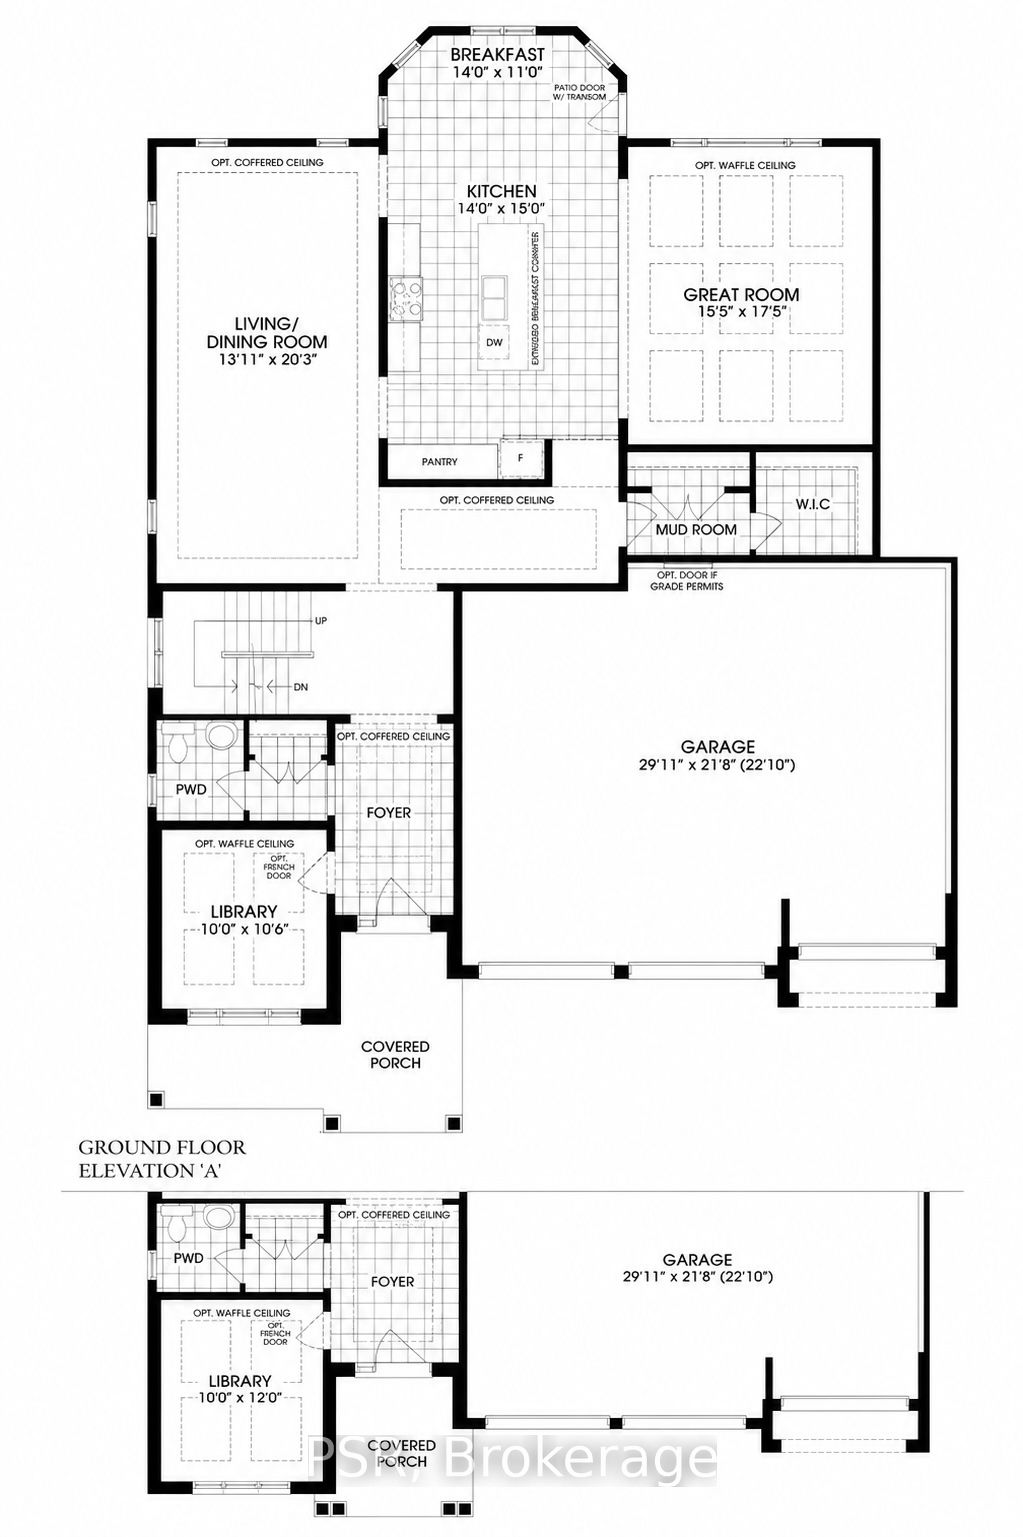
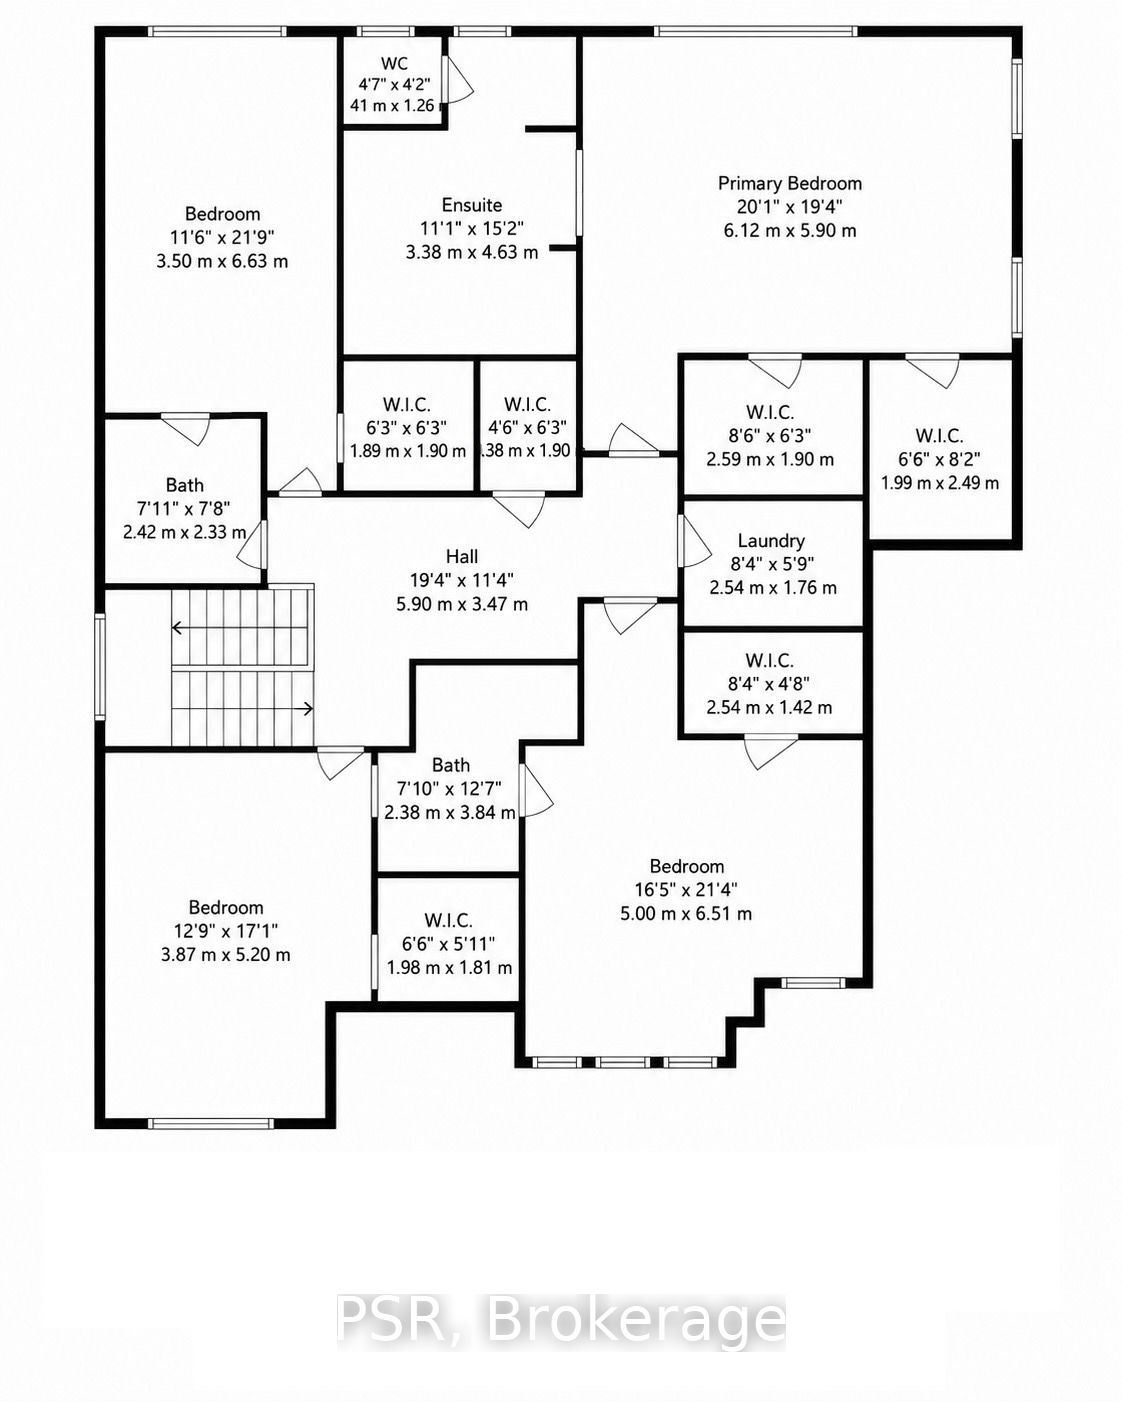
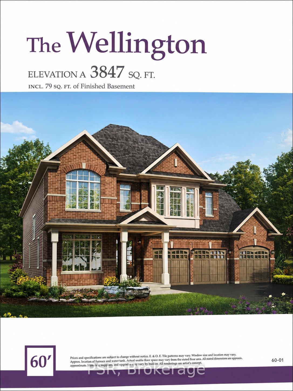
Welcome to 39 Connolly Road, one of Lindsay's most distinguished homes in the prestigious north end. This stunning all-brick residence offers approximately 3,847 sq. ft. of luxurious living space on a premium 59 x 131 ft lot, featuring custom landscaping, impressive curb appeal, and a rare triple-car garage. Designed for modern family living, the home showcases 9-foot ceilings, hardwood flooring, elegant coffered ceilings, and an expansive open-concept layout filled with natural light. The chef-inspired kitchen is the heart of the home, complete with quartz countertops, premium cabinetry, stainless steel appliances, marble backsplash, pantry storage, and a large centre island with breakfast bar. The adjoining living and dining areas provide the perfect setting for entertaining, while a main-floor office offers a quiet workspace. The upper level features four spacious bedrooms, all with walk-in closets, including a luxurious primary retreat with dual walk-in closets and a spa-inspired 5-piece ensuite featuring double vanities, a glass shower, and soaker tub. Thoughtfully designed family-friendly features include a Jack-and-Jill bathroom, additional ensuite access, and convenient second-floor laundry. The unfinished basement offers exceptional future potential with a bathroom rough-in and the opportunity to create nearly 5,000 sq. ft. of total living space. Located in a quiet, family-oriented neighbourhood close to the hospital, schools, parks, shopping, and amenities, this exceptional home combines luxury, space, and value in one of Kawartha Lakes' most desirable communities.
Details
| MLS # | X13480744 |
|---|---|
| Listing Type | For Sale |
| Style | House |
| Sub-Type | Resale |
| Status | New |
| Year | 0 |
| Days On Site | 63 |
| Listing Provided By | PSR | X13480744 136900 |
Features
| Bed(s) | 4 |
|---|---|
| Bath(s) | 3 |
| Garage | 3 |
| Basement | Y |
| Story(s) | 2 |
| Acreage | 0.18 |
Interior
| Interior Features | Carpet Free |
|---|---|
| Cooling | Central Air |
| Heat Source | Gas |
| Fireplace Yes / No | No |
Exterior
| Roof | Asphalt Shingle |
|---|---|
| Foundation Details | Poured Concrete |
| Construction Materials | Brick |
Parking
| Garage Yes / No | Yes |
|---|---|
| Parking Features | Private Triple |
Utilities
| Sewer | Sewer |
|---|
Taxes
| Tax Annual Amount | 7732.04 |
|---|---|
| Tax Legal Description | LOT 137, PLAN 57M809 SUBJECT TO AN EASEMENT FOR ENTRY AS IN KL190294 CITY OF KAWARTHA LAKES |
| Tax Year | 2025 |
Area Information
| Province | ON |
|---|---|
| Region | Kawartha Lakes |
| City | Kawartha Lakes |
| Postal Code | K9V 0P1 |
| Area | Lindsay |
| Listing VS Median (in K9V 0P1) | |
Price: $1,198,000 low | high Med: $0 On site: 63 low | high Med: | |
Request a showing
Request a showing
Contact
Learn More About This Property

| Province | ON |
|---|---|
| Region | Kawartha Lakes |
| City | Kawartha Lakes |
| Postal Code | K9V 0P1 |
| Area | Lindsay |
| Listing VS Median (in K9V 0P1) | |
Price: $1,198,000 low | high Med: $0 On site: 63 low | high Med: | |