New Listing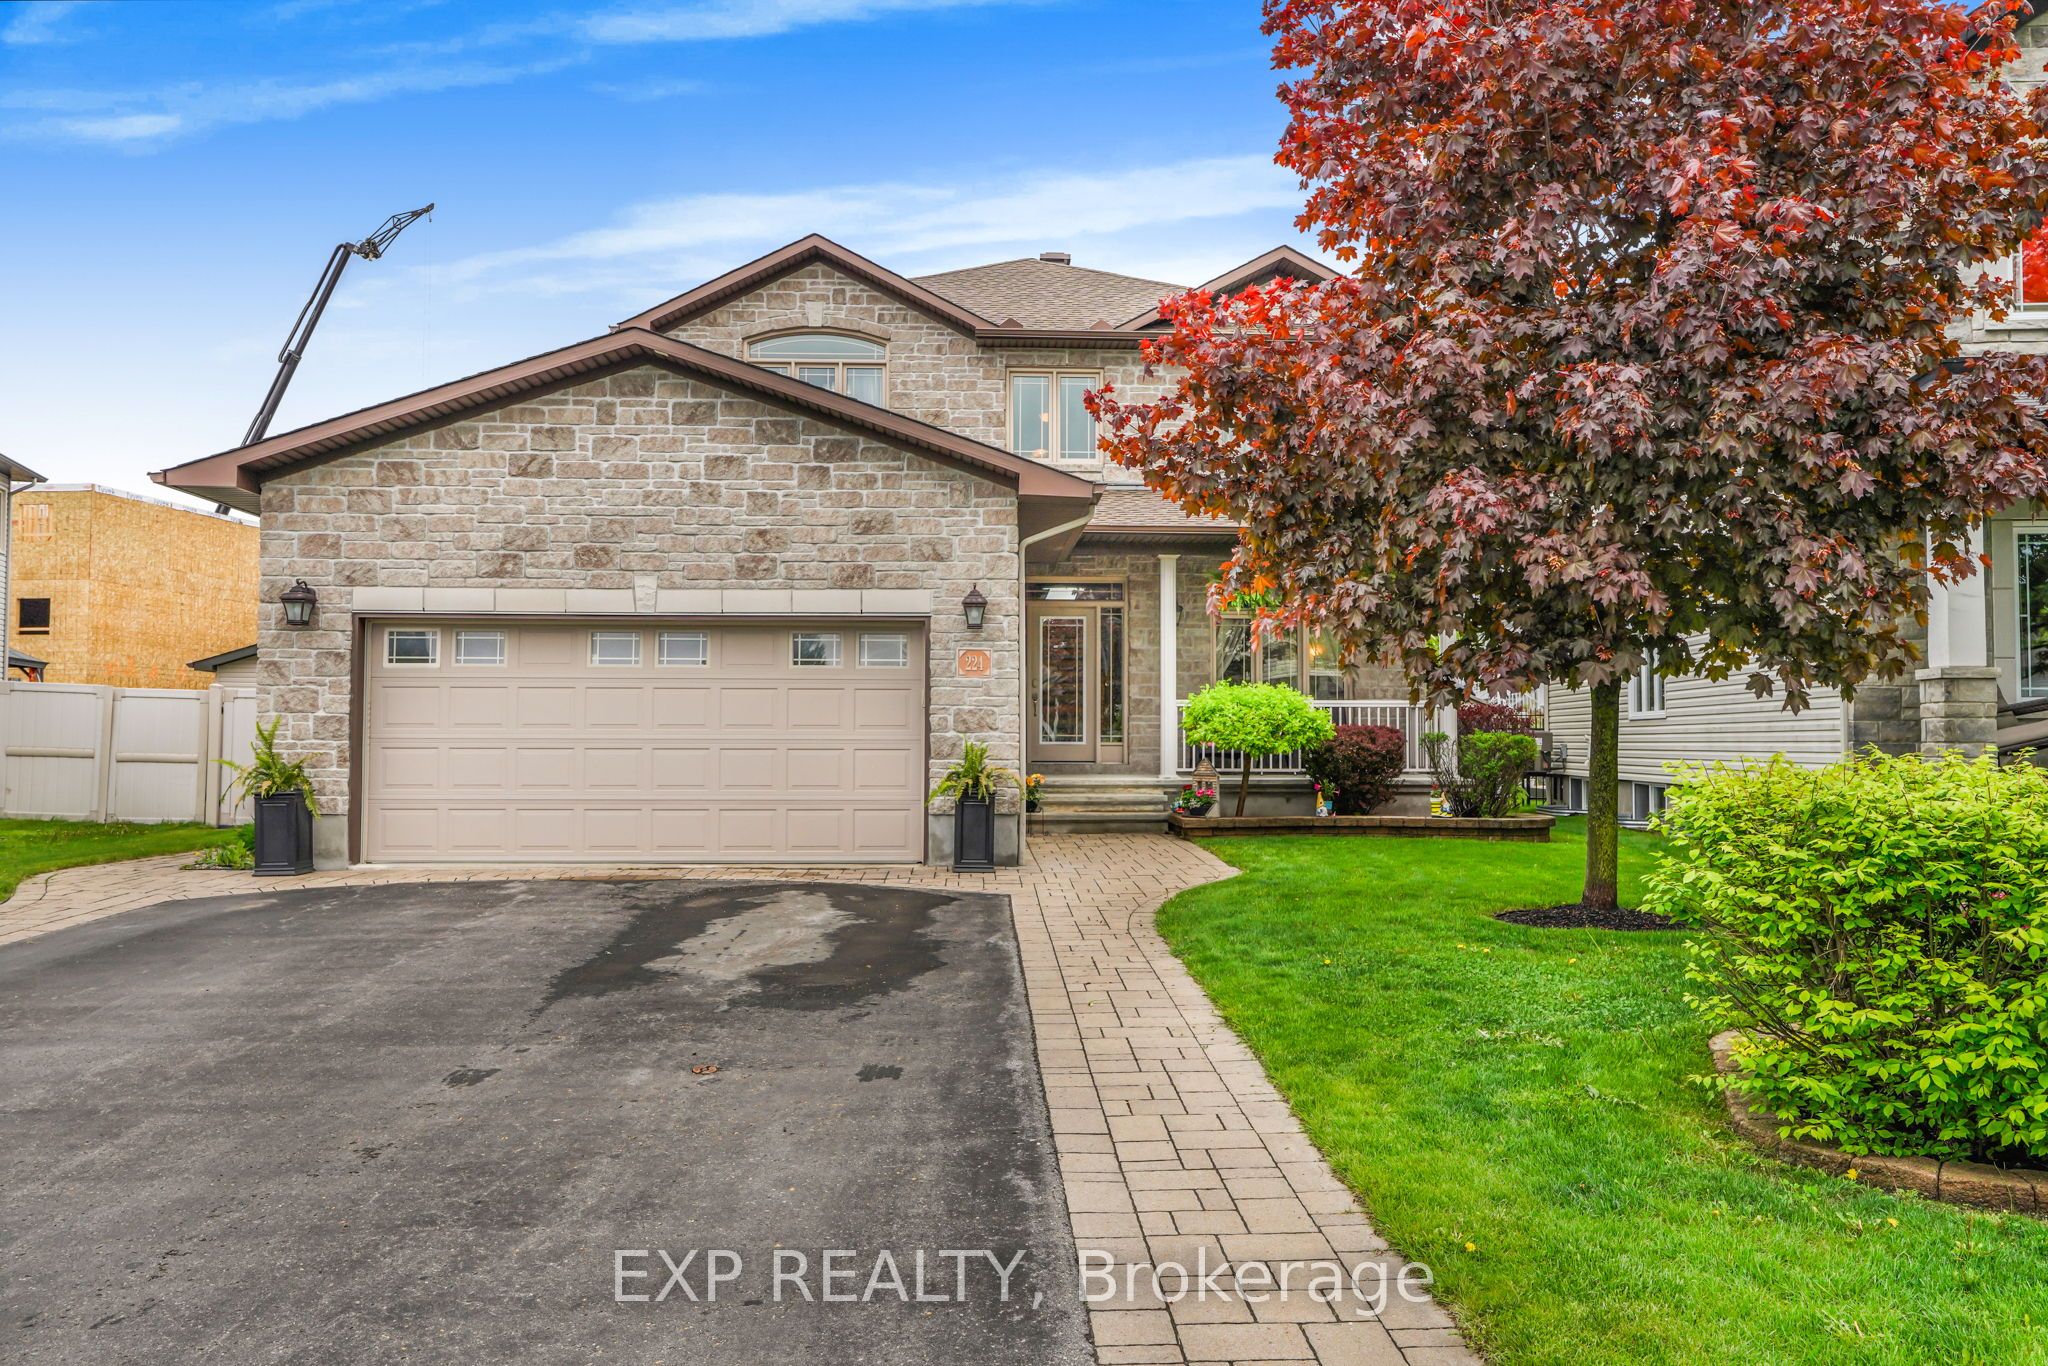
224 Topaze Crescent,Clarence-Rockland, ON K4K 0E4
Clarence-Rockland, ON K4K 0E4


Description
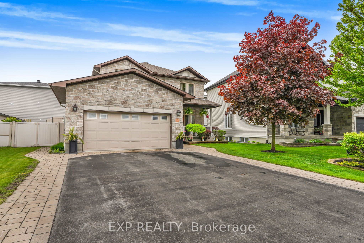
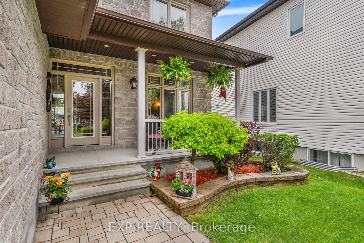
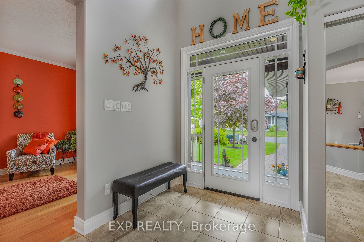
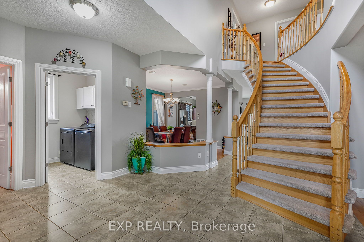
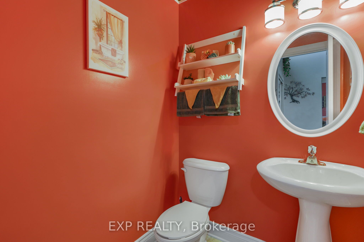
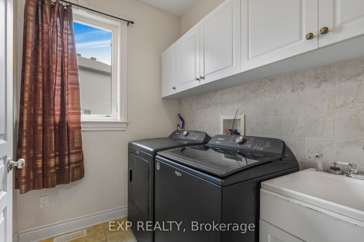
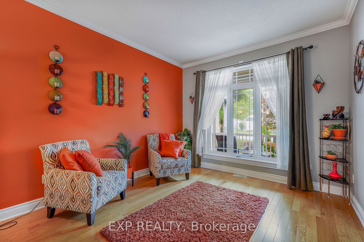
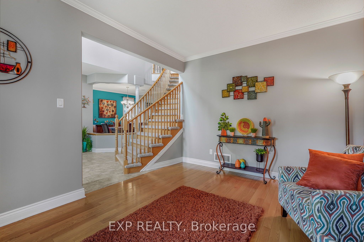
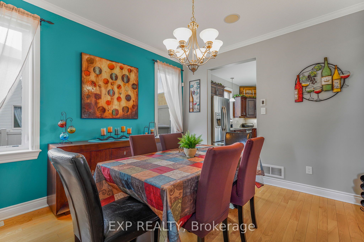
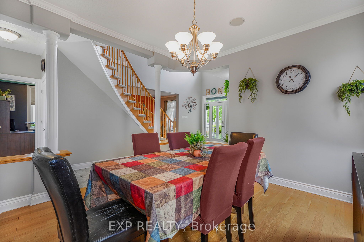
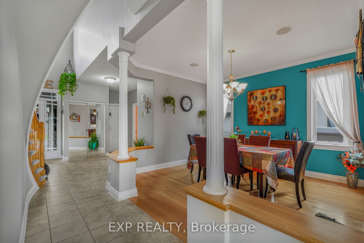
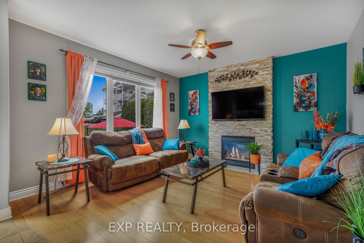
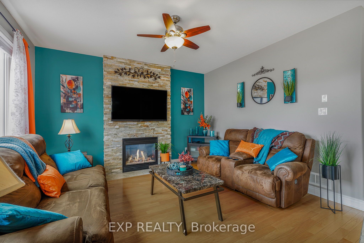
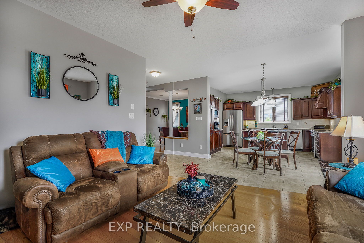
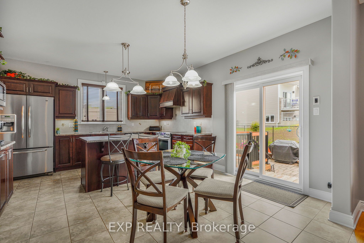
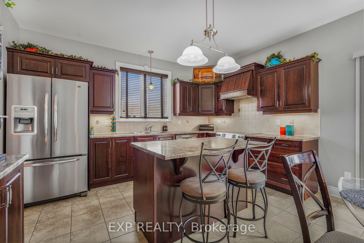
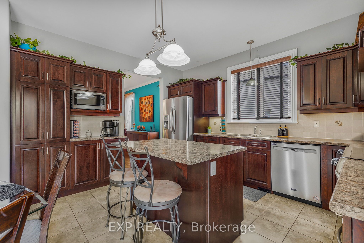
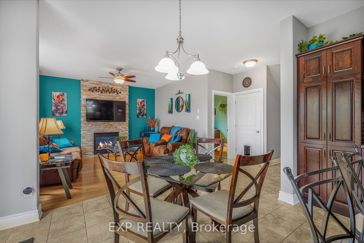
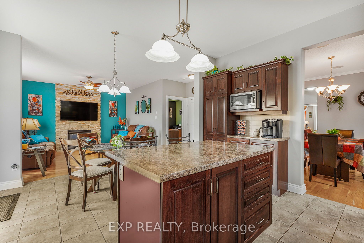
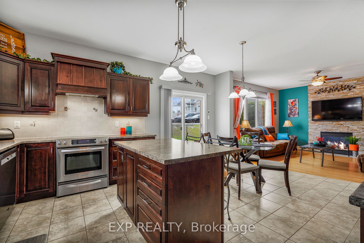
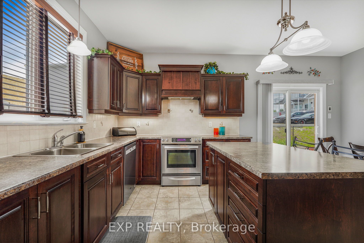
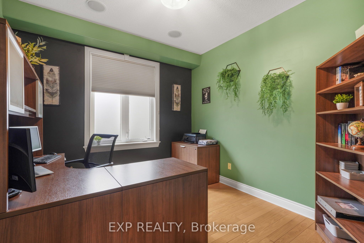
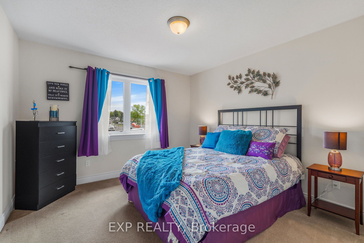
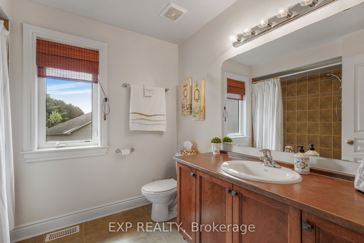
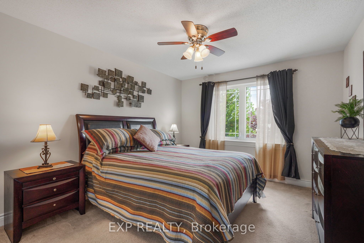
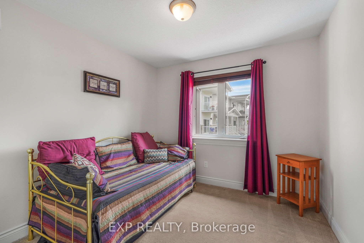
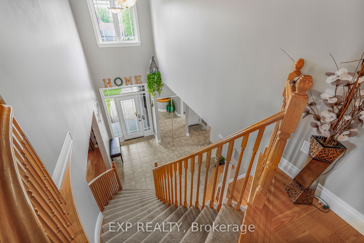
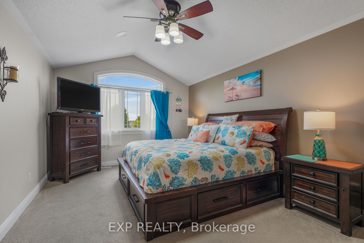
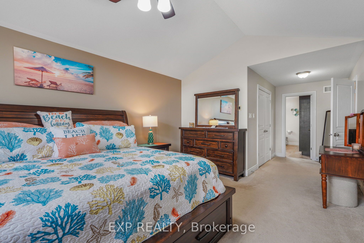
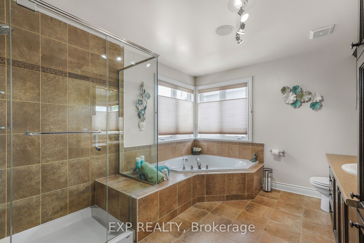
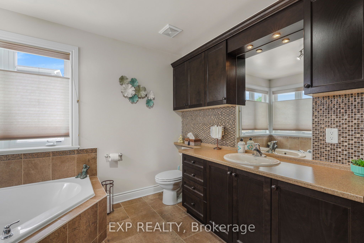
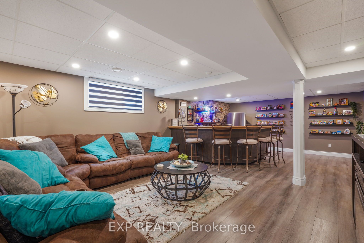
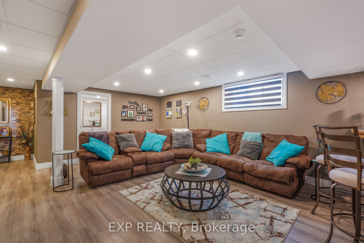
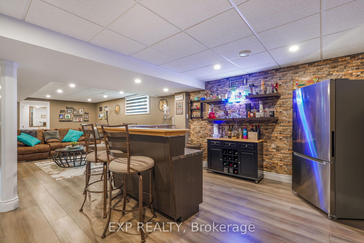
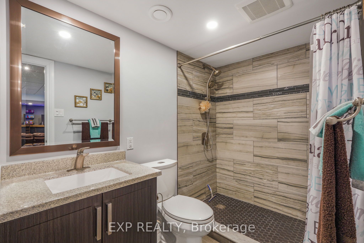
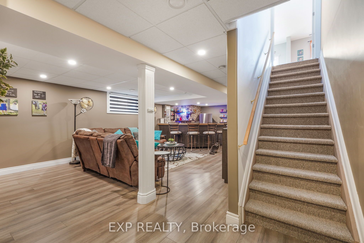
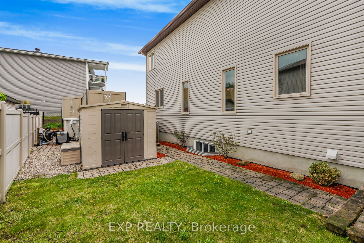
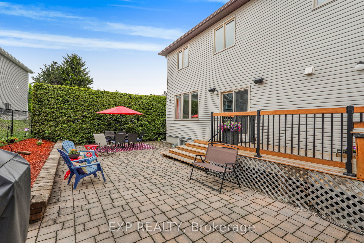
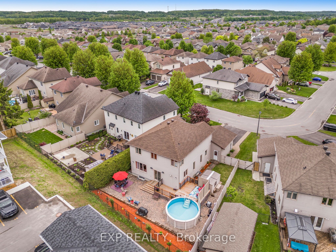
Welcome to this stunning 4+1 bedroom roughly 2,500sqft home nestled on a great family-friendly street. As soon as you walk in, you're greeted by a classy curved staircase leading to the second level. To the right, a bright and inviting living room is filled with natural daylight, beautifully reflecting off the hardwood floors. To the left, you'll find a convenient powder room and laundry area, with a formal dining room just a few steps away-perfect for hosting family and friends.Down the hall, the home opens up to a beautiful kitchen featuring ample cabinetry, seamlessly flowing into a cozy TV room and a versatile den.Upstairs, the spacious primary bedroom offers a luxurious retreat complete with a full 5-piece ensuite and a walk-in closet. This level also features three additional generously sized bedrooms and a second full 4-piece bathroom-ideal for a growing family.The fully finished basement is truly impressive, boasting a large sitting area, a full wet bar, a fifth bedroom, and a third full bathroom-perfect for entertaining or extended family living.Step outside to a fully interlocked backyard. Enjoy summer days on the large deck leading to an above-ground pool-your own private oasis. The roof was replaced in October 2025.
Details
| MLS # | X13698140 |
|---|---|
| Listing Type | For Sale |
| Style | House |
| Sub-Type | Resale |
| Status | New |
| Year | 0 |
| Days On Site | 4 |
| Listing Provided By | EXP REALTY | X13698140 488700 |
Features
| Bed(s) | 5 |
|---|---|
| Bath(s) | 4 |
| Garage | 2 |
| Basement | Y |
| Story(s) | 2 |
| Acreage | 0.12 |
Interior
| Interior Features | Other |
|---|---|
| Cooling | Central Air |
| Heat Source | Gas |
| Fireplace Features | Natural Gas |
| Fireplace Yes / No | Yes |
| Rooms Total | 17 |
Exterior
| Roof | Asphalt Shingle |
|---|---|
| Foundation Details | Concrete |
| Construction Materials | Stone, Other |
Parking
| Garage Yes / No | Yes |
|---|
Utilities
| Sewer | Sewer |
|---|
Taxes
| Tax Annual Amount | 6795 |
|---|---|
| Tax Legal Description | LOT 22, PLAN 50M294 SUBJECT TO AN EASEMENT IN GROSS OVER PART 1 ON PLAN 50R9771 AS IN RC67215 CITY OF CLARENCE-ROCKLAND |
| Tax Year | 2026 |
Area Information
| Province | ON |
|---|---|
| Region | Prescott and Russell |
| City | Clarence-Rockland |
| Postal Code | K4K 0E4 |
| Area | 606 Town of Rockland |
| Listing VS Median (in K4K 0E4) | |
Price: $759,900 low | high Med: $0 On site: 4 low | high Med: | |
Request a showing
Request a showing
Contact
Learn More About This Property

| Province | ON |
|---|---|
| Region | Prescott and Russell |
| City | Clarence-Rockland |
| Postal Code | K4K 0E4 |
| Area | 606 Town of Rockland |
| Listing VS Median (in K4K 0E4) | |
Price: $759,900 low | high Med: $0 On site: 4 low | high Med: | |