27 Maple Leaf Avenue S,Ridgeway, ON L0S 1N0
Ridgeway, ON L0S 1N0

Description
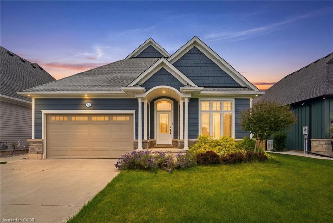
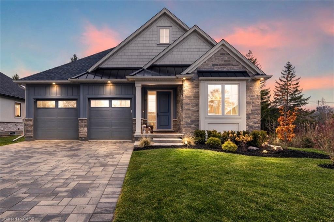
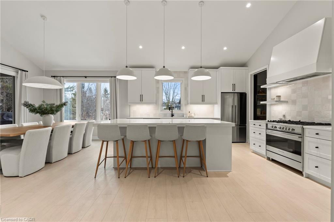
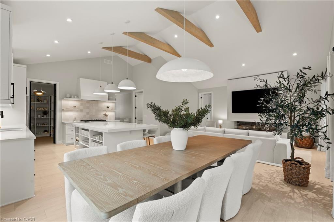
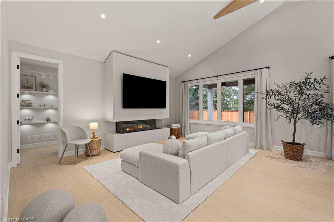
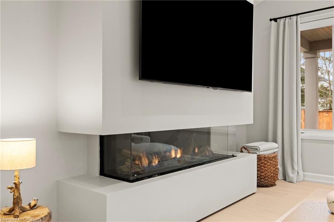
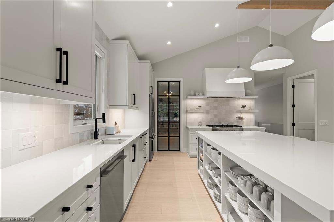
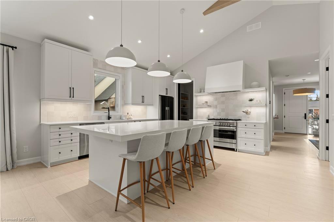
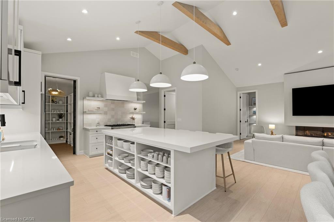
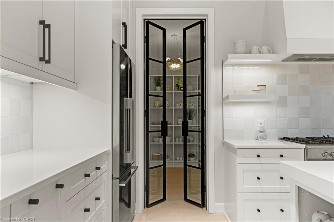
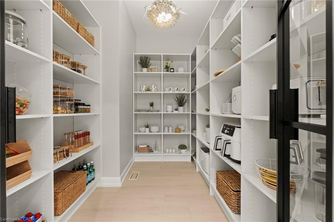
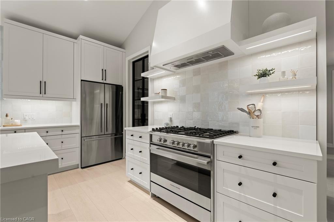
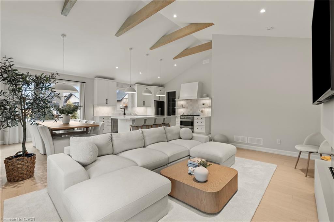
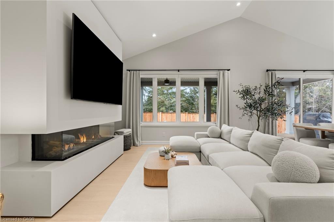
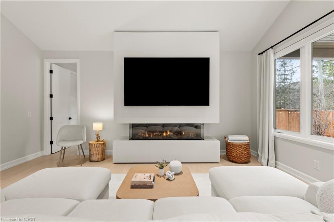
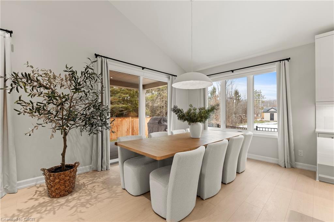
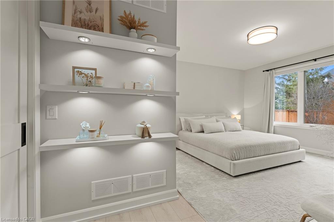
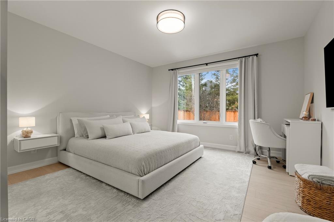
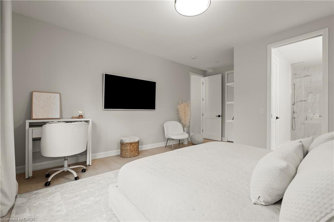
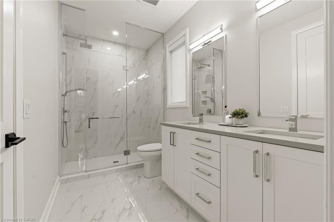
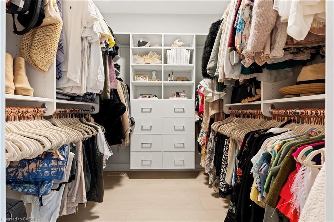
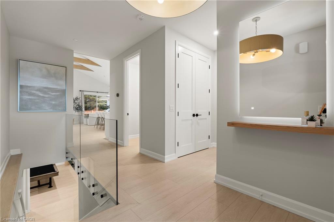
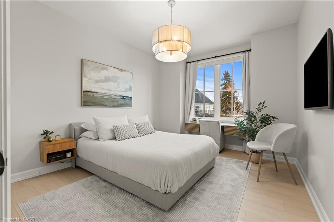
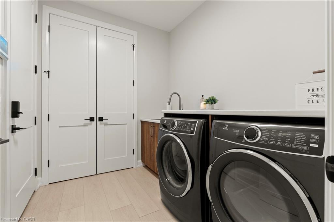
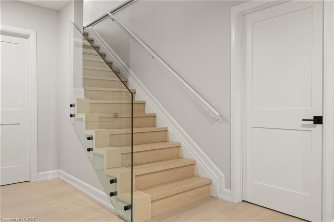
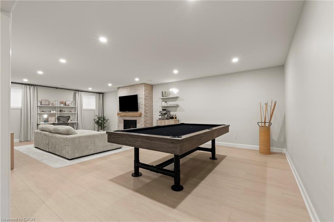
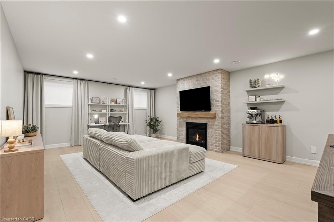
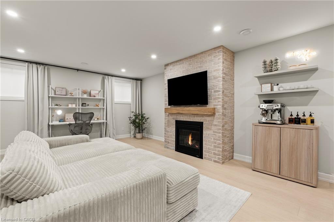
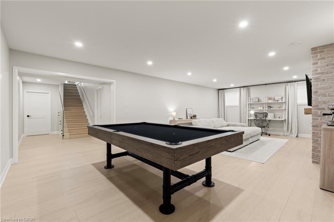
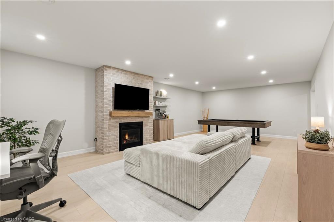
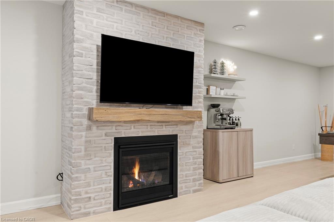
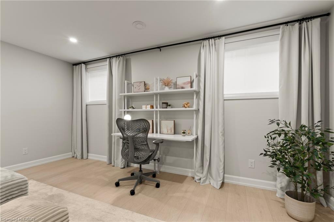
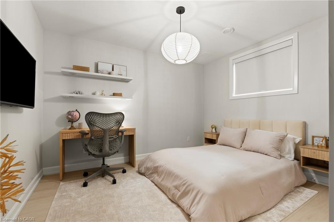
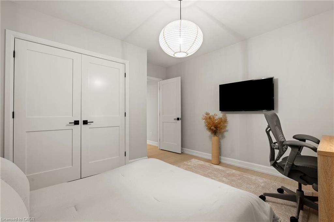
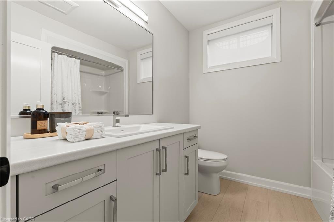
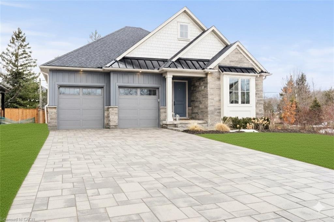
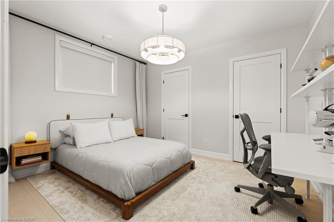
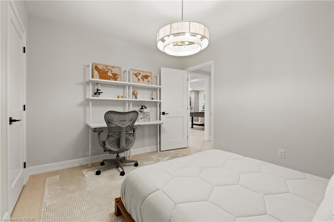
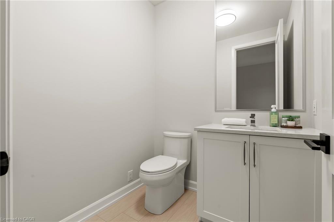
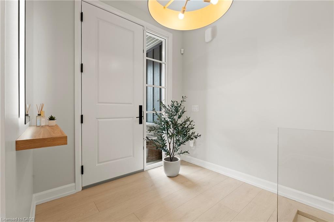
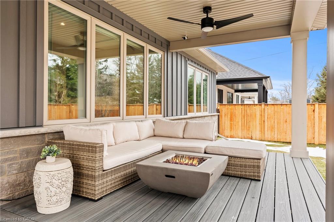
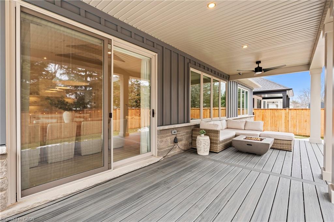
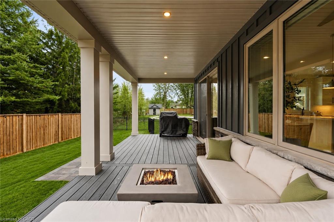
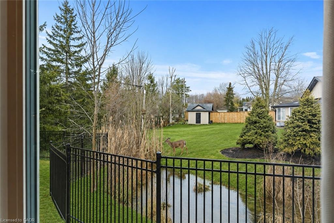
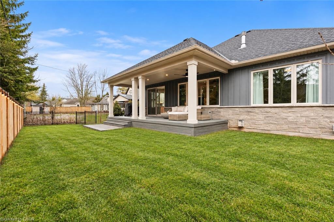
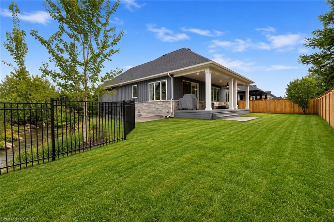
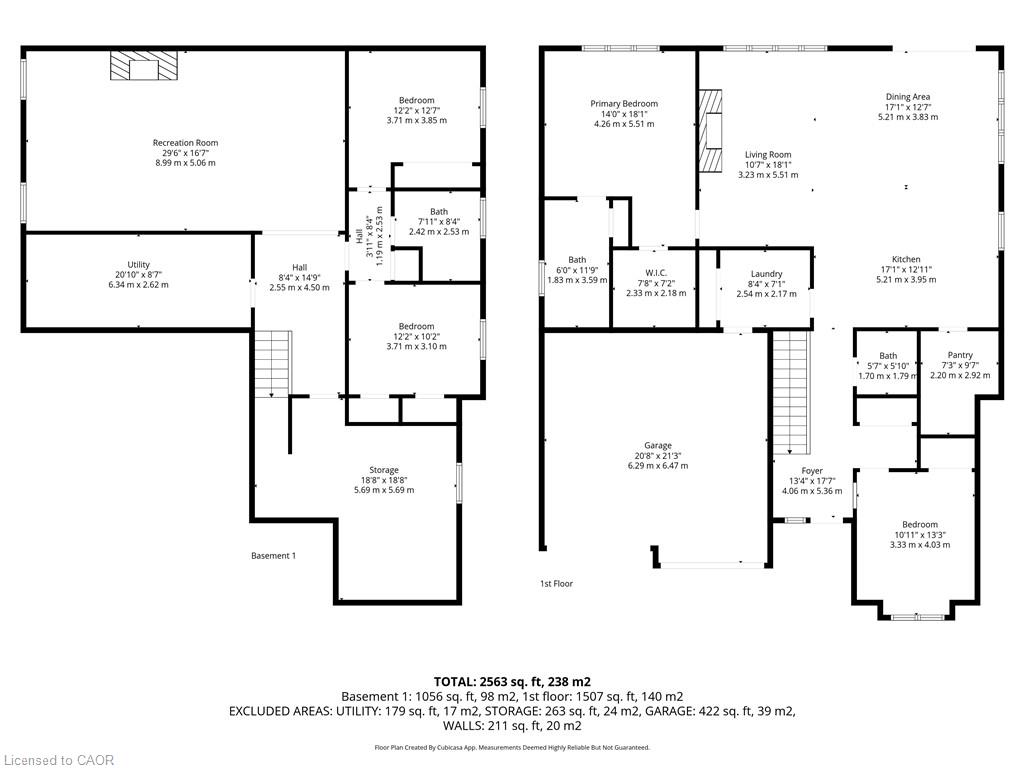
Welcome to a masterclass in luxury. This custom bungalow by award-winning builder sits on an expansive 81.7ft x114ft lot fully fenced featuring a tranquil creek. Located in Ridgeway's prestigious Thunder Bay, you are steps from Lake Erie. The exterior impresses with Lafitt stone, James Hardie siding, and metal roof accents.Inside, discover a home with $250,000 in recent upgrades. The grand interior features soaring 16-foot ceilings in the main living space, 9' main floor ceilings elsewhere, 8' solid core doors, and new high-end flooring throughout. Stained timber beams add warmth to the vaulted architecture. The Chef's kitchen is reimagined with new quartz, designer fixtures, and premium Fisher & Paykel appliances. It is elevated by ceiling-height cabinetry, a walk-in pantry with custom metal/glass doors, and a massive breakfast bar. Sliding doors lead to a 28'x10' covered deck overlooking a fenced, private yard with serene views of the creek and professional landscaping.The primary suite is a sanctuary with a custom walk-in closet and a spa-like glass-tiled ensuite. High-end finishes extend to every corner: the laundry features Electrolux appliances, while the two-car garage boasts polyaspartic floors and custom cabinetry. A stunning oak waterfall staircase with glass railings leads to a finished basement, offering a massive rec room with a gas fireplace, two additional bedrooms, and a 4-piece bath-the perfect guest retreat.Beyond the new driveway pavers and sleek 3-way fireplace, enjoy unparalleled convenience. You are a 10-minute walk to Downtown Ridgeway's shops and restaurants, and a 2-minute drive to Crystal Beach. With a state-of-the-art Carrier HVAC system and smart Ecobee thermostat, this modern masterpiece is move-in ready.
Details
| MLS # | 40853328 |
|---|---|
| Listing Type | For Sale |
| Style | House |
| Sub-Type | Resale |
| Status | Active |
| Year | 2024 |
| Days On Site | 21 |
| Listing Provided By | RE/MAX Niagara Realty Ltd. | Greg Sykes |
Features
| Bed(s) | 4 |
|---|---|
| Bath(s) | 3 Total |
| SQ Feet | 1,604 |
| Garage | 2 |
| Basement | Y |
| Story(s) | 1 |
| Zoning | R1 NPCA |
| Acreage | 0.21 |
| Water Front | Yes |
Interior
| Appliances | Dishwasher, Dryer, Gas Oven/Range, Range Hood, Refrigerator, Washer |
|---|---|
| Rooms Total | 16 |
| Interior Features | Other |
| Cooling | Central Air |
| Cooling Yes / No | No |
| Heating | Forced Air, Natural Gas |
| Heating Yes / No | Yes |
| Fireplaces Total | 1 |
Exterior
| Lot Features | Urban, Rectangular, Shopping Nearby, Trails, Other |
|---|---|
| Construction Materials | Stone, Other |
| Roof | Asphalt Shing |
| Foundation Details | Poured Concrete |
| Waterfront Features | River/Stream |
Parking
| Garage Spaces | 2 |
|---|---|
| Parking Features | Attached Garage, Gravel |
| Open Parking Yes / No | Yes |
| Attached Garage Yes / No | Yes |
Utilities
| Sewer | Sewer (Municipal) |
|---|
Taxes
| Tax Annual Amount | 6655.8 |
|---|
Area Information
| Province | ON |
|---|---|
| Region | Niagara |
| City | Ridgeway |
| Postal Code | L0S 1N0 |
| Area | Fort Erie |
| Subarea | 335 Ridgeway |
| Community Name | 335 Ridgeway |
| School District | Gfess Ps / Lakeshore Cs |
| Elementary School | John Brant Ps / St George Cs |
| High School | Gfess Ps / Lakeshore Cs |
| Listing VS Median (in 335 Ridgeway) | |
Price: $1,250,000 low | high Med: $699,900 sqft: 1,604 low | high Med: 1,598 $ / sqft: $779 low | high Med: $438 On site: 21 low | high Med: 51 | |
Market Activity L0S 1N0
Request a showing
Request a showing
Contact
Learn More About This Property

| Province | ON |
|---|---|
| Region | Niagara |
| City | Ridgeway |
| Postal Code | L0S 1N0 |
| Area | Fort Erie |
| Subarea | 335 Ridgeway |
| Community Name | 335 Ridgeway |
| School District | Gfess Ps / Lakeshore Cs |
| Elementary School | John Brant Ps / St George Cs |
| High School | Gfess Ps / Lakeshore Cs |
| Listing VS Median (in 335 Ridgeway) | |
Price: $1,250,000 low | high Med: $699,900 sqft: 1,604 low | high Med: 1,598 $ / sqft: $779 low | high Med: $438 On site: 21 low | high Med: 51 | |