In-Person: 08/23 2:00 PM - 4:00 PM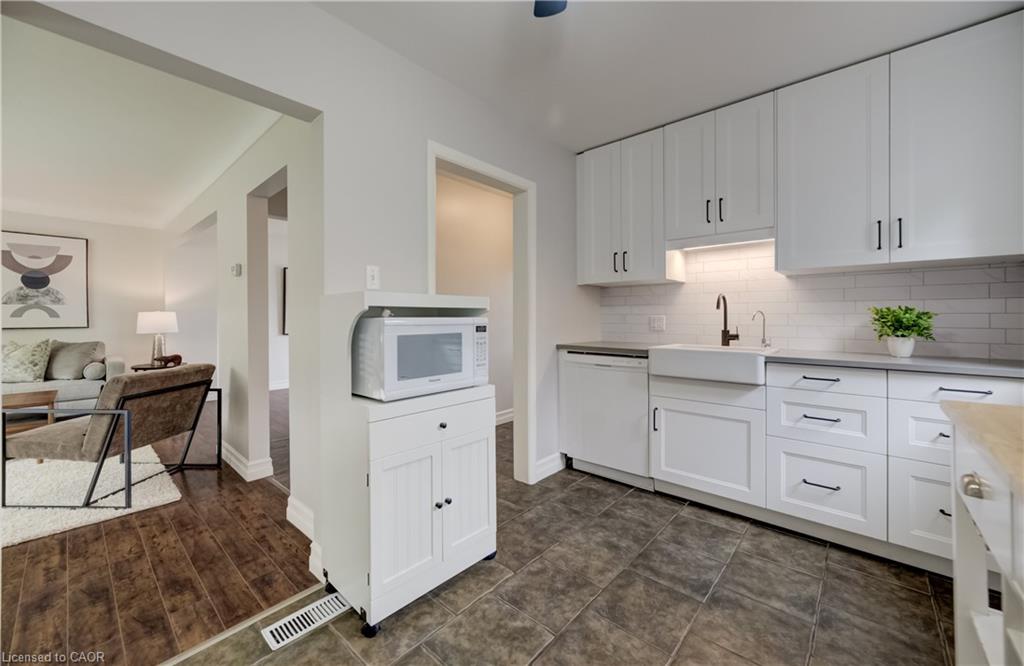
30 Indiana Street,Kitchener, ON N2H 2A5
Kitchener, ON N2H 2A5




Description
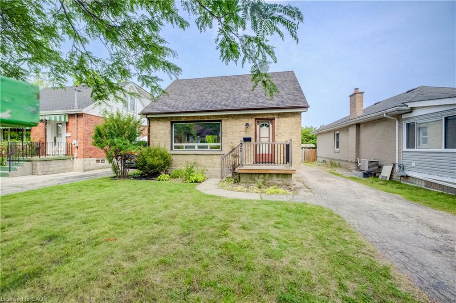
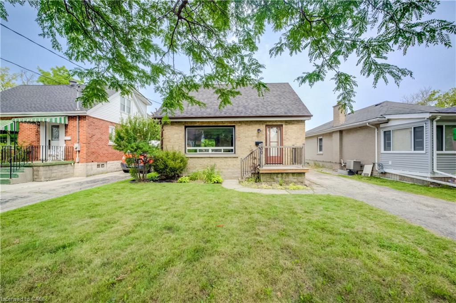
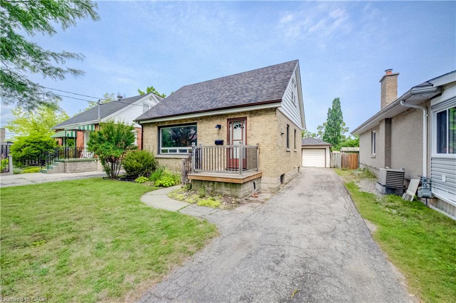
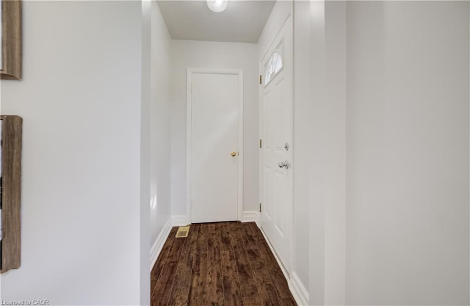
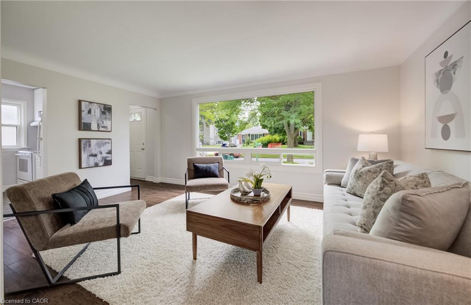
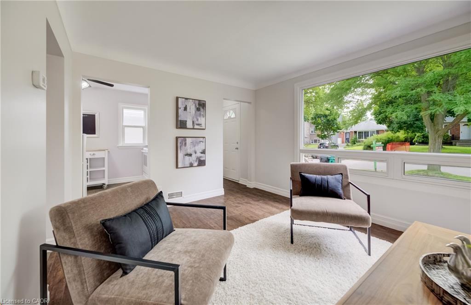
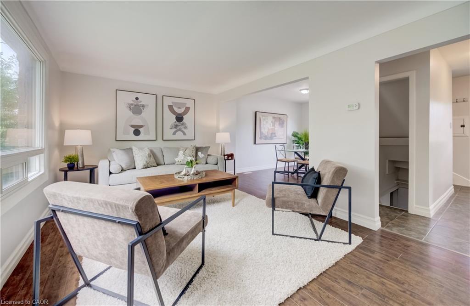
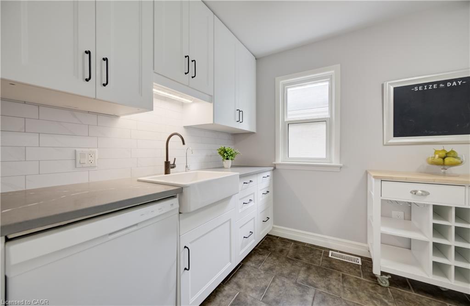
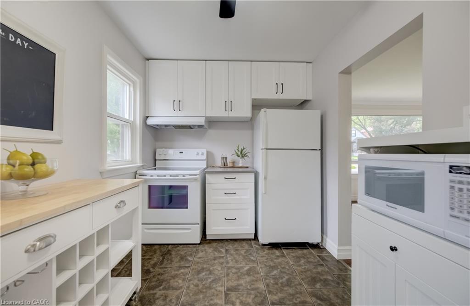
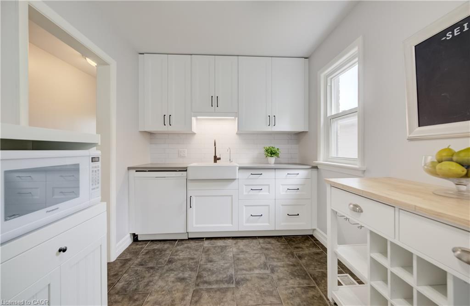
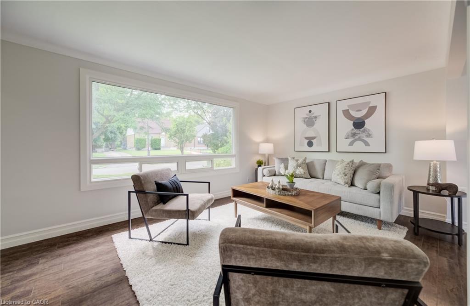
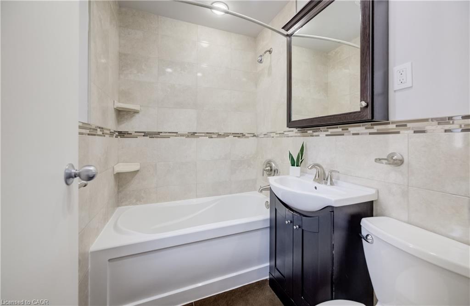
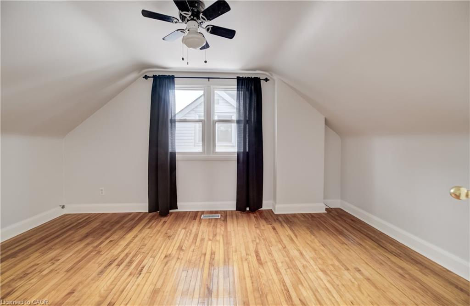
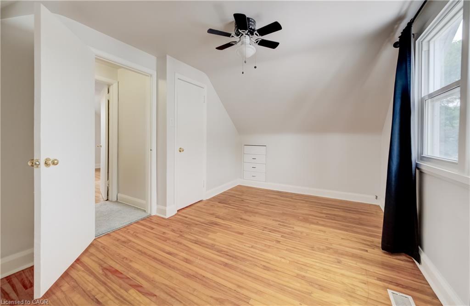
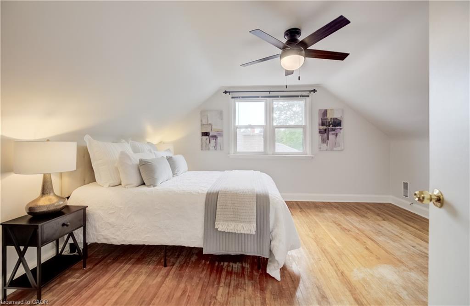
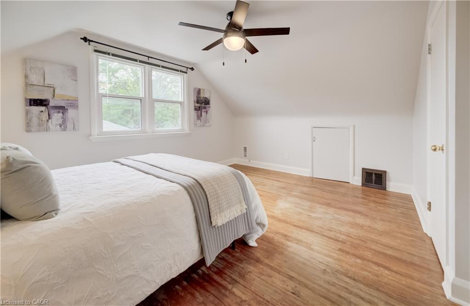
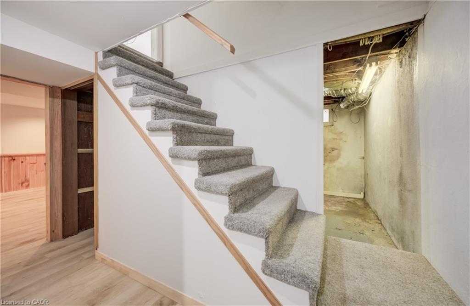
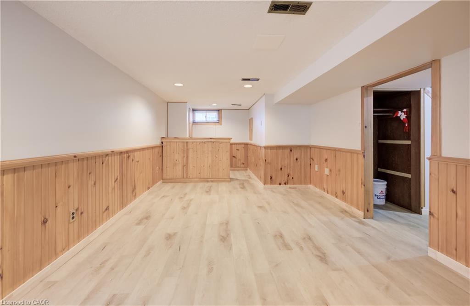
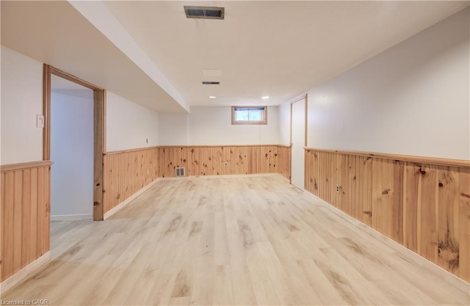
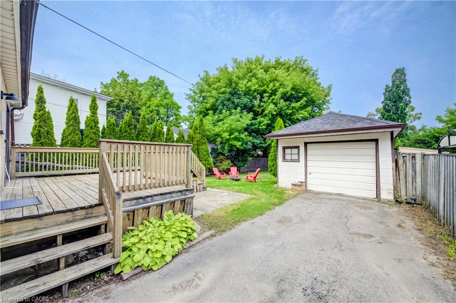
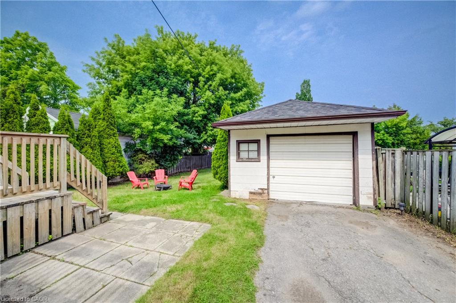
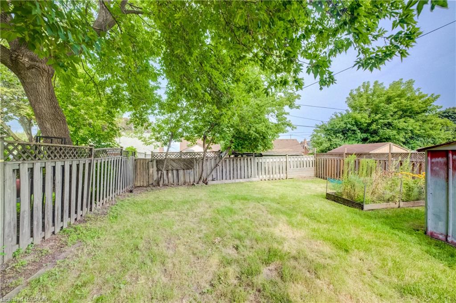
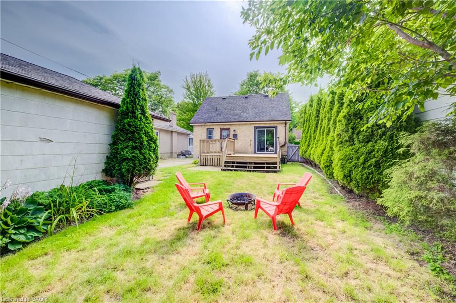
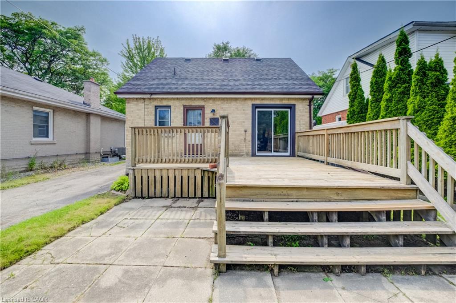
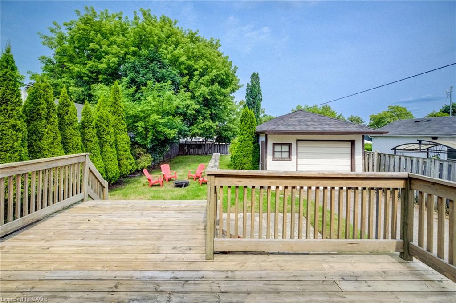
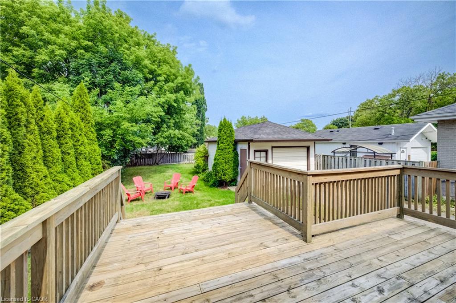
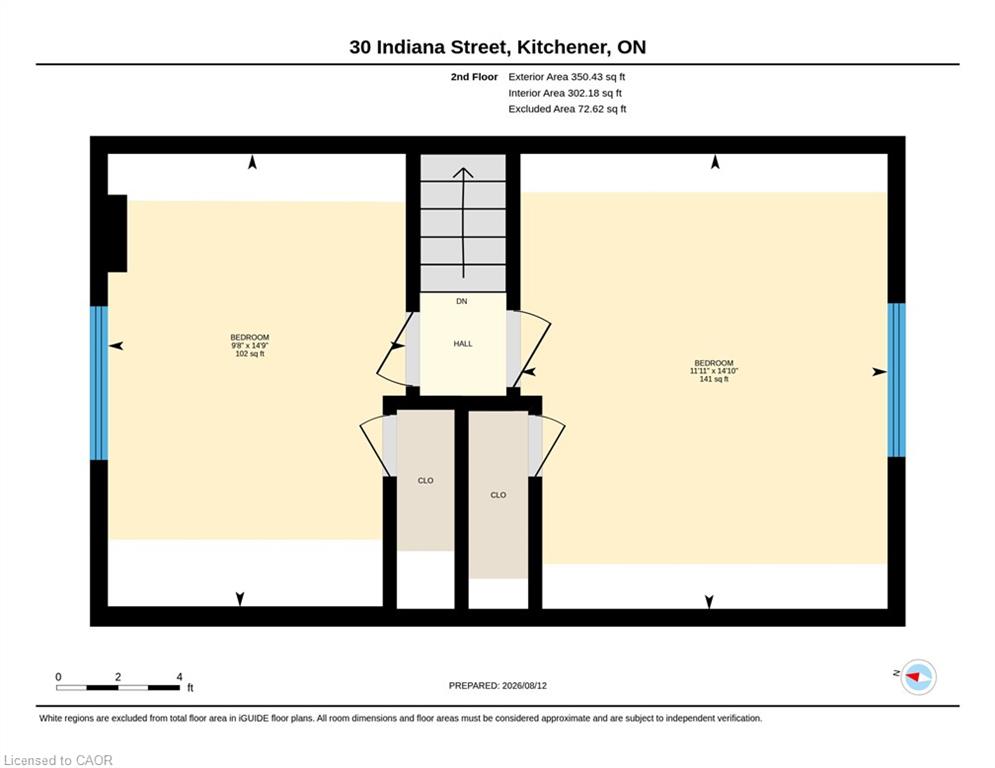
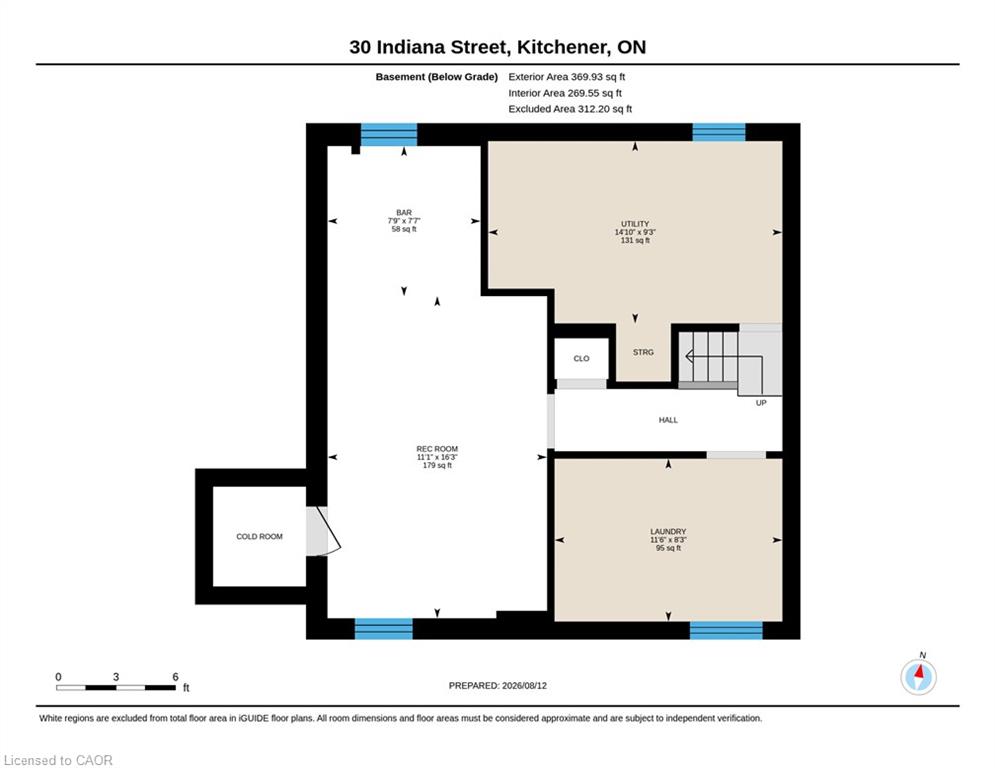
OPEN HOUSE this SUN AUG 23 2:00 - 4:00 pm. Welcome to 30 Indiana Street a beautifully updated 1.5-storey home filled with charm, character, and inviting living spaces! Perfectly suited for young families, professionals, or downsizers, this warm and welcoming home offers a wonderful blend of thoughtful updates and timeless character. The main floor features a newly updated white kitchen (2023), bright and comfortable living room, full bathroom, and a lovely dining room with a walkout to the back deck and large backyard the perfect spot for summer entertaining, relaxing, or watching the kids play. Upstairs, you’ll find two generously sized bedrooms filled with character and charm. The lower level adds even more useful space with a large recreation room and bar, perfect for entertaining. Enjoy your summers in the spacious backyard, with plenty of room for kids to play, gardening, or simply enjoying the outdoors.Located close to restaurants, coffee shops, schools, shopping, transit and everyday amenities, with quick and easy access to HWY 7/8, 30 Indiana Street is a wonderful opportunity to own a charming and thoughtfully updated home in a convenient location.
Details
| MLS # | 40853185 |
|---|---|
| Listing Type | For Sale |
| Style | House |
| Sub-Type | Resale |
| Status | Active |
| Year | 1953 |
| Days On Site | 8 |
| Listing Provided By | RE/MAX Twin City Realty Inc. | Geraldine Mahood |
Features
| Bed(s) | 2 |
|---|---|
| Bath(s) | 1 Total |
| SQ Feet | 986 |
| Garage | 1 |
| Basement | Y |
| Story(s) | 1 |
| Zoning | R2B |
| Acreage | 0.14 |
Interior
| Appliances | Water Purifier, Water Softener, Dishwasher, Dryer, Refrigerator, Stove, Washer |
|---|---|
| Rooms Total | 10 |
| Cooling | Central Air |
| Cooling Yes / No | No |
| Heating | Forced Air, Natural Gas |
| Heating Yes / No | Yes |
| Fireplaces Total | 0 |
| Laundry Features | In Basement |
Exterior
| Lot Features | Urban, Arts Centre, City Lot, Hospital, Library, Major Highway, Place of Worship, Public Transit, Schools, Shopping Nearby |
|---|---|
| Construction Materials | Brick |
| Roof | Asphalt Shing |
| Foundation Details | Concrete Perimeter |
| Patio And Porch Features | Patio |
Parking
| Garage Spaces | 1 |
|---|---|
| Parking Features | Detached Garage, Asphalt |
| Open Parking Yes / No | Yes |
| Attached Garage Yes / No | No |
Utilities
| Sewer | Sewer (Municipal) |
|---|
Taxes
| Tax Annual Amount | 3826 |
|---|
Area Information
| Province | ON |
|---|---|
| Region | Waterloo |
| City | Kitchener |
| Postal Code | N2H 2A5 |
| Area | 2 Kitchener East |
| Subarea | 212 Downtown Kitchener | East Ward |
| Community Name | 212 Downtown Kitchener/East Ward |
| Listing VS Median (in 212 Downtown Kitchener/East Ward) | |
Price: $499,900 low | high Med: $316,700 sqft: 986 low | high Med: 590 $ / sqft: $507 low | high Med: $538 On site: 8 low | high Med: 79.5 | |
Request a showing
Request a showing
Contact
Learn More About This Property

| Open House |
|---|
| In-Person 08/23 2:00 PM - 4:00 PM |
| Province | ON |
|---|---|
| Region | Waterloo |
| City | Kitchener |
| Postal Code | N2H 2A5 |
| Area | 2 Kitchener East |
| Subarea | 212 Downtown Kitchener | East Ward |
| Community Name | 212 Downtown Kitchener/East Ward |
| Listing VS Median (in 212 Downtown Kitchener/East Ward) | |
Price: $499,900 low | high Med: $316,700 sqft: 986 low | high Med: 590 $ / sqft: $507 low | high Med: $538 On site: 8 low | high Med: 79.5 | |