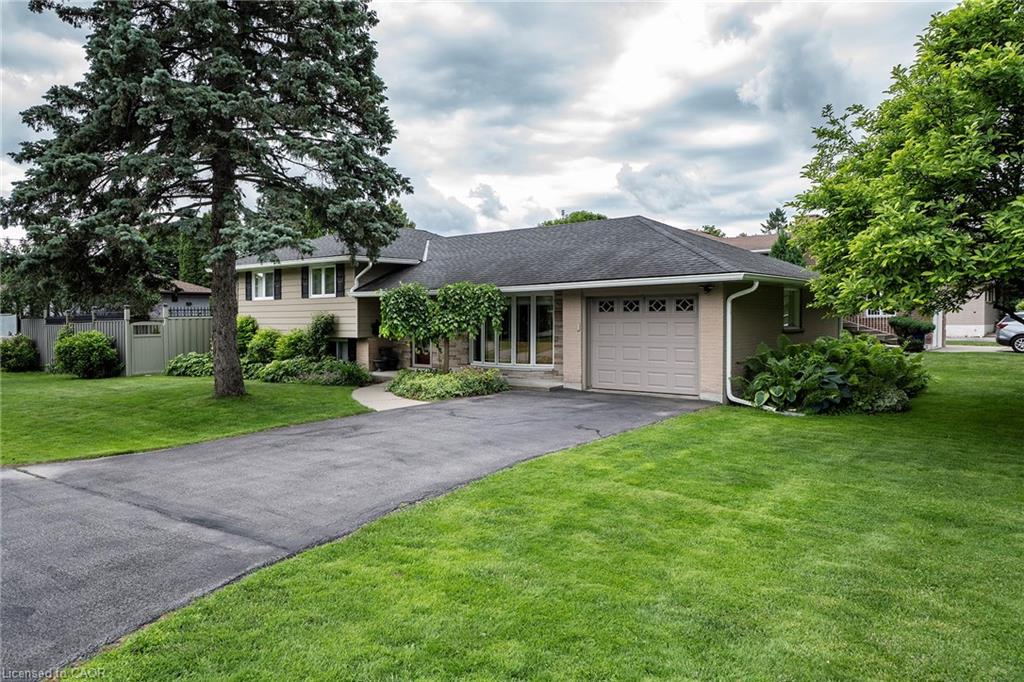
308-150 Wilson Street W,Ancaster, ON L8R 1E2
Ancaster, ON L8R 1E2

















Description
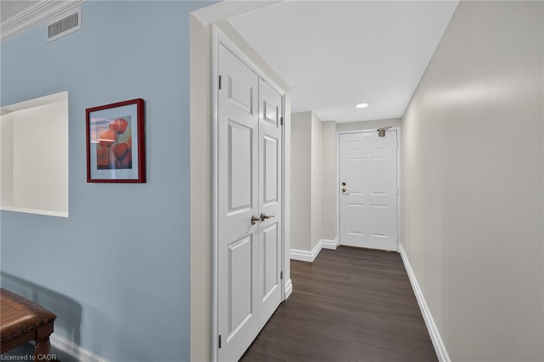
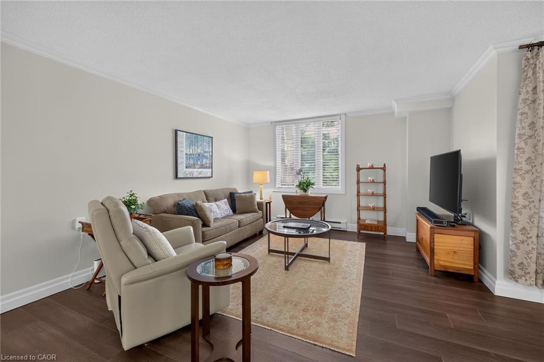
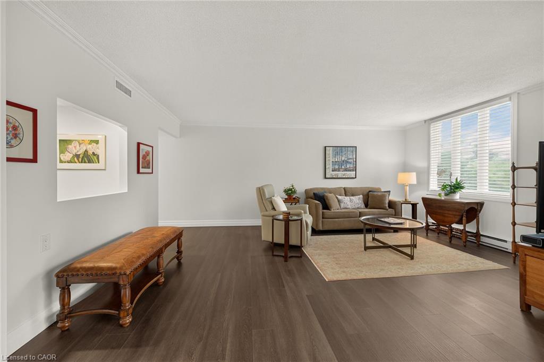
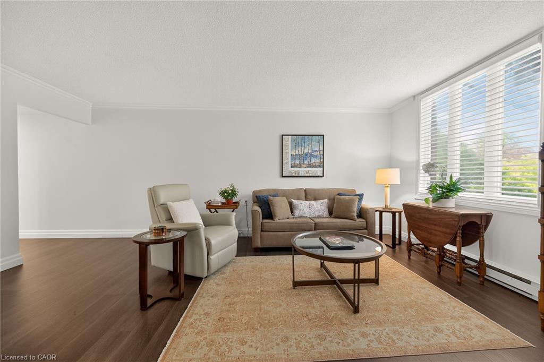
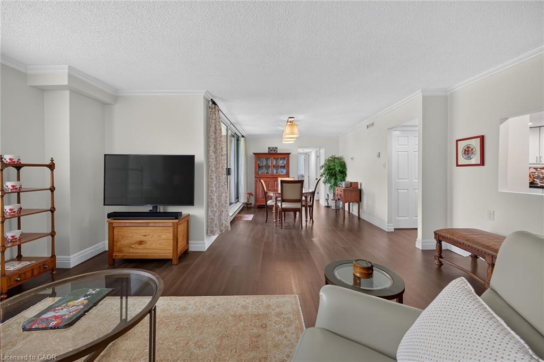
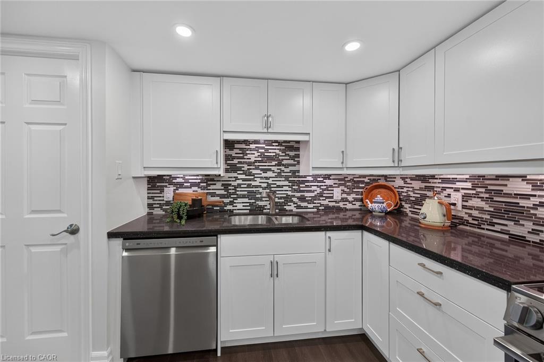
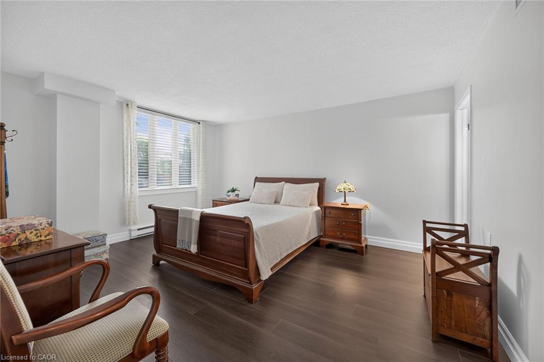
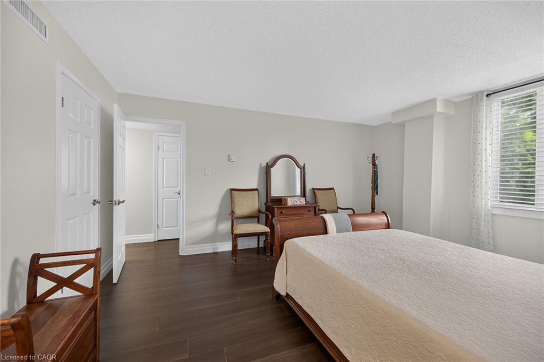
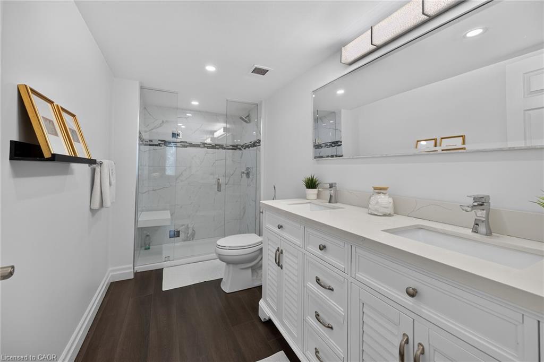
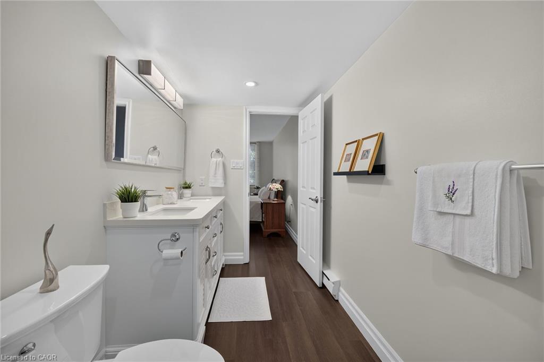
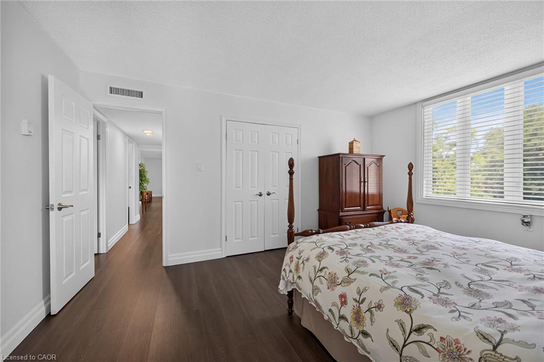
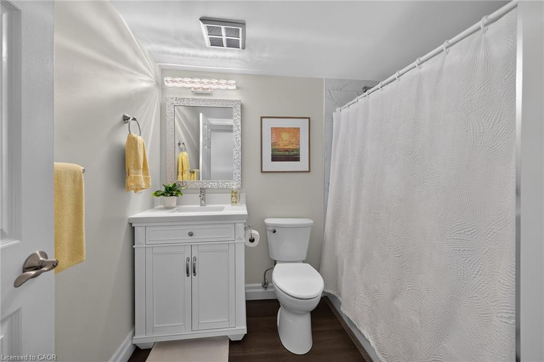
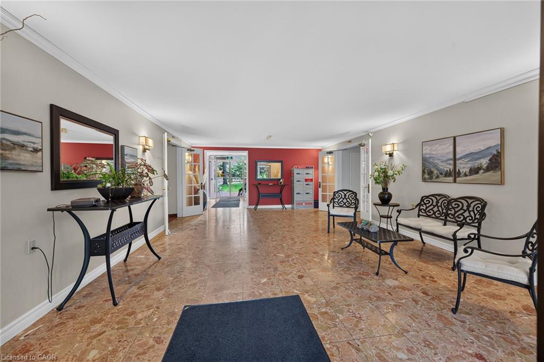
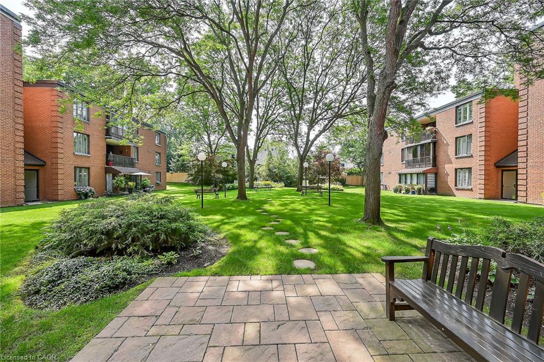
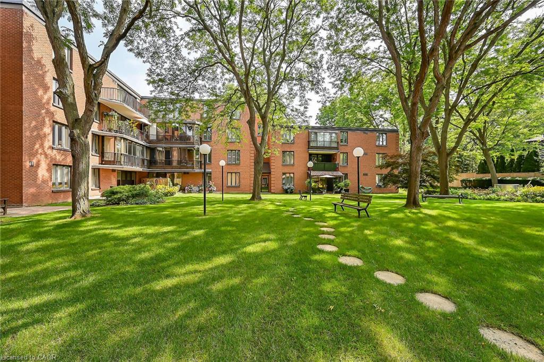
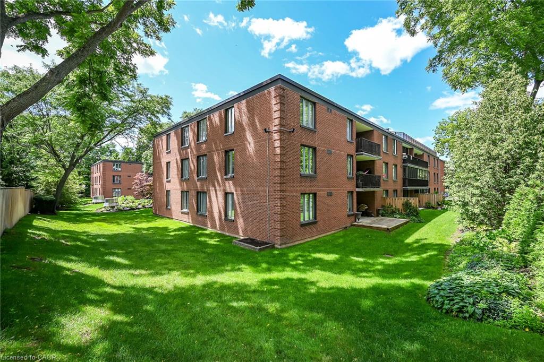
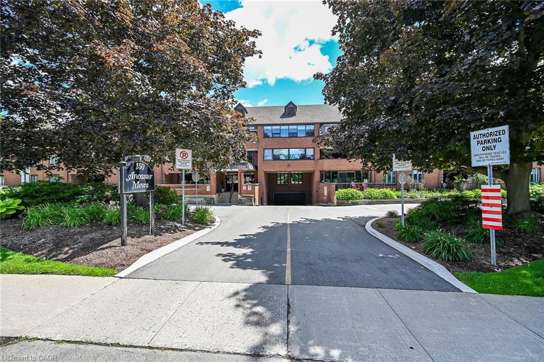
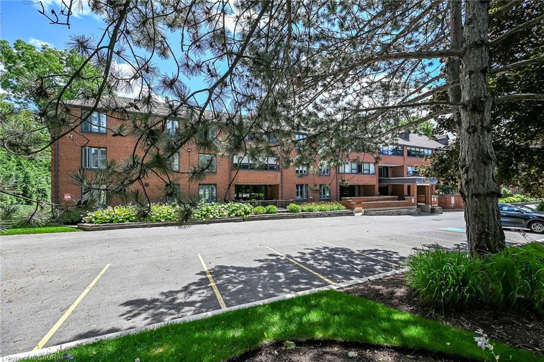
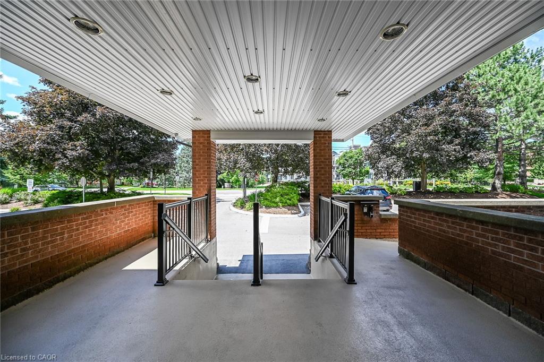
Bright, spacious, and move-in ready! This beautifully updated 1,541 sq. ft. corner unit offers an abundance of natural light overlooking manicured greenspace and quiet residential area. Highly desirable 3-bedroom, 2-bathroom layout. Freshly painted throughout, the home features newer luxury vinyl flooring and an updated kitchen with crisp white cabinetry, black granite countertops, and stainless steel appliances. The generous open-concept living and dining area flows to a deep private balcony-perfect for morning coffee or relaxing outdoors. The primary bedroom includes a full ensuite and walk-in closet, while two additional bedrooms provide flexibility for family, guests, or a home office. Large insuite laundry room with loads of storage too! Two owned underground parking spaces are included, a rare and valuable bonus. This well-maintained unit shows beautifully and is ideally located in the heart of Ancaster, just steps to shopping, restaurants, parks, transit, and everyday amenities. A fantastic opportunity to enjoy comfortable, low-maintenance living in one of Ancaster's most convenient locations.
Details
| MLS # | 40853042 |
|---|---|
| Listing Type | For Sale |
| Style | Condominium |
| Building Name | The Mews |
| HOA Dues | $999 |
| Sub-Type | Resale |
| Status | Active |
| Year | 1985 |
| Days On Site | 18 |
| Listing Provided By | Royal LePage State Realty Inc. | Margaret Reid |
Features
| Bed(s) | 3 |
|---|---|
| Bath(s) | 2 Total |
| SQ Feet | 1,541 |
| Garage | 2 |
| Story(s) | 1 |
| Zoning | RM6-278 |
| Property View | Yes |
Interior
| Appliances | Dishwasher, Dryer, Microwave, Stove, Washer |
|---|---|
| Rooms Total | 9 |
| Interior Features | Elevator |
| Cooling | Central Air |
| Cooling Yes / No | No |
| Heating | Baseboard, Electric |
| Heating Yes / No | Yes |
| Window Features | Window Coverings |
| Laundry Features | In-Suite |
Exterior
| Lot Features | Urban, Airport, Ample Parking, Arts Centre, Corner Lot, City Lot, Near Golf Course, Highway Access, Landscaped, Library, Major Highway, Park, Place of Worship, Public Parking, Public Transit, Quiet Area, Rec./Community Centre, Schools, Shopping Nearby |
|---|---|
| Construction Materials | Brick, Block |
| Roof | Other |
| Foundation Details | Unknown |
| Patio And Porch Features | Open |
Parking
| Garage Spaces | 2 |
|---|---|
| Parking Features | Asphalt, Built-In |
| Attached Garage Yes / No | No |
Utilities
| Sewer | Sewer (Municipal) |
|---|
Taxes
| Tax Annual Amount | 4429.39 |
|---|
Area Information
| Province | ON |
|---|---|
| Region | Hamilton |
| City | Ancaster |
| Postal Code | L8R 1E2 |
| Area | 42 Ancaster |
| Subarea | 425 Dancaster | Nakoma | Maple Lane |
| Community Name | 425 Dancaster/Nakoma/Maple Lane |
| School District | Bishop Tonnos; Ancaster High Sch |
| Elementary School | Frank Panabaker Es; St Jaochim E |
| High School | Bishop Tonnos; Ancaster High Sch |
| Listing VS Median (in 425 Dancaster/Nakoma/Maple Lane) | |
Price: $599,900 low | high Med: $849,900 sqft: 1,541 low | high Med: 1,205 $ / sqft: $389 low | high Med: $705 On site: 18 low | high Med: 66 | |
Market Activity L8R 1E2
Request a showing
Request a showing
Contact
Learn More About This Property

| Province | ON |
|---|---|
| Region | Hamilton |
| City | Ancaster |
| Postal Code | L8R 1E2 |
| Area | 42 Ancaster |
| Subarea | 425 Dancaster | Nakoma | Maple Lane |
| Community Name | 425 Dancaster/Nakoma/Maple Lane |
| School District | Bishop Tonnos; Ancaster High Sch |
| Elementary School | Frank Panabaker Es; St Jaochim E |
| High School | Bishop Tonnos; Ancaster High Sch |
| Listing VS Median (in 425 Dancaster/Nakoma/Maple Lane) | |
Price: $599,900 low | high Med: $849,900 sqft: 1,541 low | high Med: 1,205 $ / sqft: $389 low | high Med: $705 On site: 18 low | high Med: 66 | |