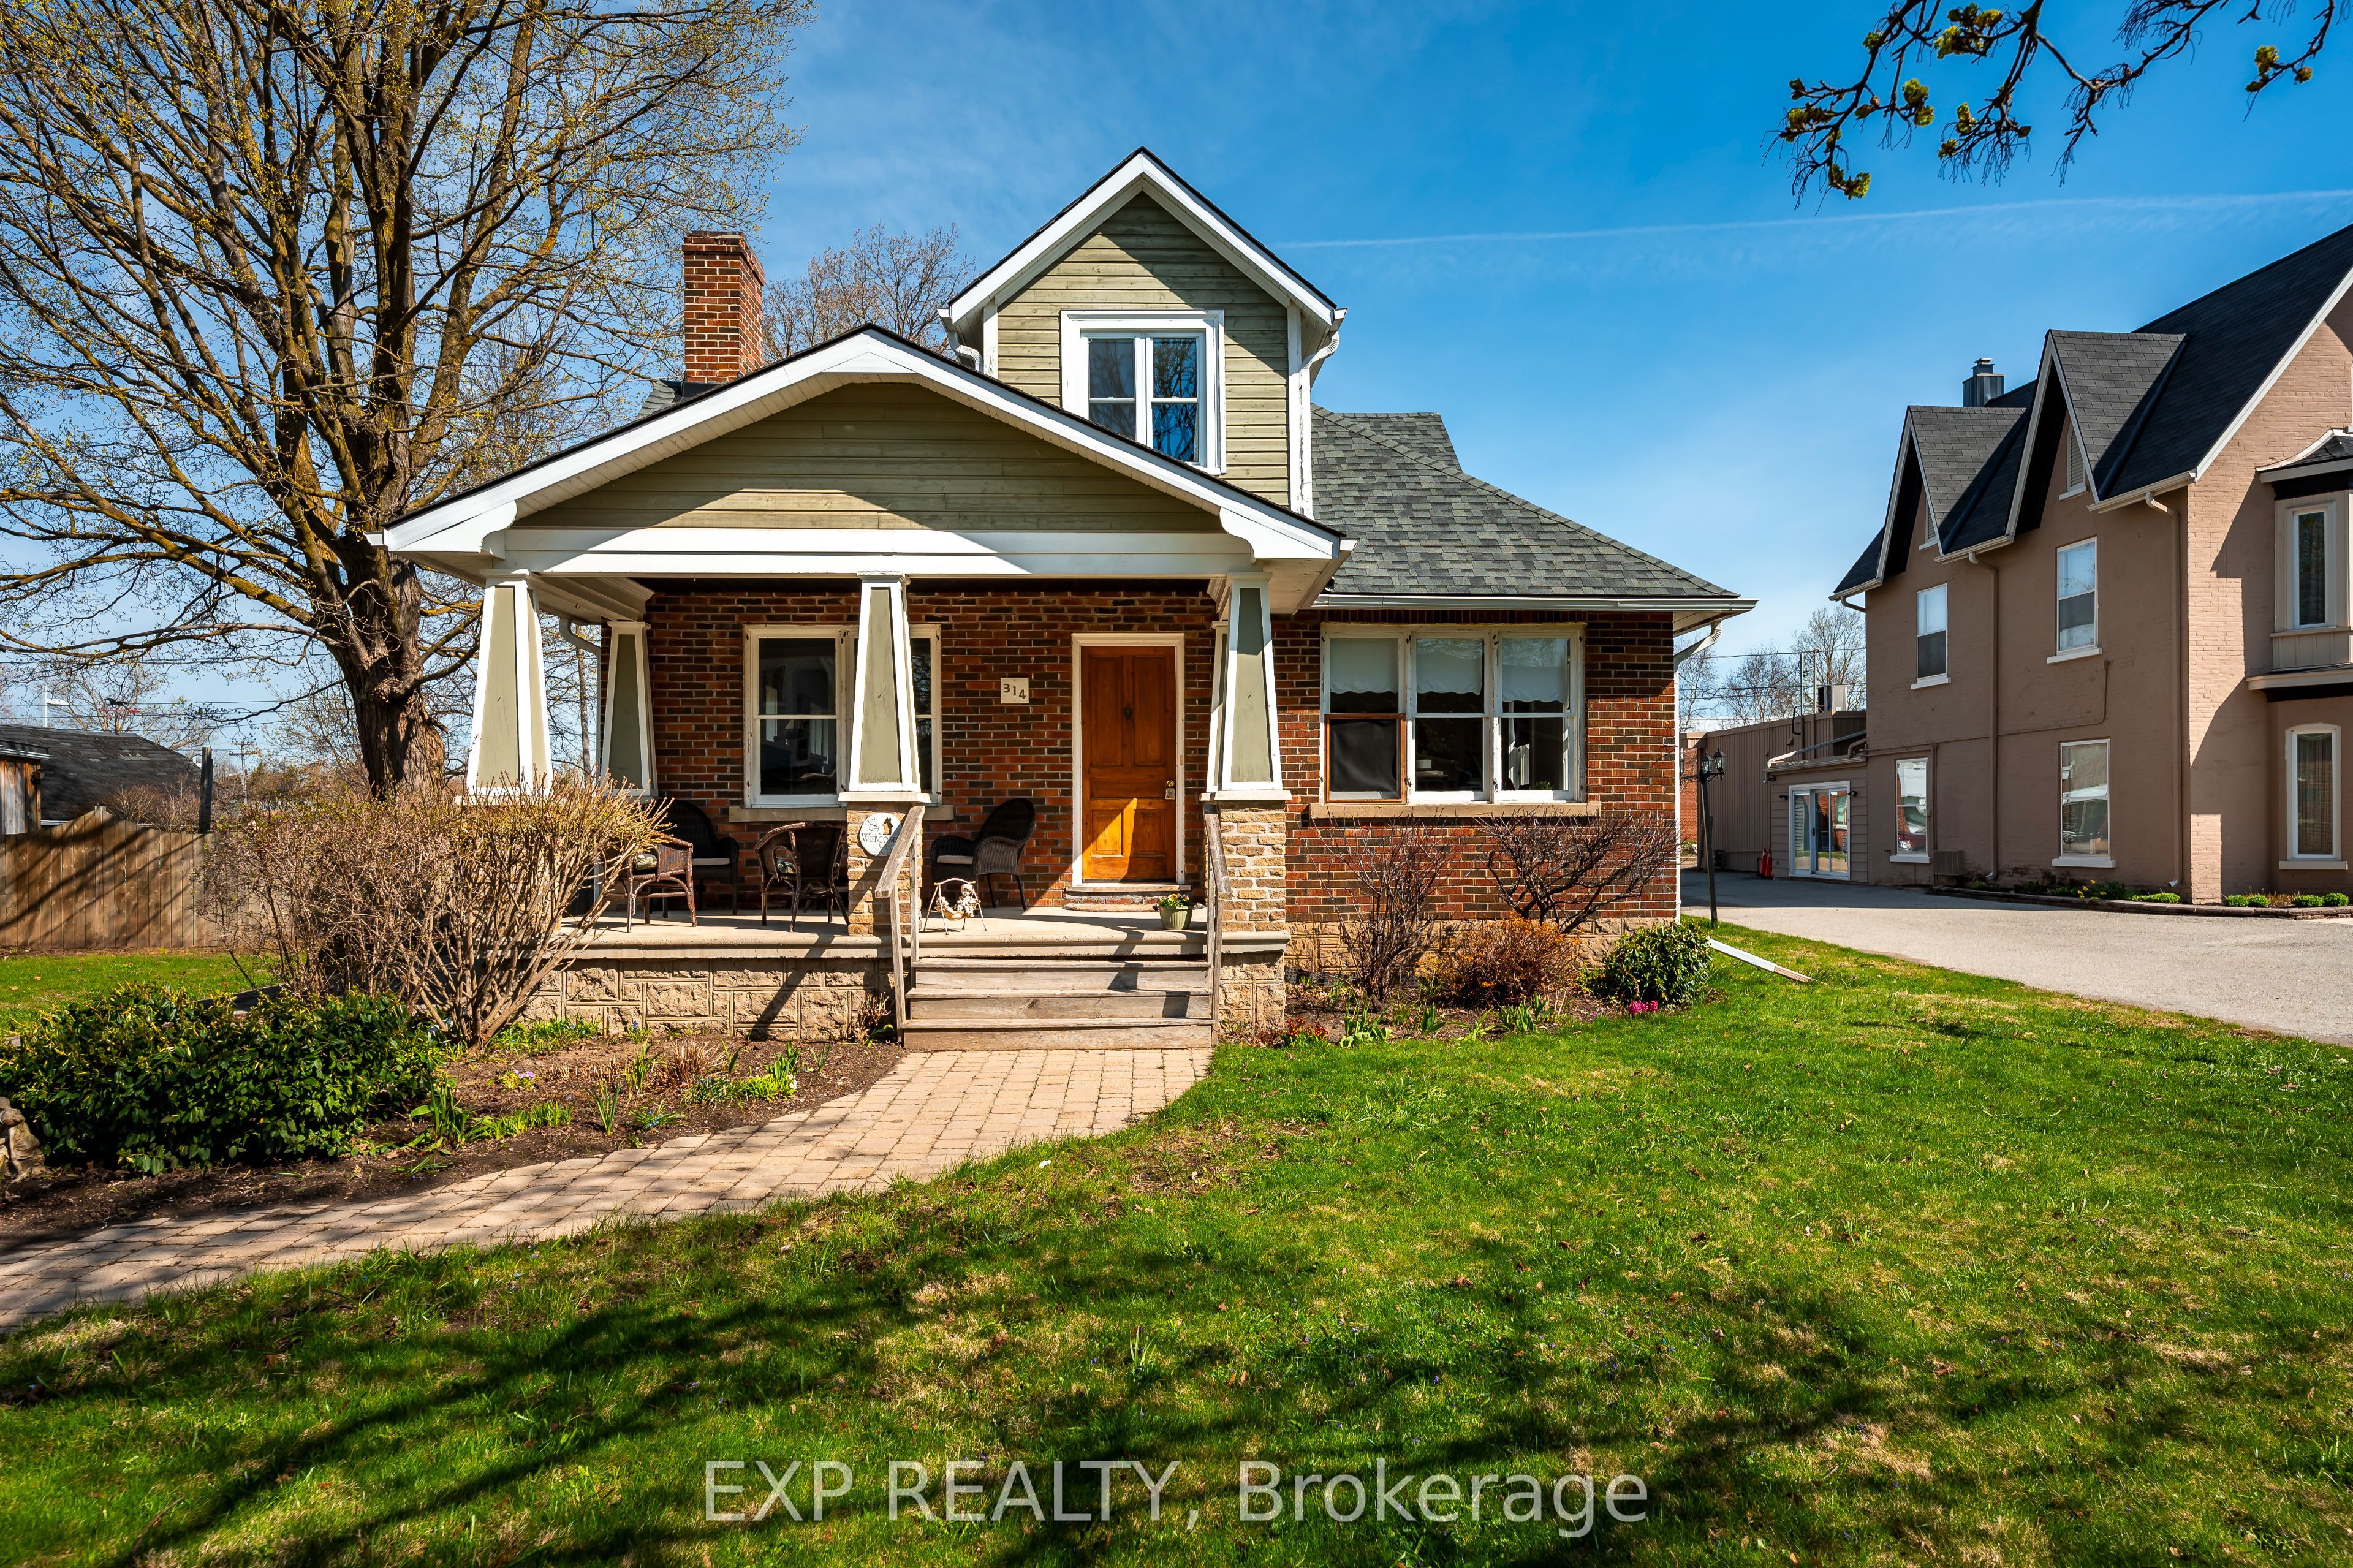
314 Main Street E,Shelburne, ON L9V 2Y9
Shelburne, ON L9V 2Y9

Description
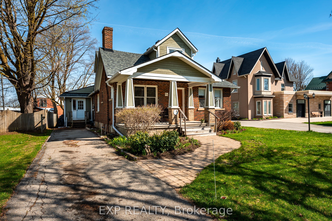
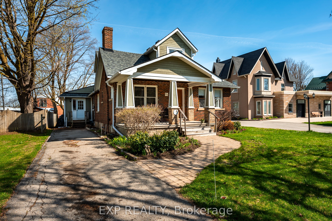
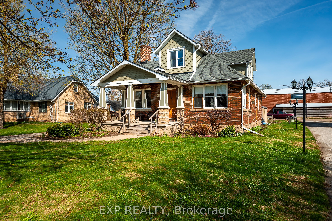
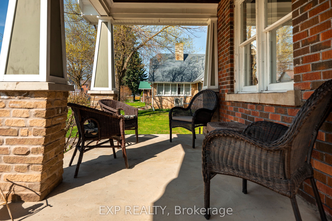
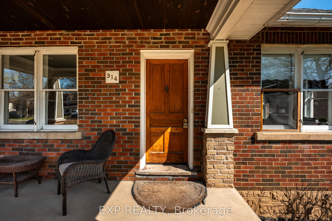
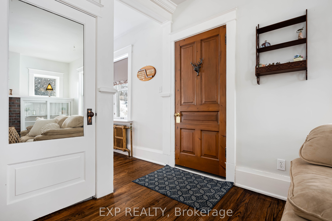
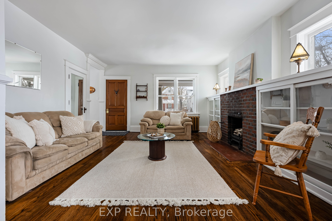
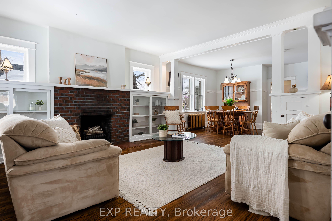
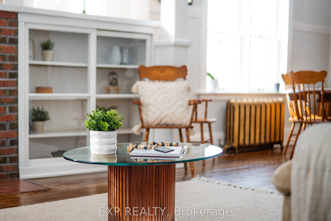
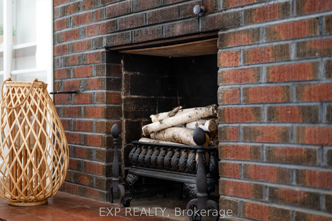
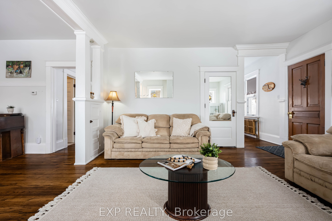
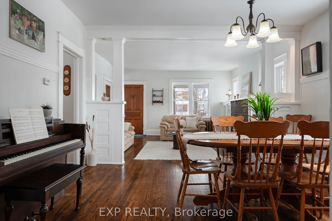
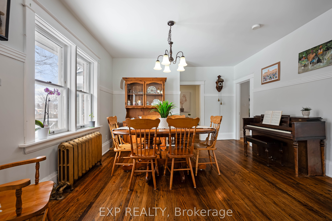
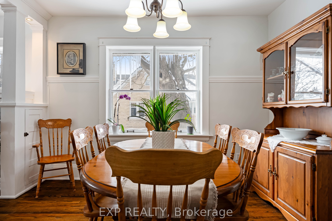
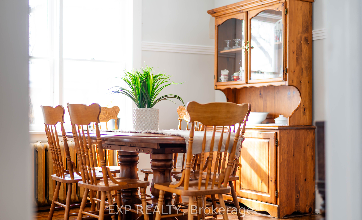
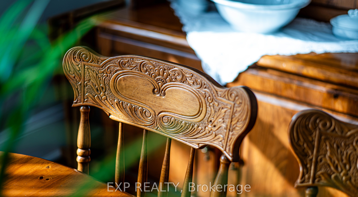
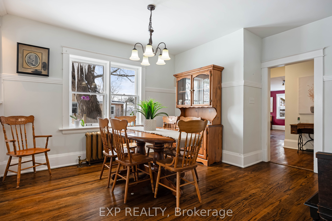
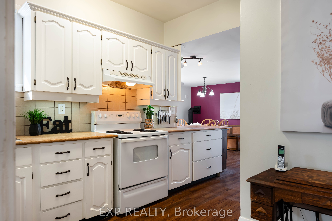
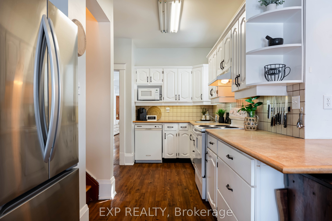
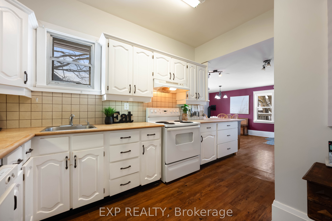
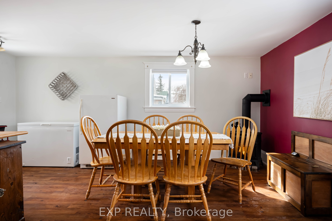
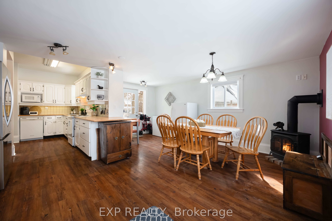
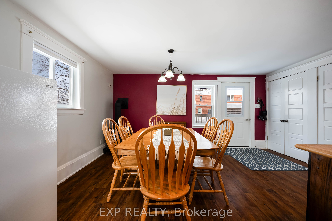
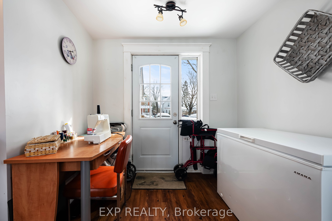
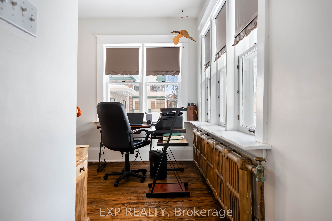
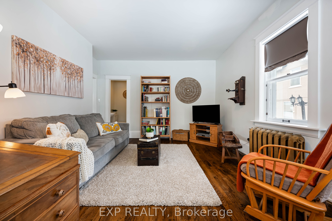
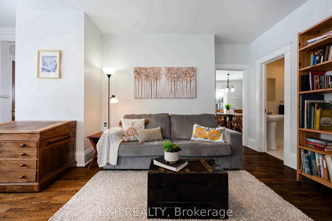
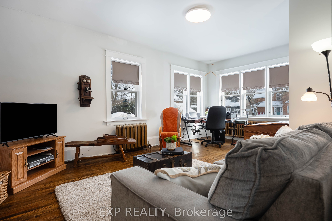
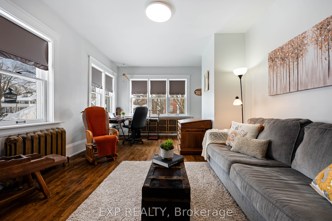
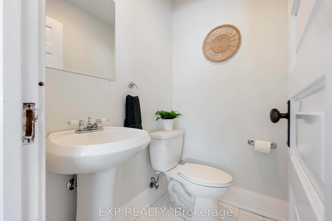
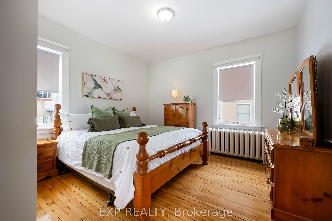
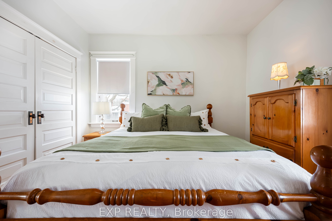
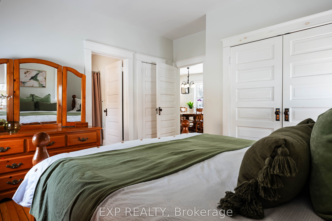

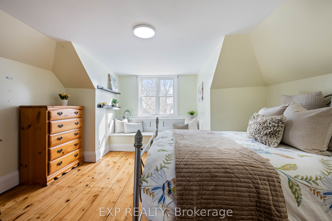
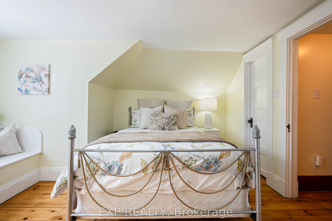
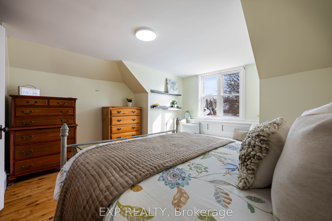
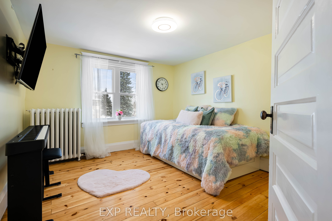
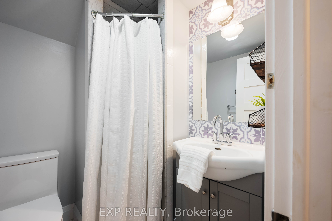
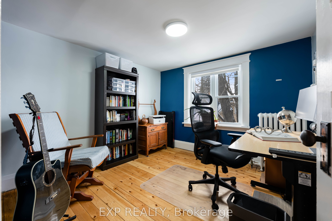
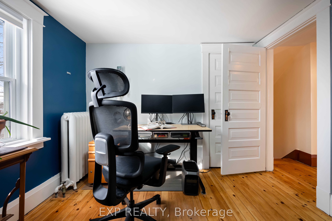
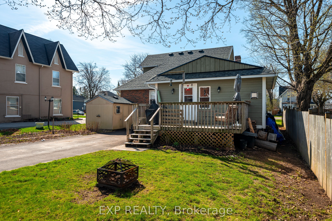
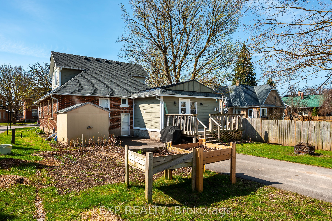
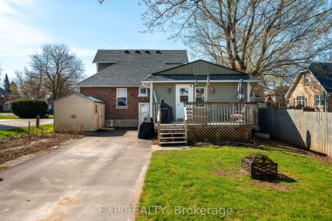
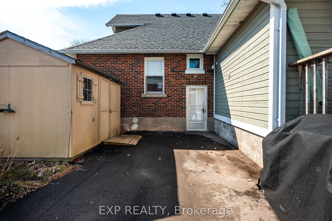
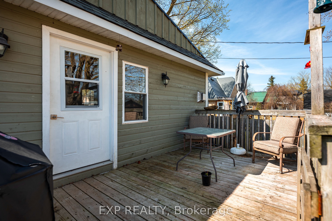
Welcome to 314 Main Street East, a stunning 1930s Arts & Crafts Craftsman home in the heart of Shelburne. Rich in character and thoughtfully maintained, this 4-bedroom, 3-bathroom century home offers over 2,000 sq ft of timeless charm, exceptional craftsmanship, and flexible living space perfect for your family. From the moment you arrive, the classic covered front porch with tapered columns invites you to slow down and stay awhile. Inside, original wood trim, solid wood doors, detailed mouldings, and custom built-ins showcase the quality and warmth true to the Craftsman era. The grand living room is anchored by a wood-burning fireplace with built-in shelving and integrated library lamps, flowing seamlessly into a spacious dining room designed for hosting. At the heart of the home, the eat-in kitchen features abundant cabinetry, generous counter space, and even a cozy gas fireplace - a rare and inviting touch. With convenient access to the front yard, back deck, and dual driveways, it's a layout designed for everyday function and effortless entertaining. A rare main-floor primary suite offers quiet privacy, complete with double closets and a spacious 4-piece ensuite, ideal for generational living or long-term flexibility. Upstairs, you'll find three additional bedrooms, including a second primary retreat with hardwood floors, walk-in closet, and charming built-in window seat, plus a beautifully updated 3-piece bath. Outside, enjoy a private backyard oasis with a large deck perfect for summer BBQs and gatherings. Driveway access from Main Street and a quiet rear laneway provides parking for up to six vehicles - a rare find in a historic home. Wonderful curb appeal with the beautiful landscaping, including established veggie gardens. Located within walking distance to shops, schools & amenities, this is your opportunity to own a truly special century home that blends architectural beauty with modern comfort in one of Ontario's fastest-growing communities.
Details
| MLS # | X13144172 |
|---|---|
| Listing Type | For Sale |
| Style | House |
| Sub-Type | Resale |
| Status | New |
| Year | 0 |
| Days On Site | 95 |
| Listing Provided By | EXP REALTY | X13144172 285400 |
Features
| Bed(s) | 4 |
|---|---|
| Bath(s) | 3 |
| Basement | Y |
| Story(s) | 1 |
| Acreage | 0.17 |
Interior
| Interior Features | Primary Bedroom - Main Floor |
|---|---|
| Cooling | None |
| Heat Source | Gas |
| Fireplace Yes / No | Yes |
Exterior
| Roof | Shingles |
|---|---|
| Foundation Details | Concrete |
| Construction Materials | Brick |
Parking
| Garage Yes / No | No |
|---|
Utilities
| Sewer | Sewer |
|---|
Taxes
| Tax Annual Amount | 4945 |
|---|---|
| Tax Legal Description | LT 5, BLK 11, PL 6A ; SHELBURNE |
| Tax Year | 2025 |
Area Information
| Province | ON |
|---|---|
| Region | Dufferin |
| City | Shelburne |
| Postal Code | L9V 2Y9 |
| Area | Shelburne |
| Listing VS Median (in L9V 2Y9) | |
Price: $699,900 low | high Med: $998,950 On site: 95 low | high Med: 202 | |
Request a showing
Request a showing
Contact
Learn More About This Property

| Province | ON |
|---|---|
| Region | Dufferin |
| City | Shelburne |
| Postal Code | L9V 2Y9 |
| Area | Shelburne |
| Listing VS Median (in L9V 2Y9) | |
Price: $699,900 low | high Med: $998,950 On site: 95 low | high Med: 202 | |