In-Person: 08/23 1:00 PM - 3:00 PM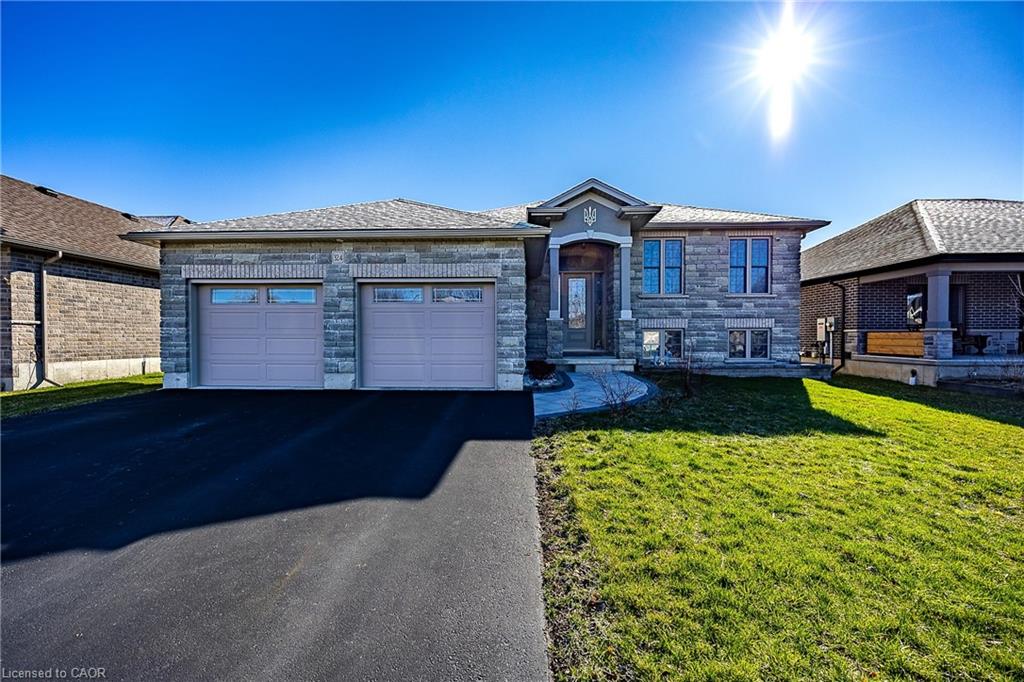
324 Courtland Street,Delhi, ON N4B 0A8
Delhi, ON N4B 0A8


Description
This modern raised bungalow at 324 Courtland Street offers the perfect blend of small-town tranquility and contemporary convenience, making itan ideal match for growing families. With over 2,500 square feet of total finished living space, this home provides the room you need to grow ina quiet, friendly neighborhood. The main floor features a bright, open layout where the kitchen, dining, and living areas flow together seamlesslyfrom front to back. Tastefully selected finishes create a fresh, welcoming feel that perfectly complements modern living. From the kitchen, youcan step directly onto your custom deck to enjoy a large backyard complete with a hot tuba private oasis designed for summer hosting andfamily fun. Downstairs, the finished basement feels like a natural extension of the home thanks to high ceilings and oversized windows that floodthe space with natural light. This level includes a massive recreation room, a third bedroom, and a three-piece bathroom, offering a perfect setupfor guests, a home office, or a teenage retreat. The oversized laundry room also provides extensive storage solutions to keep the homeorganized. Outside, the double garage and double-wide driveway provide plenty of parking for a multi-vehicle household. Located just steps froma local park and within easy reach of Delhi's amenities, you are also perfectly positioned for a stress-free commute to surrounding communities.Whether you enjoy exploring nearby recreational trails or simply appreciate a slower pace of life, this home invites you to discover the best ofNorfolk County living. Call today to book your private showing!
Details
| MLS # | 40849958 |
|---|---|
| Listing Type | For Sale |
| Style | House |
| Sub-Type | Resale |
| Status | Active |
| Year | 2019 |
| Days On Site | 29 |
| Listing Provided By | RE/MAX Erie Shores Realty Inc. Brokerage | Sue Descheemaeker |
Features
| Bed(s) | 3 |
|---|---|
| Bath(s) | 3 Total |
| SQ Feet | 1,459 |
| Garage | 2 |
| Basement | Y |
| Story(s) | 1 |
| Zoning | R1-A(H) |
| Acreage | 0.17 |
Interior
| Appliances | Dishwasher, Dryer, Refrigerator, Stove, Washer |
|---|---|
| Rooms Total | 12 |
| Interior Features | Air Exchanger, Auto Garage Door Remote(s) |
| Cooling | Central Air |
| Cooling Yes / No | No |
| Heating | Forced Air, Natural Gas |
| Heating Yes / No | Yes |
| Window Features | Window Coverings |
Exterior
| Exterior Features | Year Round Living |
|---|---|
| Lot Features | Urban, Rectangular, Schools, Shopping Nearby |
| Construction Materials | Brick, Stone, Vinyl Siding |
| Roof | Asphalt Shing |
| Fencing | Full |
| Foundation Details | Poured Concrete |
| Patio And Porch Features | Deck |
| Security Features | Carbon Monoxide Detector, Smoke Detector, Carbon Monoxide Detector(s), Smoke Detector(s) |
Parking
| Garage Spaces | 2 |
|---|---|
| Parking Features | Attached Garage, Garage Door Opener, Asphalt |
| Open Parking Yes / No | Yes |
| Attached Garage Yes / No | Yes |
Utilities
| Utilities | Cell Service, Electricity Connected, Fibre Optics, Garbage/Sanitary Collection, High Speed Internet Avail, Natural Gas Connected, Recycling Pickup |
|---|---|
| Sewer | Sewer (Municipal) |
Taxes
| Tax Annual Amount | 4737 |
|---|
Area Information
| Province | ON |
|---|---|
| Region | Norfolk |
| City | Delhi |
| Postal Code | N4B 0A8 |
| Area | Delhi |
| Subarea | Delhi |
| Community Name | Delhi |
| Listing VS Median (in Delhi) | |
Price: $799,900 low | high Med: $644,450 sqft: 1,459 low | high Med: 1,374 $ / sqft: $548 low | high Med: $469 On site: 29 low | high Med: 141 | |
Request a showing
Request a showing
Contact
Learn More About This Property

| Open House |
|---|
| In-Person 08/23 1:00 PM - 3:00 PM |
| Province | ON |
|---|---|
| Region | Norfolk |
| City | Delhi |
| Postal Code | N4B 0A8 |
| Area | Delhi |
| Subarea | Delhi |
| Community Name | Delhi |
| Listing VS Median (in Delhi) | |
Price: $799,900 low | high Med: $644,450 sqft: 1,459 low | high Med: 1,374 $ / sqft: $548 low | high Med: $469 On site: 29 low | high Med: 141 | |