4 Head Street,Kawartha Lakes, ON K0M 1N0
Kawartha Lakes, ON K0M 1N0






Description
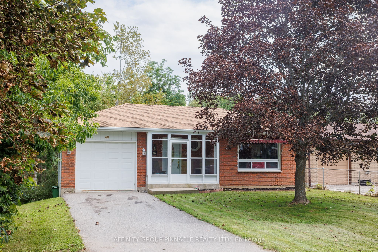
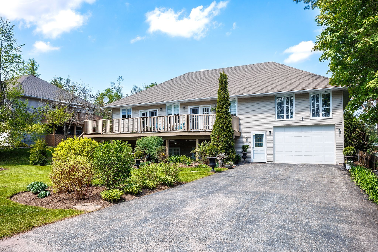
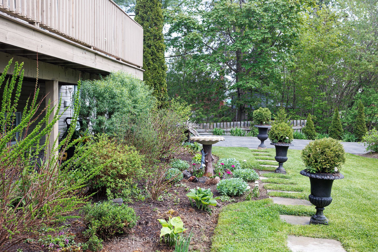
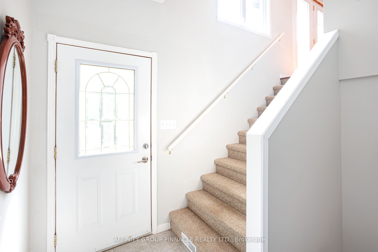
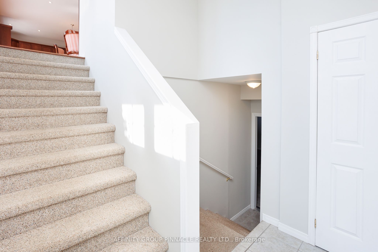
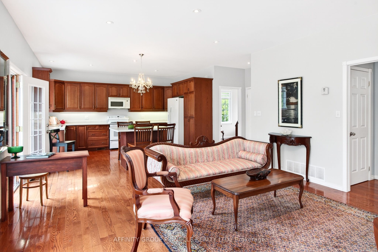
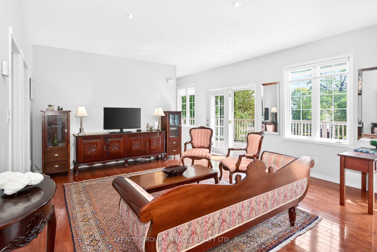
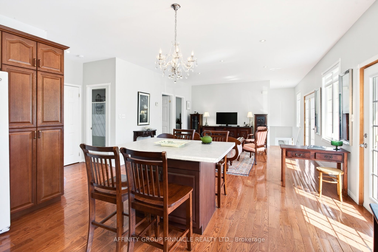
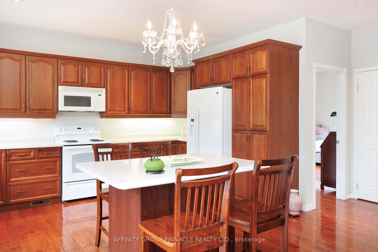
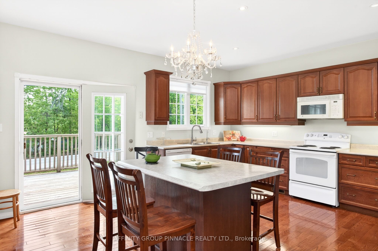
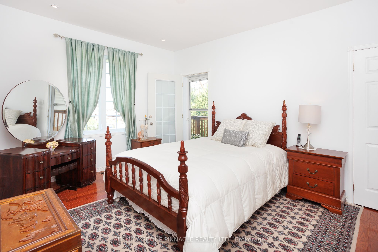
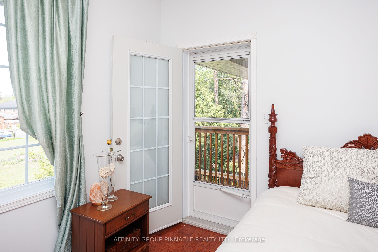
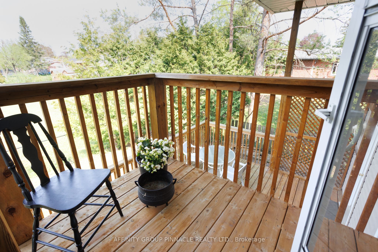
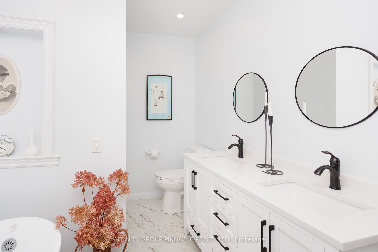
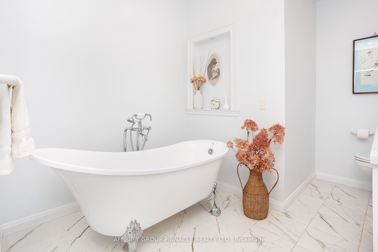
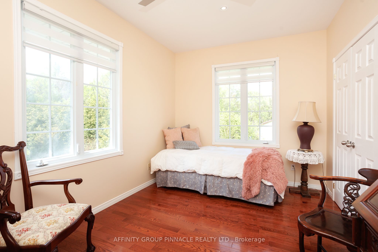
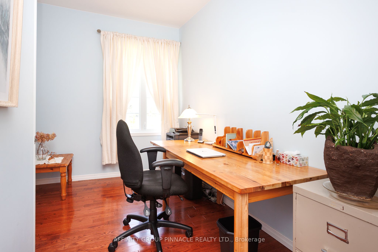
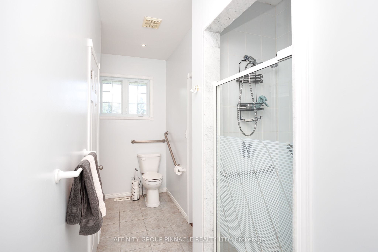
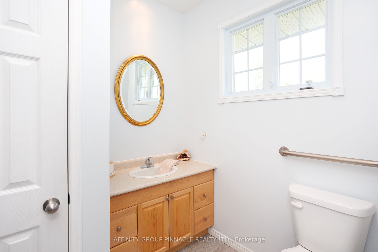
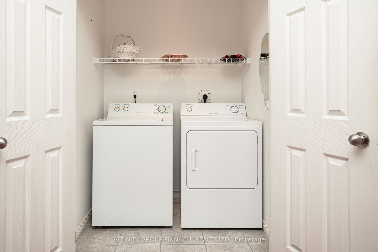
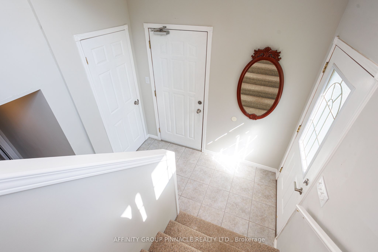
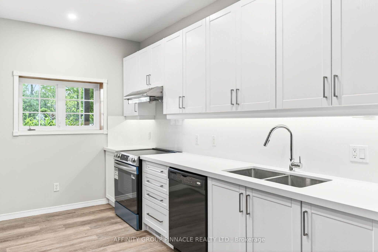
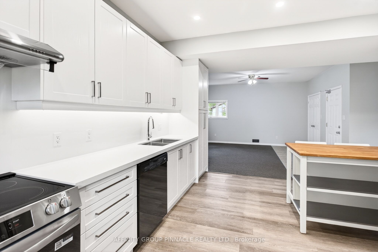
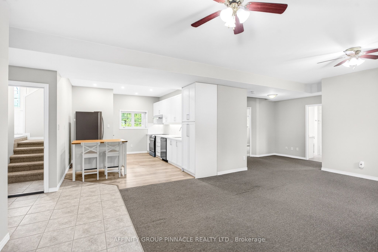
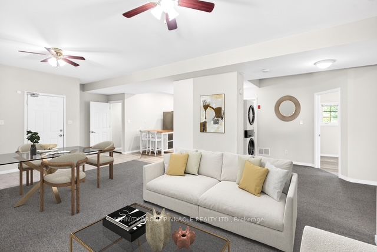
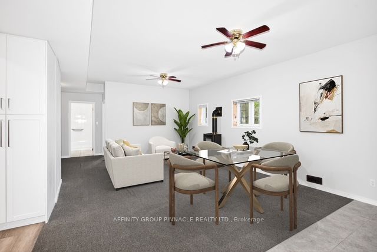
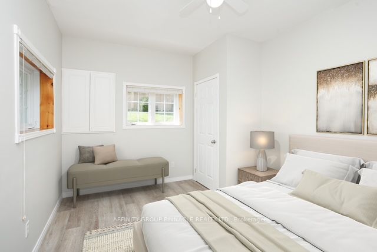
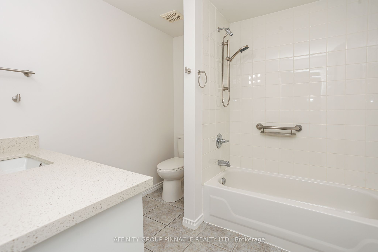
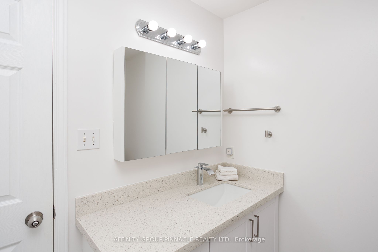
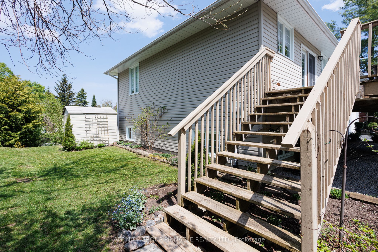
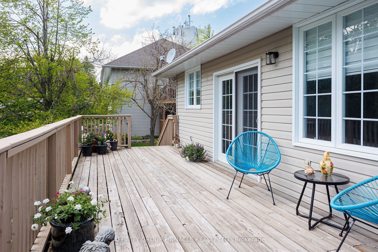
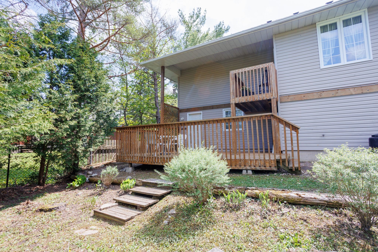
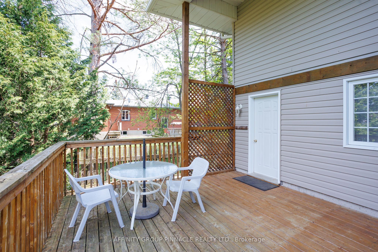
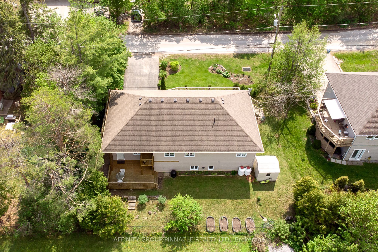
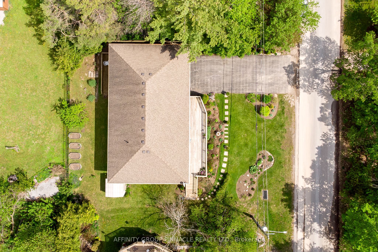
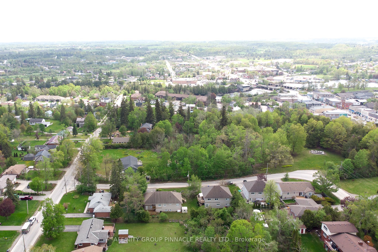
MULTIFAMILY GENERATIONAL/INCOME POTENTIAL!! A beautifully maintained and upgraded 5-bedroom, 3-bathroom home offering 2,512 sq. ft. of finished living space, all within walking distance to the amenities of Fenelon Falls. Bright and sunny throughout, the main floor enjoys open-concept living with gleaming hardwood floors, 3 bedrooms, 2 bathrooms, and multiple walkouts. The spacious eat-in kitchen features a large island, tons of storage, and a walkout to a large deck perfect for entertaining. Convenient main floor laundry adds everyday ease. The fully updated primary suite offers a luxurious retreat complete with a clawfoot soaker tub and private balcony access. Meticulously maintained and move-in ready, this home provides exceptional flexibility for families of all sizes. The attached garage features separate entrances to both the upper and lower levels, creating excellent potential for multi-generational living or additional income. The professionally finished lower level includes a fantastic new in-law suite or separate income unit complete with a new kitchen and appliances, 2 bedrooms, updated 4-piece bath, separate laundry, and walkout to the backyard. Outside, enjoy beautifully manicured perennial gardens and a partially fenced, low-maintenance property designed for easy living. Pride of ownership is evident throughout this versatile and beautifully updated home in one of the Kawarthas' most sought-after communities.
Details
| MLS # | X13156416 |
|---|---|
| Listing Type | For Sale |
| Style | House |
| Sub-Type | Resale |
| Status | Price Change |
| Year | 0 |
| Days On Site | 94 |
| Listing Provided By | AFFINITY GROUP PINNACLE REALTY LTD. | X13156416 159000 |
Features
| Bed(s) | 5 |
|---|---|
| Bath(s) | 3 |
| Garage | 1 |
| Basement | Y |
| Acreage | 0.17 |
| Water Front | None |
| Property View | Garden |
Interior
| Interior Features | Auto Garage Door Remote, In-Law Suite, Primary Bedroom - Main Floor, Storage, Water Heater Owned |
|---|---|
| Cooling | Central Air |
| Heat Source | Propane |
| Fireplace Features | Propane |
| Fireplace Yes / No | Yes |
Exterior
| Exterior Features | Deck, Landscaped, Patio, Year Round Living |
|---|---|
| Roof | Asphalt Shingle |
| Foundation Details | Poured Concrete |
| Topography | Flat |
| View | Garden |
| Construction Materials | Vinyl Siding |
Parking
| Garage Yes / No | Yes |
|---|---|
| Parking Features | Private Double |
Utilities
| Sewer | Sewer |
|---|
Taxes
| Tax Annual Amount | 3527.18 |
|---|---|
| Tax Legal Description | PT LT 10-11 PL 393 PT 1, 57R4559; S/T R416482, CITY OF KAWARTHA LAKES |
| Tax Year | 2026 |
Area Information
| Province | ON |
|---|---|
| Region | Kawartha Lakes |
| City | Kawartha Lakes |
| Postal Code | K0M 1N0 |
| Area | Fenelon Falls |
| Listing VS Median (in K0M 1N0) | |
Price: $724,900 low | high Med: $764,444 On site: 94 low | high Med: 119 | |
Request a showing
Request a showing
Contact
Learn More About This Property

| Province | ON |
|---|---|
| Region | Kawartha Lakes |
| City | Kawartha Lakes |
| Postal Code | K0M 1N0 |
| Area | Fenelon Falls |
| Listing VS Median (in K0M 1N0) | |
Price: $724,900 low | high Med: $764,444 On site: 94 low | high Med: 119 | |