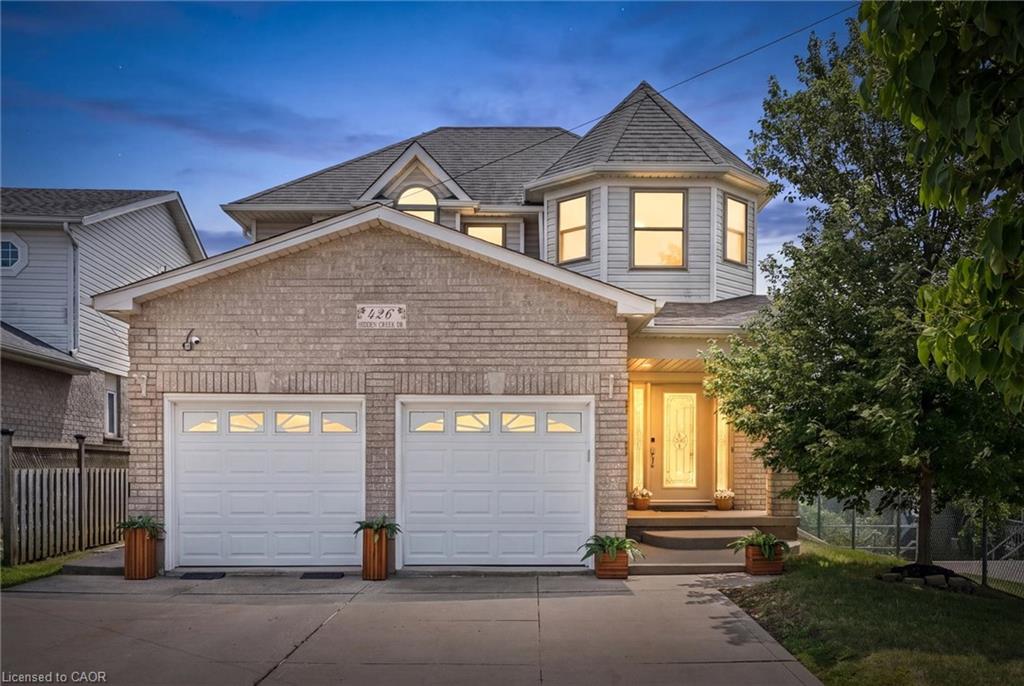
426 Hidden Creek Drive,Kitchener, ON N2N 3N2
Kitchener, ON N2N 3N2

Description
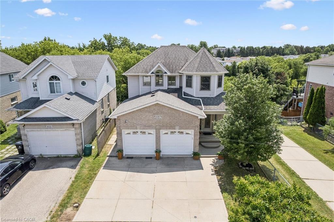
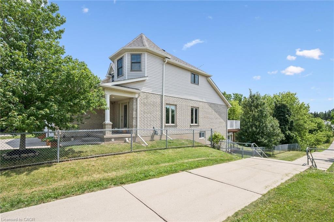
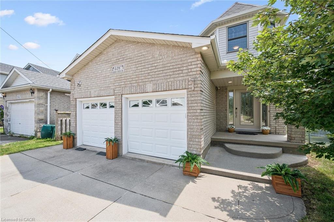
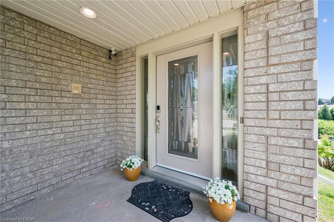
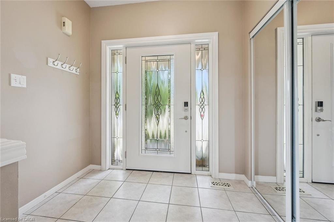
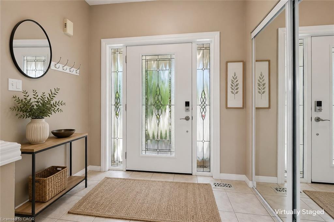
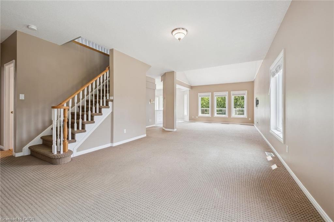
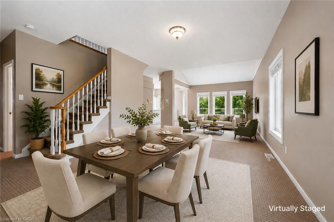
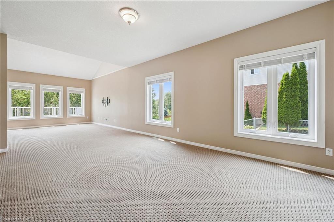
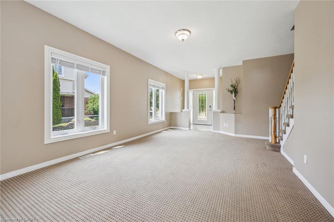
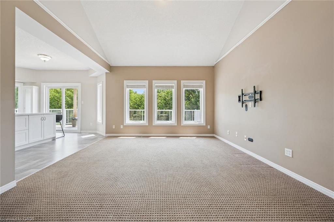
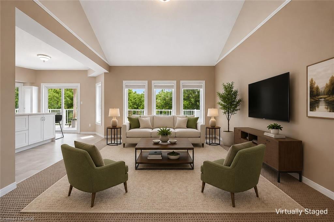
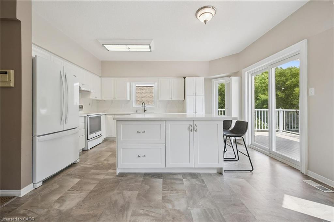
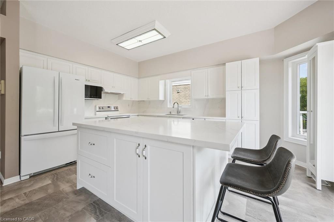
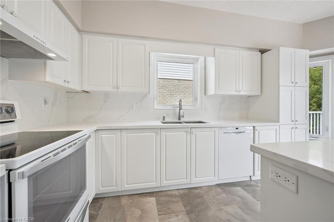
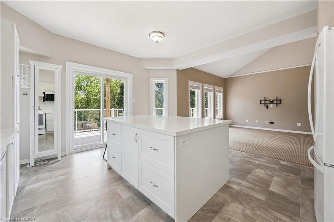
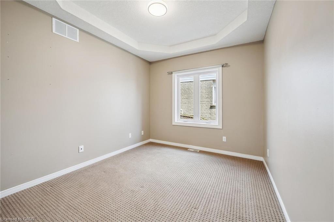
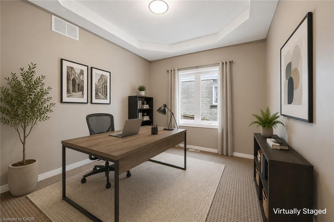
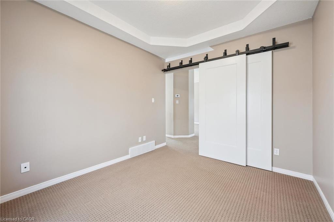
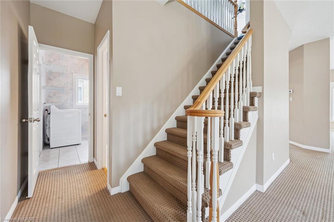
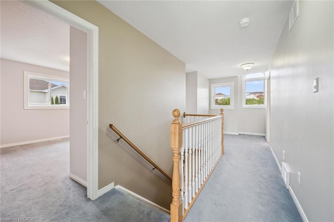
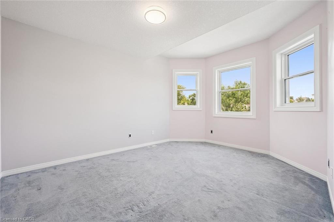
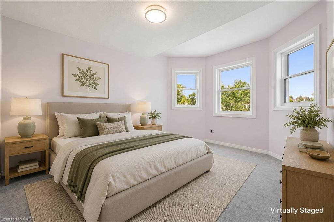
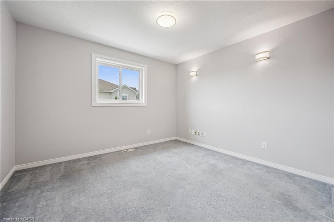
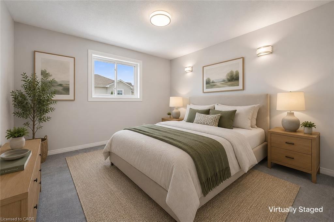
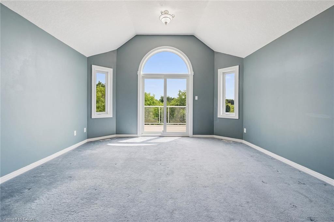
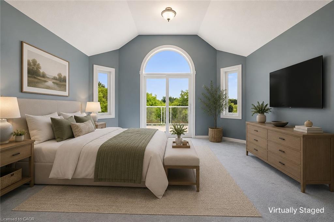
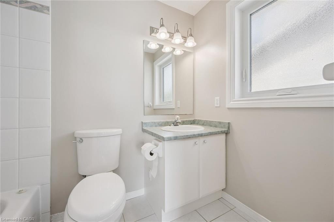
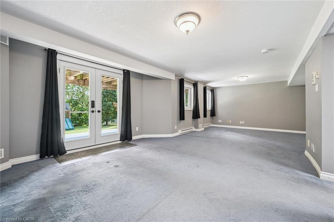
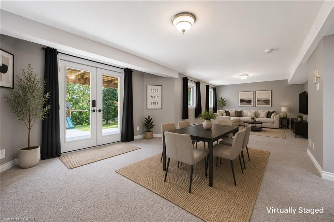
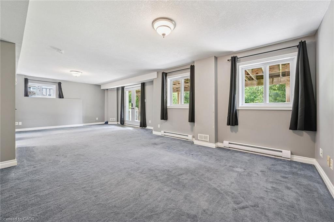
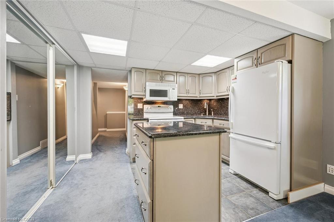
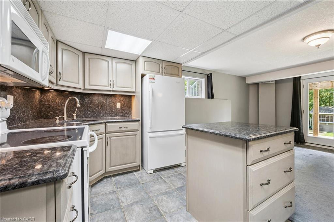
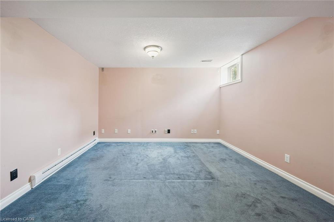
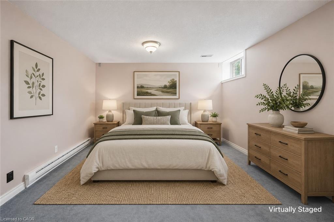
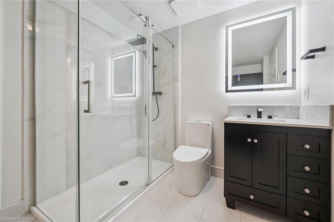
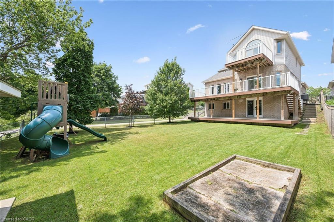
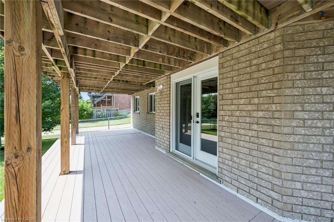
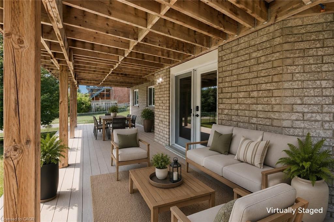
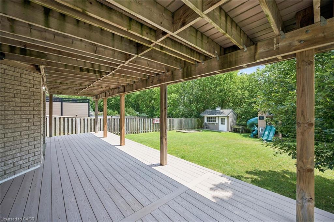
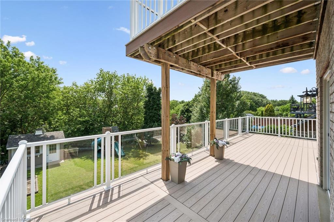
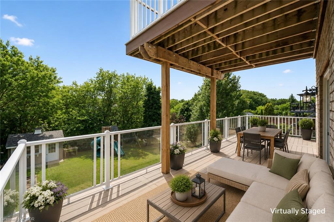
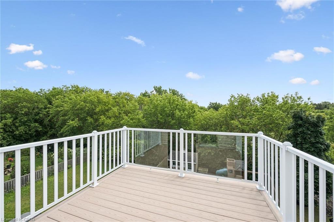
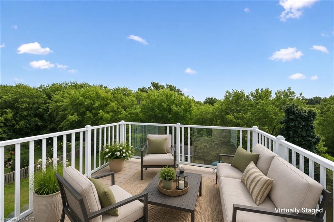
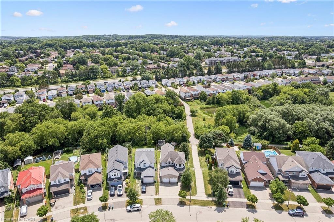
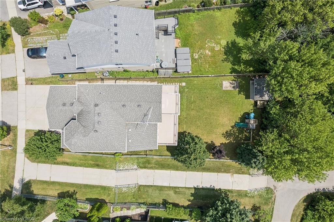
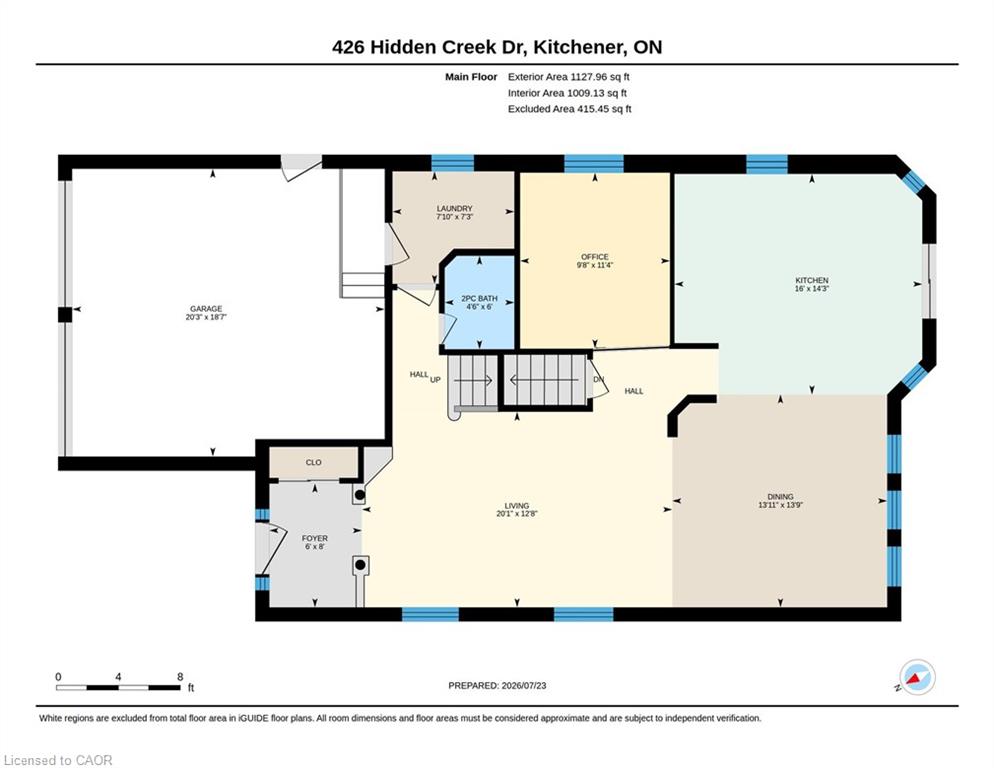
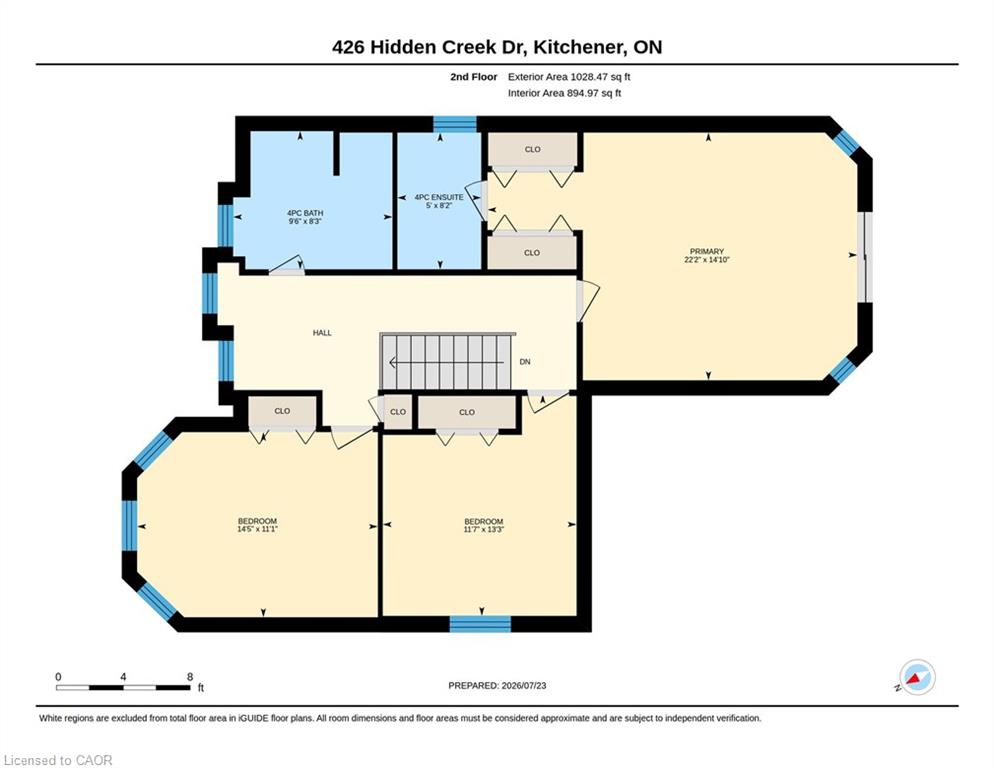
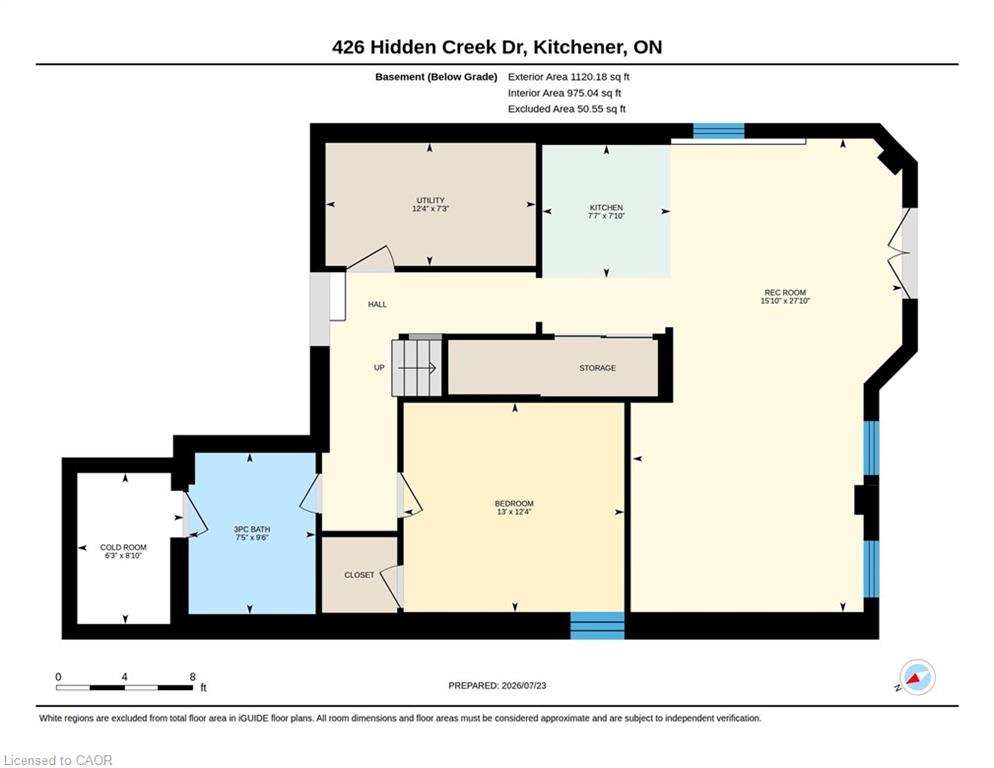
Welcome to 426 Hidden Creek Drive, where exceptional outdoor living meets incredible flexibility in one of Waterloo's most sought-after neighbourhoods! Perfect for multigenerational families or buyers looking for mortgage-helping potential, this is the home you've been waiting for. Set on a pie-shaped lot, this beautifully maintained 4-bedroom, 4-bathroom home offers a private, sun-filled backyard with a spacious multi-level deck, mature trees, and plenty of room to relax, entertain, or let the kids play. Inside, the bright open-concept main floor is filled with natural light and designed for everyday family living. The finished lower level is a standout feature, complete with a separate entrance, second kitchen, bedroom, full bathroom, and even the potential to create a second bedroommaking it ideal for multigenerational living, an in-law suite, extended family, or future income potential to help offset your mortgage. Parking for up to five vehicles and a fantastic location close to schools, parks, trails, shopping, universities, and commuter routes complete this exceptional opportunity. A home that truly grows with your family!
Details
| MLS # | 40849880 |
|---|---|
| Listing Type | For Sale |
| Style | House |
| Sub-Type | Resale |
| Status | Active |
| Year | 2000 |
| Days On Site | 31 |
| Listing Provided By | Real Broker Ontario Ltd. | Elaine Bauer |
Features
| Bed(s) | 4 |
|---|---|
| Bath(s) | 4 Total |
| SQ Feet | 2,156 |
| Garage | 2 |
| Basement | Y |
| Story(s) | 2 |
| Zoning | R4 |
| Acreage | 0.13 |
| Property View | Yes |
Interior
| Appliances | Instant Hot Water, Water Heater, Water Softener, Dishwasher, Dryer, Microwave, Refrigerator, Stove, Washer |
|---|---|
| Rooms Total | 18 |
| Interior Features | Accessory Apartment, Auto Garage Door Remote(s), Central Vacuum Roughed-in, In-Law Floorplan |
| Cooling | Central Air |
| Cooling Yes / No | No |
| Heating | Forced Air, Natural Gas |
| Heating Yes / No | Yes |
| Window Features | Window Coverings |
| Laundry Features | Laundry Room, Lower Level, Main Level |
Exterior
| Lot Features | Urban, Pie Shaped Lot, Ample Parking, Forest Management, Major Highway, Open Spaces, Park, Place of Worship, Playground Nearby, Quiet Area, School Bus Route, Schools, Shopping Nearby |
|---|---|
| Construction Materials | Brick, Vinyl Siding |
| Roof | Asphalt Shing |
| Fencing | Full |
| Foundation Details | Poured Concrete |
Parking
| Garage Spaces | 2 |
|---|---|
| Parking Features | Attached Garage, Garage Door Opener, Concrete, EV Charging |
| Open Parking Yes / No | Yes |
| Attached Garage Yes / No | Yes |
Utilities
| Sewer | Sewer (Municipal) |
|---|
Taxes
| Tax Annual Amount | 6404 |
|---|
Area Information
| Province | ON |
|---|---|
| Region | Waterloo |
| City | Kitchener |
| Postal Code | N2N 3N2 |
| Area | 3 Kitchener West |
| Subarea | 338 Beechwood Forest | Highland W. |
| Community Name | 338 Beechwood Forest/Highland W. |
| School District | Resurrection Catholic Secondary |
| Elementary School | St. Dominic Savio C.E.S., Sandhi |
| High School | Resurrection Catholic Secondary |
| Listing VS Median (in 338 Beechwood Forest/Highland W.) | |
Price: $1,099,888 low | high Med: $2,800 sqft: 2,156 low | high Med: 1,291 $ / sqft: $510 low | high Med: $2 On site: 31 low | high Med: 19 | |
Request a showing
Request a showing
Contact
Learn More About This Property

| Province | ON |
|---|---|
| Region | Waterloo |
| City | Kitchener |
| Postal Code | N2N 3N2 |
| Area | 3 Kitchener West |
| Subarea | 338 Beechwood Forest | Highland W. |
| Community Name | 338 Beechwood Forest/Highland W. |
| School District | Resurrection Catholic Secondary |
| Elementary School | St. Dominic Savio C.E.S., Sandhi |
| High School | Resurrection Catholic Secondary |
| Listing VS Median (in 338 Beechwood Forest/Highland W.) | |
Price: $1,099,888 low | high Med: $2,800 sqft: 2,156 low | high Med: 1,291 $ / sqft: $510 low | high Med: $2 On site: 31 low | high Med: 19 | |