541 Barrage Street,Casselman, ON K0A 1M0
Casselman, ON K0A 1M0
















Description
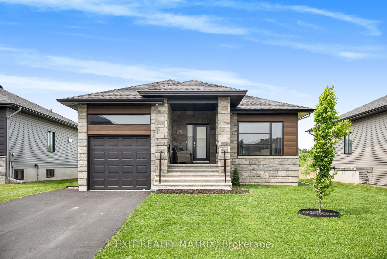
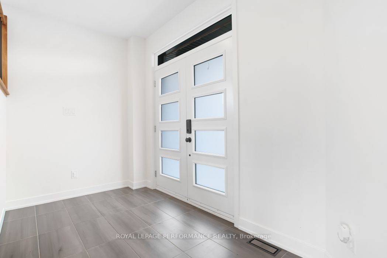
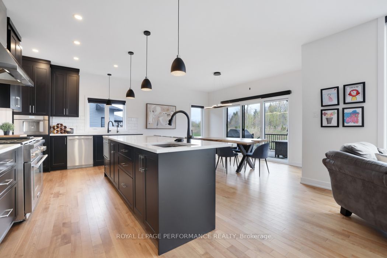
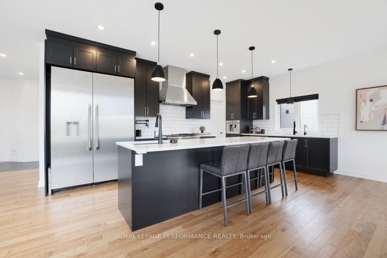
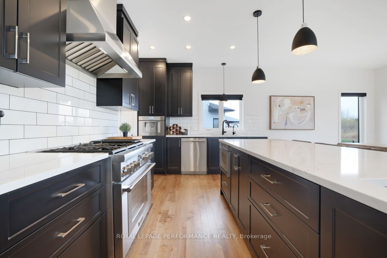
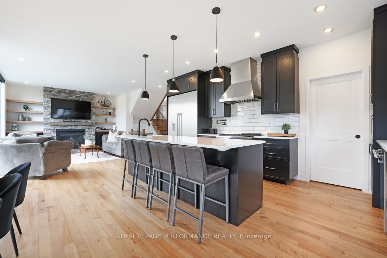
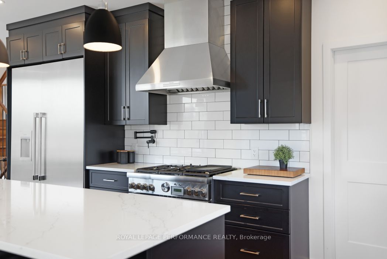
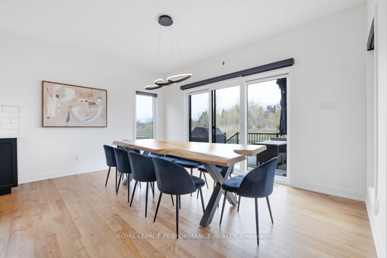
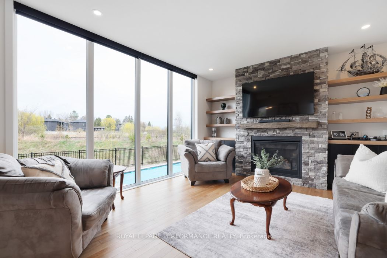
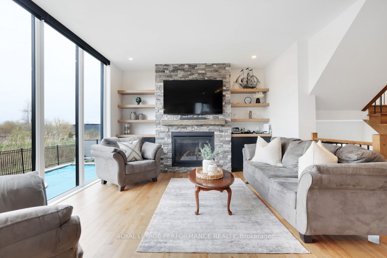
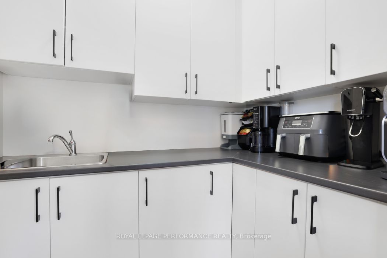
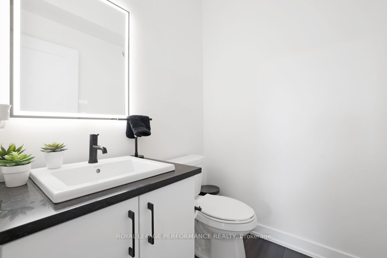
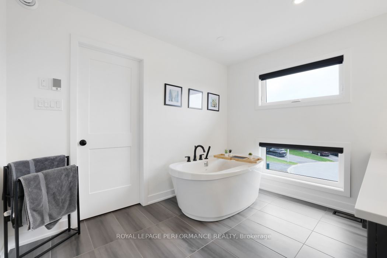
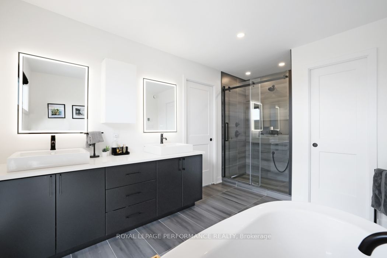
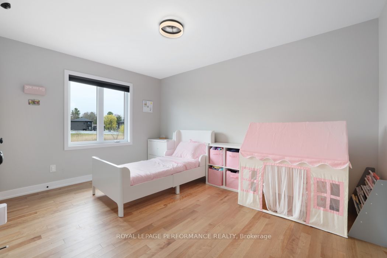
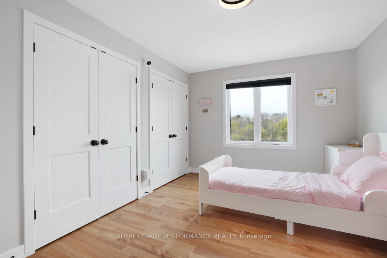
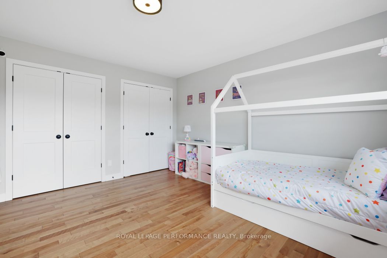
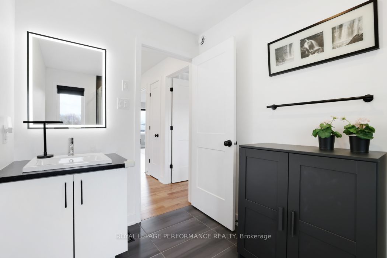
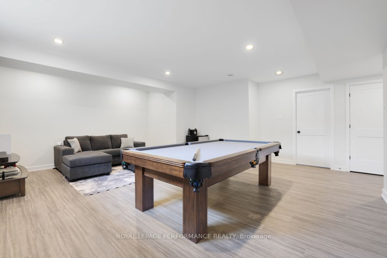
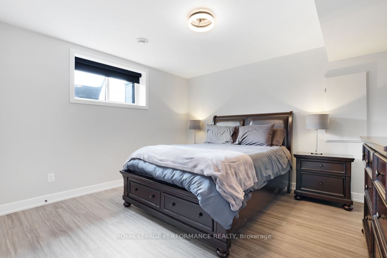
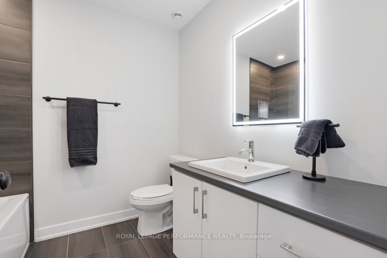
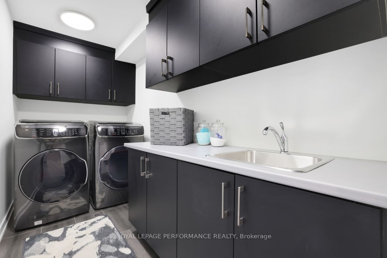
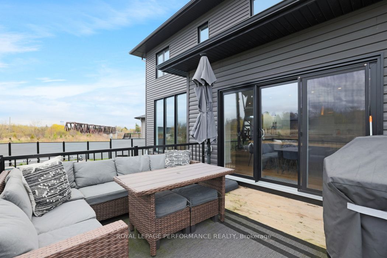
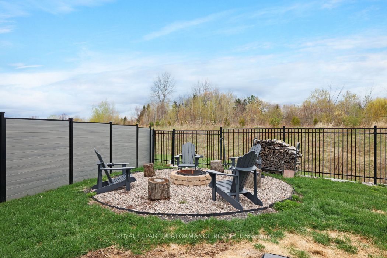
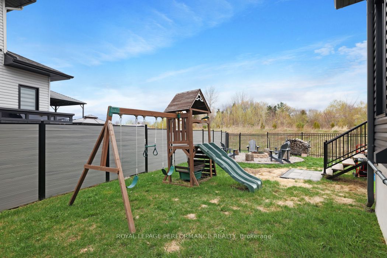
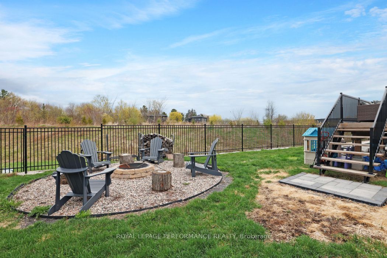
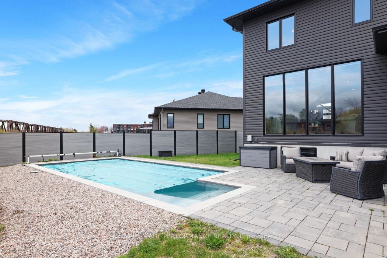
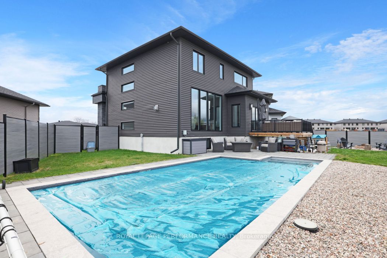
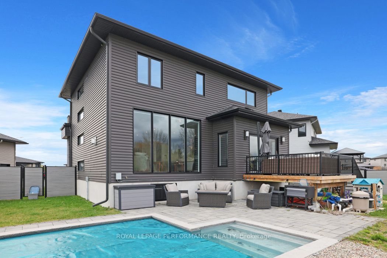
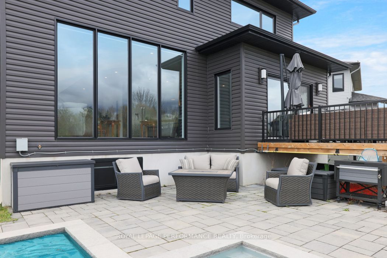
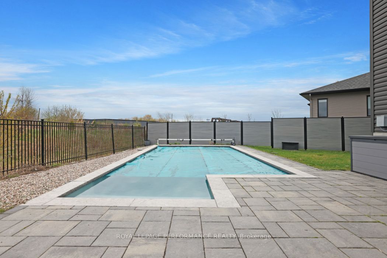
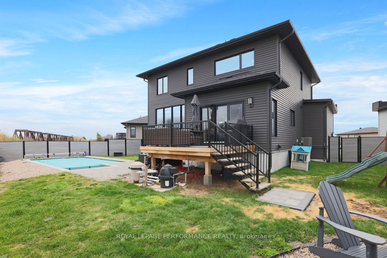
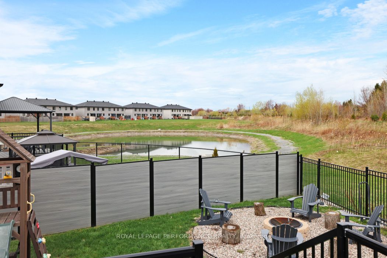
No rear neighbours, stunning views, and unforgettable sunsets. Welcome to this exceptional 3+1 bedroom, 4-bathroom home, set on a premium lot with pond views. This upgraded beauty is a true showstopper, blending modern design with functional elegance. Step inside to a bright, open-concept layout featuring gleaming hardwood floors and expansive floor-to-ceiling windows that flood the home with natural light. The main level is designed for both everyday living and entertaining, showcasing a custom staircase, gas fireplace with built-in cabinetry, a main-floor office, and seamless flow between living and dining spaces. The gourmet kitchen is a standout, complete with premium Thermador appliances, including a 7-ft fridge/freezer column, a 36-inch, 6-burner gas range, professional hood fan, built-in coffee machine, and drawer microwave. The extended quartz island offers an additional prep sink, complemented by a walk-in butler's pantry with a third sink and ample cabinetry. Upstairs, the spacious primary suite features a spa-inspired ensuite with heated floors, a soaker tub, glass shower, double vanity, and a large walk-in closet with windows. Two additional bedrooms and a full bath complete the level. The fully finished basement includes a fourth bedroom, full bathroom, laundry area, and a generous family room. The fully fenced backyard oasis is thoughtfully designed with a heated inground pool (2022). Enjoy the deck off the dining area with a gas BBQ hookup, interlock patio, green space, and fire pit area-your private getaway at home.Additional features include Glowstone lighting, RO water system, water softener, custom blinds ($16K), heated and insulated garage, 6-car laneway, and keyless entry.
Details
| MLS # | X13081212 |
|---|---|
| Listing Type | For Sale |
| Style | House |
| Sub-Type | Resale |
| Status | New |
| Year | 0 |
| Days On Site | 110 |
| Listing Provided By | ROYAL LEPAGE PERFORMANCE REALTY | X13081212 506702 |
Features
| Bed(s) | 4 |
|---|---|
| Bath(s) | 4 |
| Garage | 2 |
| Basement | Y |
| Pool | Yes |
| Story(s) | 2 |
| Acreage | 0.17 |
Interior
| Interior Features | Other |
|---|---|
| Cooling | Central Air |
| Heat Source | Gas |
| Fireplace Yes / No | Yes |
Exterior
| Roof | Unknown |
|---|---|
| Foundation Details | Concrete |
| Construction Materials | Stone |
Parking
| Garage Yes / No | Yes |
|---|
Utilities
| Sewer | Sewer |
|---|
Taxes
| Tax Annual Amount | 6200 |
|---|---|
| Tax Legal Description | LOT 20, PLAN 50M329 VILLAGE OF CASSELMAN |
| Tax Year | 2025 |
Area Information
| Province | ON |
|---|---|
| Region | Prescott and Russell |
| City | Casselman |
| Postal Code | K0A 1M0 |
| Area | 604 Casselman |
| Listing VS Median (in K0A 1M0) | |
Price: $979,000 low | high Med: $1,500,000 On site: 110 low | high Med: 59 | |
Request a showing
Request a showing
Contact
Learn More About This Property

| Province | ON |
|---|---|
| Region | Prescott and Russell |
| City | Casselman |
| Postal Code | K0A 1M0 |
| Area | 604 Casselman |
| Listing VS Median (in K0A 1M0) | |
Price: $979,000 low | high Med: $1,500,000 On site: 110 low | high Med: 59 | |