592 Albert Street,South Huron, ON N0M 1S1
South Huron, ON N0M 1S1













Description
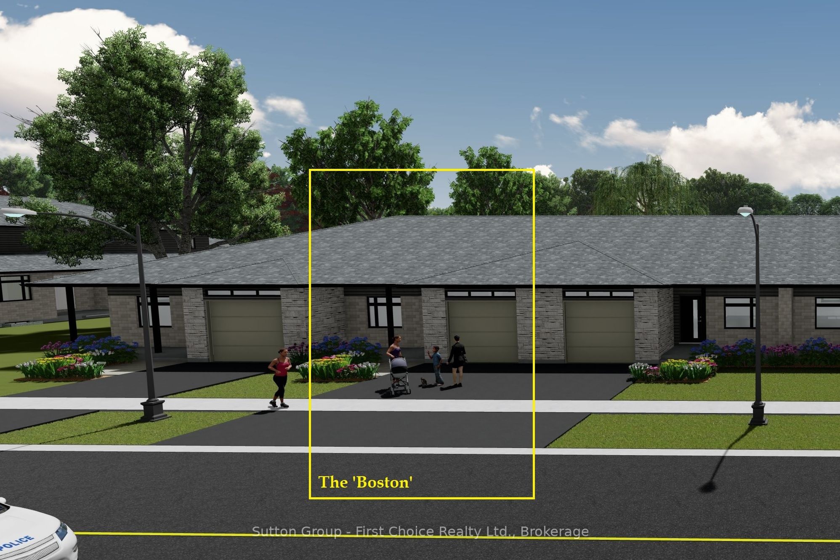
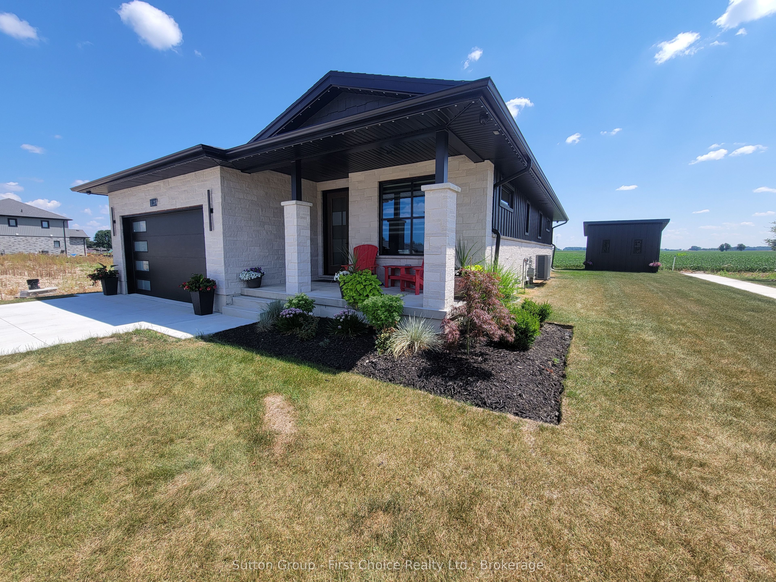
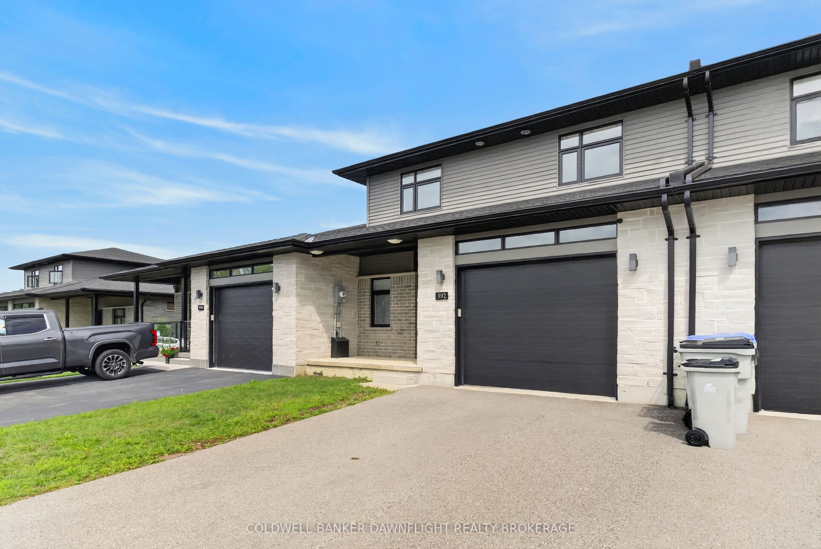
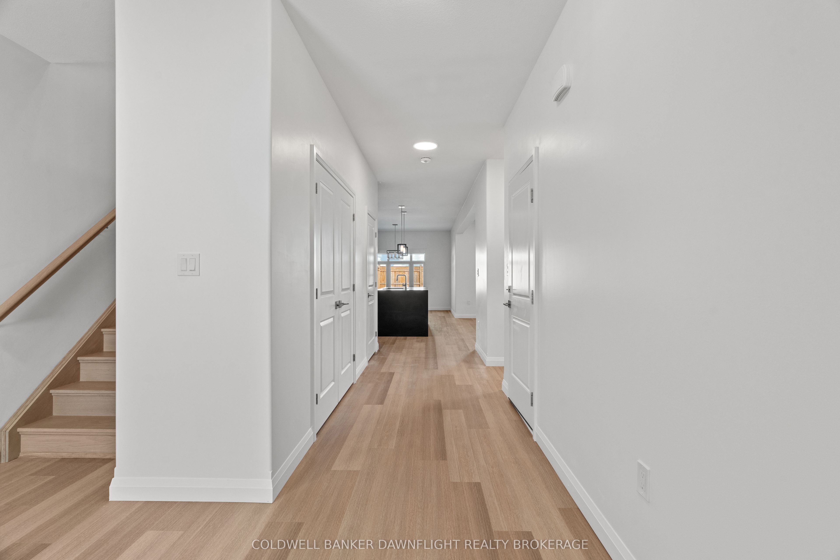
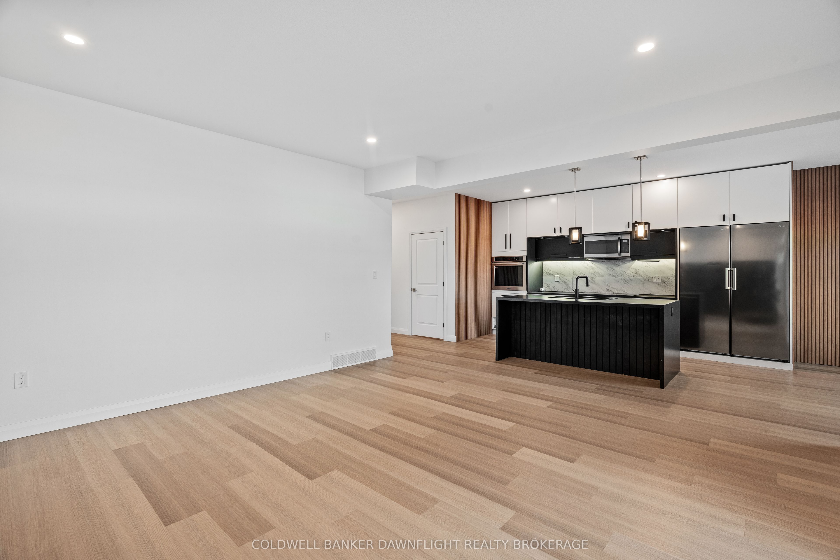
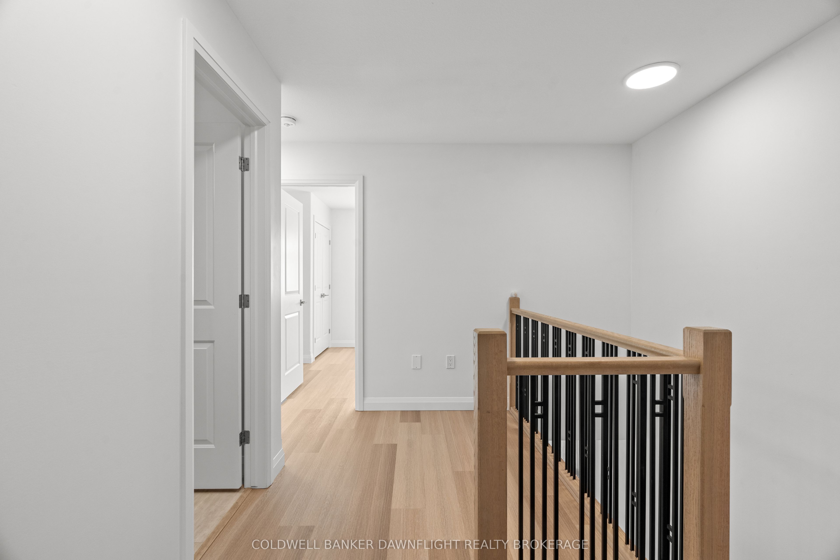
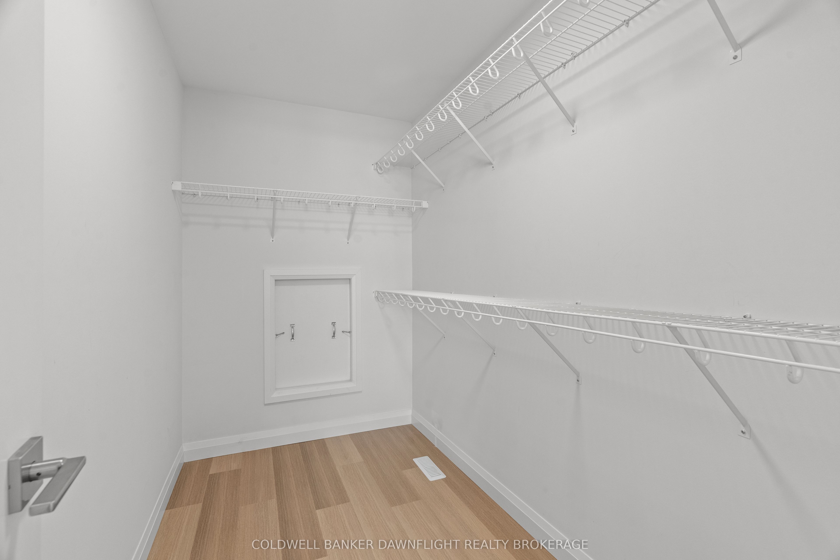
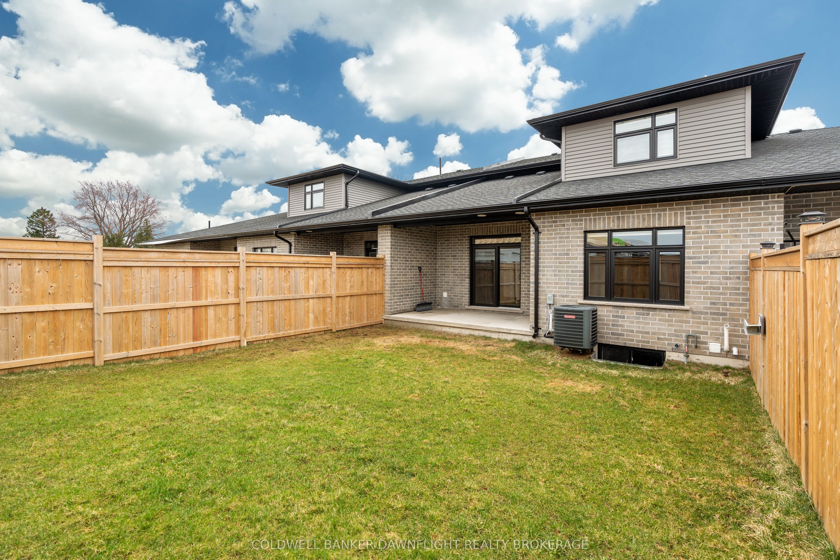
This beautifully upgraded 3-bedroom townhouse is move-in ready and packed with high-end finishes that set it apart from standard spec homes. Designed with style and functionality in mind, this home offers high-end finishes that set it apart.The modern kitchen features stunning white cabinetry, a bold black island, and a stylish feature wall that flows seamlessly into the dining area. The living room boasts a custom feature wall with an expansive row of cabinetry, perfect for additional storage and media essentials. Patio doors off the dining area lead to a covered rear deck, overlooking a spacious, fully fenced yard ideal for relaxing or entertaining.The main floor laundry adds to the convenience, along with a 2-piece powder room for guests. Upstairs, you'll find three generously sized bedrooms, including a bright and airy primary suite with a 3-piece ensuite and an oversized walk-in closet. A 4-piece main bath completes the upper level.The unfinished lower level offers plenty of potential, with a roughed-in bathroom, ready to be transformed into additional living space. With fresh paint throughout, this home is truly move-in ready.
Details
| MLS # | X13444986 |
|---|---|
| Listing Type | For Sale |
| Style | House |
| Sub-Type | Resale |
| Status | New |
| Year | 0 |
| Days On Site | 67 |
| Listing Provided By | COLDWELL BANKER DAWNFLIGHT REALTY BROKERAGE | X13444986 786900 |
Features
| Bed(s) | 3 |
|---|---|
| Bath(s) | 3 |
| Garage | 1 |
| Basement | Y |
| Story(s) | 2 |
| Acreage | 0.08 |
| Water Front | None |
Interior
| Interior Features | Air Exchanger, On Demand Water Heater, Sump Pump |
|---|---|
| Cooling | Central Air |
| Heat Source | Gas |
| Fireplace Yes / No | No |
Exterior
| Roof | Asphalt Shingle |
|---|---|
| Foundation Details | Poured Concrete |
| Topography | Level |
| Construction Materials | Stone, Vinyl Siding |
Parking
| Garage Yes / No | Yes |
|---|---|
| Parking Features | Private |
Utilities
| Sewer | Sewer |
|---|
Taxes
| Tax Annual Amount | 3880.67 |
|---|---|
| Tax Legal Description | LOT 30, PLAN 22M15 TOGETHER WITH AN EASEMENT OVER PART LOT 29 PLAN 22M15, PART 14 22R6914 AS IN HC153909 SUBJECT TO AN EASEMENT OVER PART 15 22R6914 IN FAVOUR OF LOT 31 PLAN 22M15 AS IN HC153910 |
| Tax Year | 2025 |
Area Information
| Province | ON |
|---|---|
| Region | Huron |
| City | South Huron |
| Postal Code | N0M 1S1 |
| Area | Exeter |
| Listing VS Median (in N0M 1S1) | |
Price: $539,900 low | high Med: $6,374,500 On site: 67 low | high Med: 156.5 | |
Request a showing
Request a showing
Contact
Learn More About This Property

| Province | ON |
|---|---|
| Region | Huron |
| City | South Huron |
| Postal Code | N0M 1S1 |
| Area | Exeter |
| Listing VS Median (in N0M 1S1) | |
Price: $539,900 low | high Med: $6,374,500 On site: 67 low | high Med: 156.5 | |