
Description
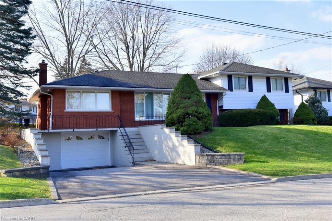
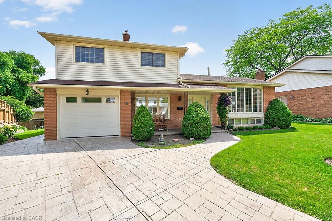
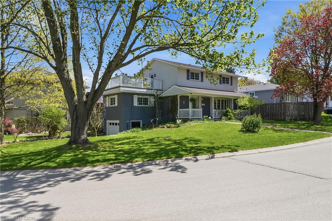
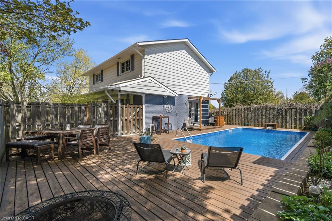
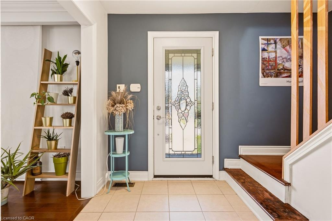
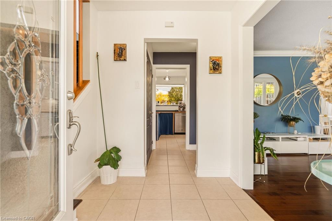
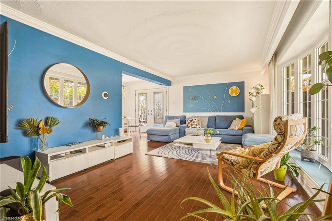
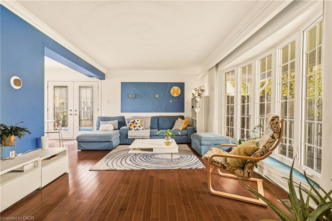
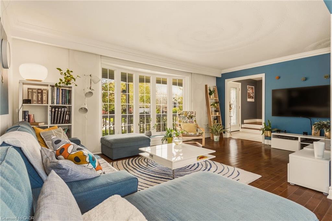
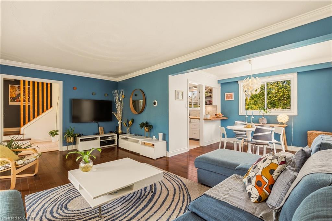
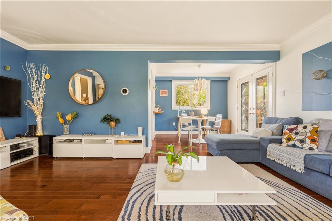
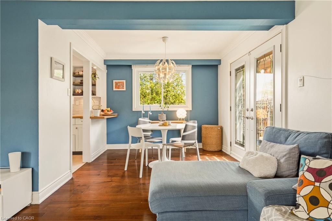
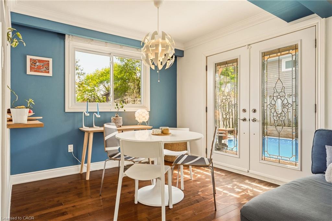
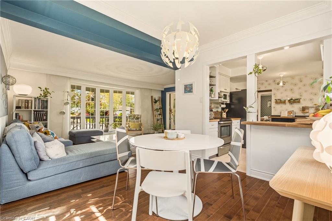
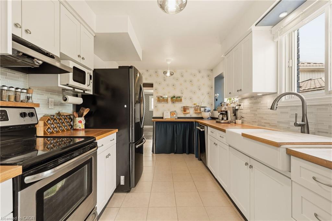
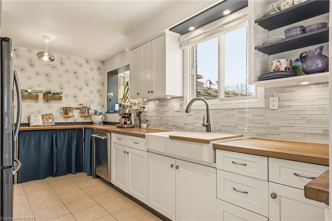
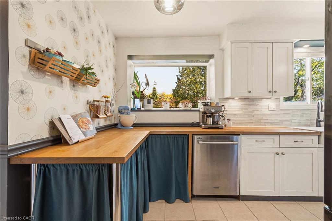
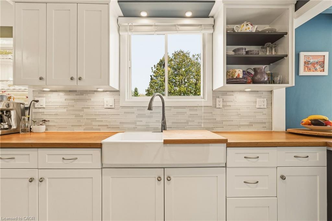
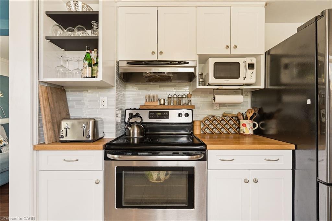
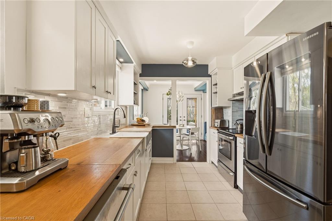
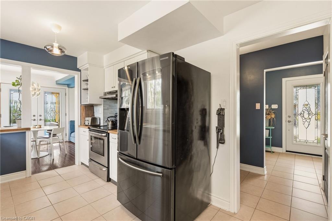
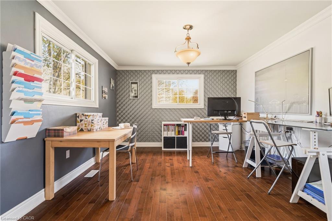
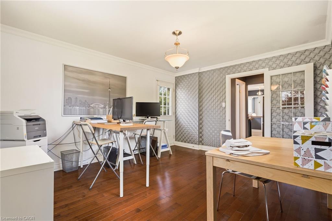
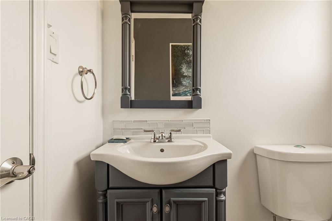
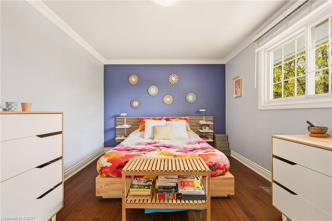
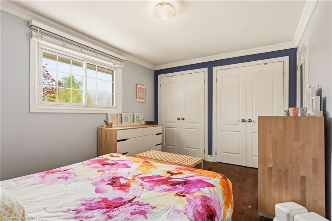
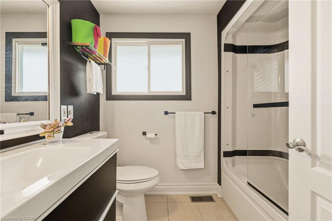
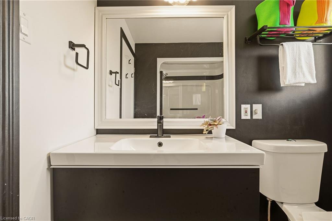
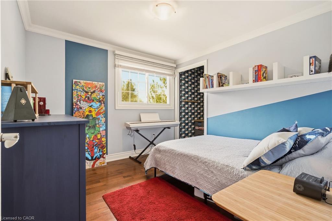
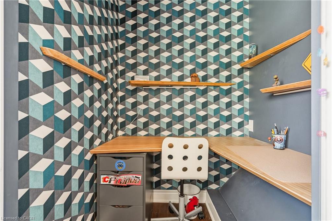
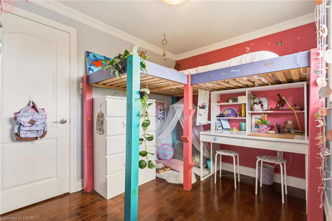
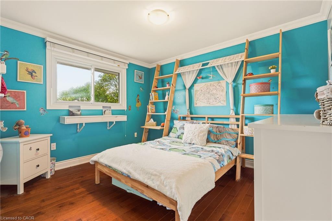
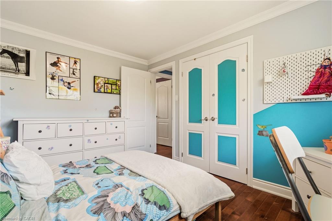
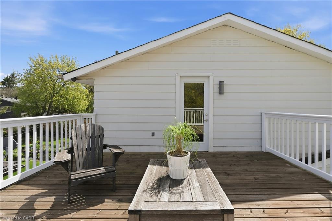
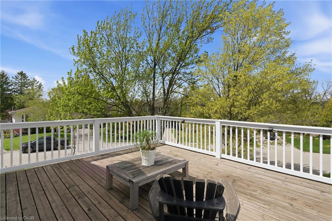
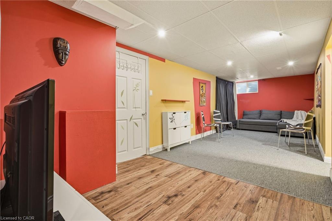
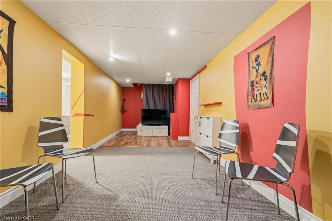
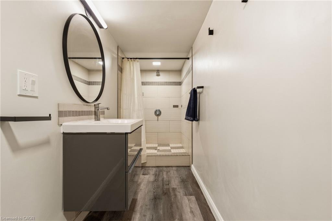
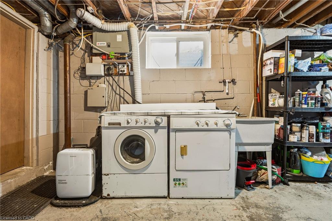
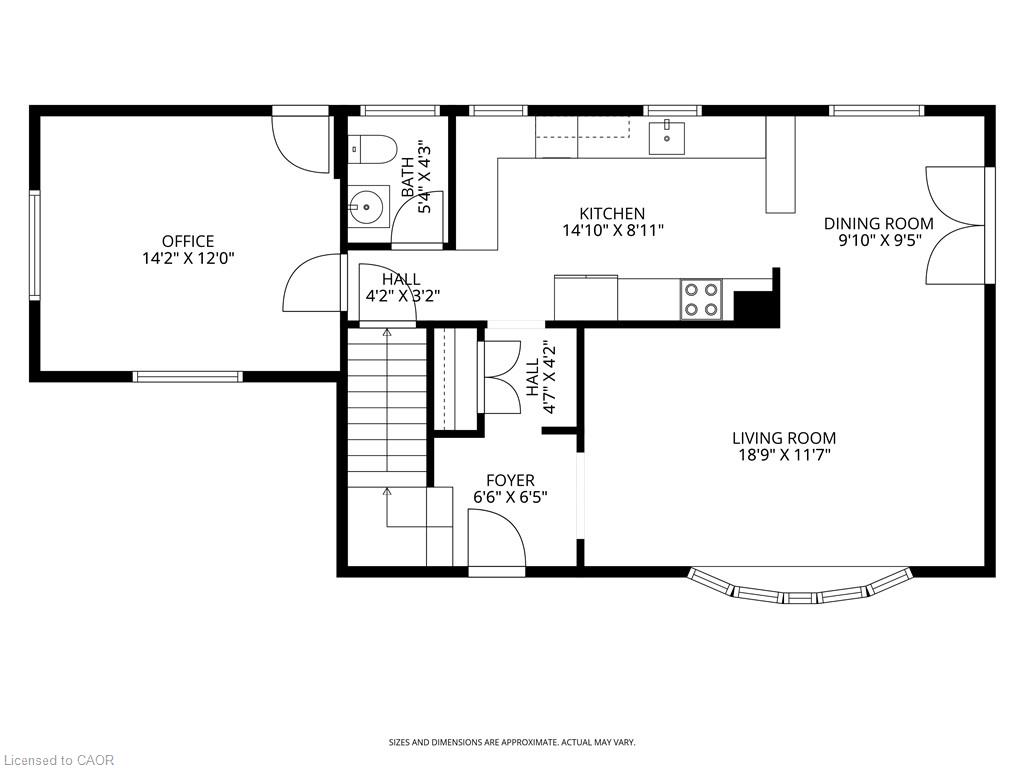
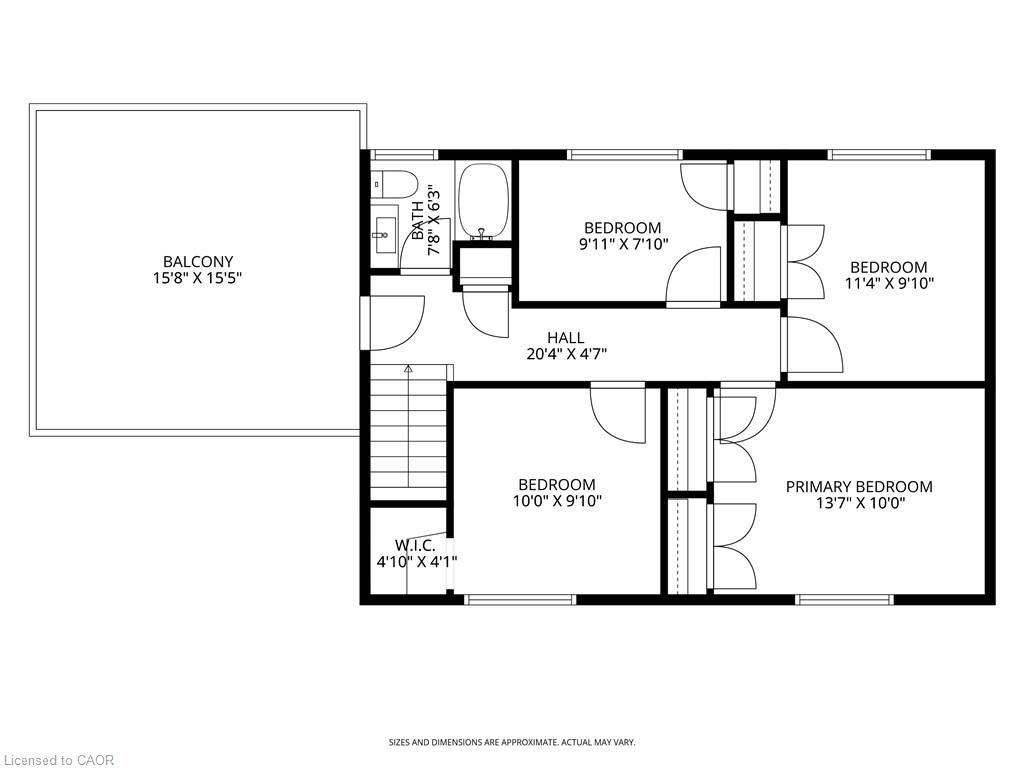
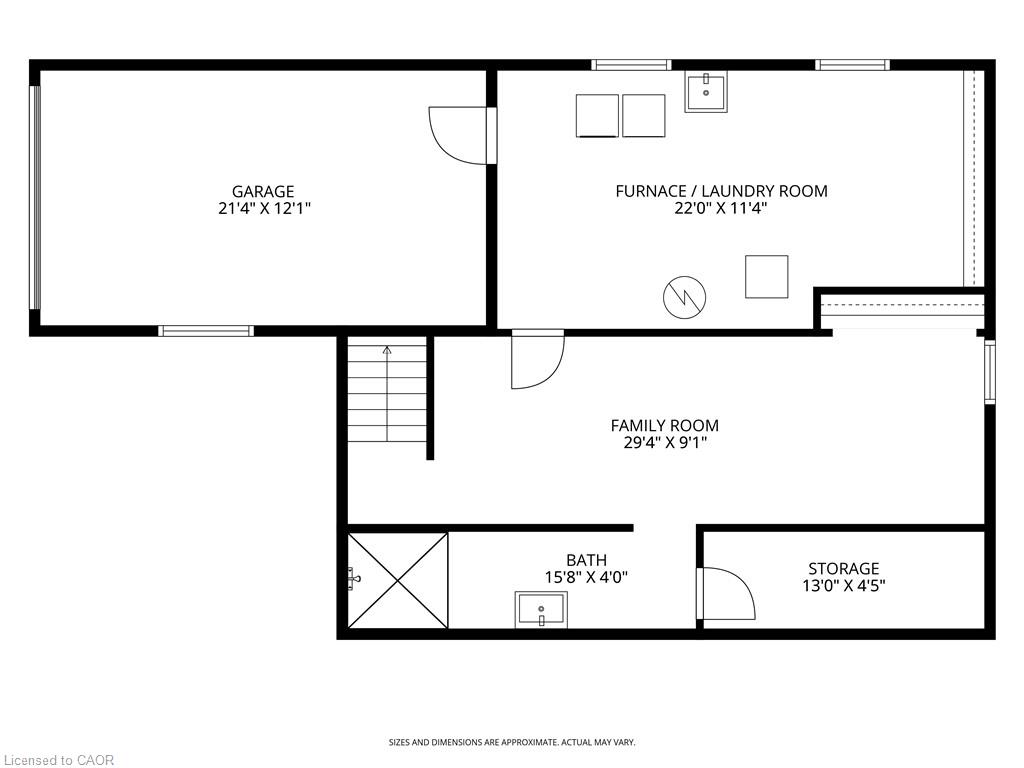
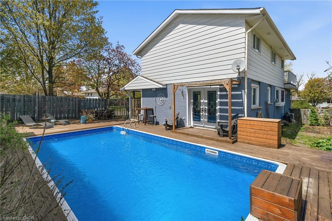
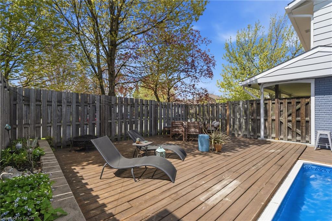
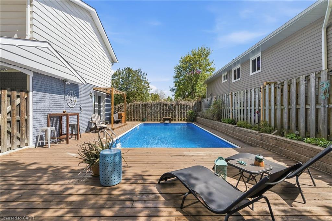
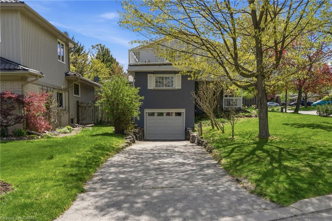
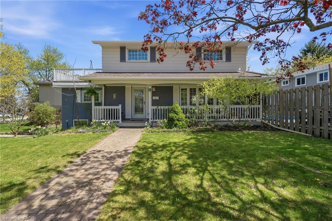
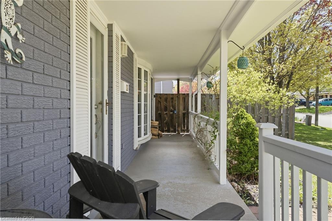
Set high atop sought-after Skyline Drive, this exceptional family home captures attention with its stunning curb appeal, beautifully positioned corner lot, and unique driveway with direct access to the lower-level garage. The inviting covered front porch offers the perfect place to unwind and take in the serenity of this quiet, family-oriented neighbourhood. Lovingly cared for and filled with warmth, the home offers bright, spacious principal rooms designed for both everyday living and memorable gatherings. Gleaming hardwood floors grace the elegant living and dining rooms, while oversized windows flood the space with natural light and draw you toward the private backyard retreat a fully fenced oasis complete with an inground pool, expansive lounging areas, and incredible space for outdoor entertaining. Ceramic tile extends from the welcoming foyer through the kitchen and powder room, while the bonus space above the garage provides endless flexibility as a home office, family room, or children’s retreat. Upstairs, four generous bedrooms are complemented by a full 4-piece bathroom and a spectacular 15x15 ft balcony showcasing sweeping panoramic views that elevate the entire home experience. The partially finished basement adds even more functional living space with a recreation room, additional bathroom with shower and vanity, spacious laundry/storage area, and convenient garage access. Rich decorative accents and timeless character create a home that feels both refined and inviting. Ideally located steps to Sanctuary Park and just minutes from excellent schools, shopping, downtown Dundas, and McMaster University/Hospital, this is a rare opportunity to own a truly special home in one of Dundas’ most cherished neighbourhoods.
Details
| MLS # | 40830260 |
|---|---|
| Listing Type | For Sale |
| Style | House |
| Sub-Type | Resale |
| Status | Active |
| Days On Site | 102 |
| Listing Provided By | RE/MAX Escarpment Realty Inc. | Sarit Zalter |
Features
| Bed(s) | 4 |
|---|---|
| Bath(s) | 3 Total |
| SQ Feet | 1,577 |
| Garage | 1 |
| Basement | Y |
| Pool | Yes |
| Story(s) | 2 |
| Zoning | R2 |
| Acreage | 0.13 |
| Property View | Yes |
Interior
| Appliances | Water Heater, Dishwasher, Dryer, Refrigerator, Stove, Washer |
|---|---|
| Rooms Total | 15 |
| Interior Features | Auto Garage Door Remote(s), Built-In Appliances, Separate Heating Controls, Separate Hydro Meters |
| Cooling | Central Air |
| Cooling Yes / No | No |
| Heating | Forced Air, Natural Gas |
| Heating Yes / No | Yes |
| Window Features | Window Coverings |
| Laundry Features | Laundry Room, Lower Level |
Exterior
| Exterior Features | Landscaped, Year Round Living |
|---|---|
| Lot Features | Urban, Irregular Lot, Greenbelt, Landscaped, Park, Public Transit, Quiet Area, School Bus Route, Schools, Trails |
| Construction Materials | Aluminum Siding, Brick, Vinyl Siding |
| Roof | Asphalt Shing |
| Foundation Details | Concrete Block |
| Patio And Porch Features | Patio, Porch |
| Security Features | Smoke Detector(s) |
Parking
| Garage Spaces | 1 |
|---|---|
| Parking Features | Attached Garage, Asphalt |
| Open Parking Yes / No | Yes |
| Attached Garage Yes / No | Yes |
Utilities
| Utilities | Cable Connected, Cell Service, Electricity Connected, Garbage/Sanitary Collection, Natural Gas Connected, Recycling Pickup, Street Lights, Phone Connected |
|---|---|
| Sewer | Sewer (Municipal) |
Taxes
| Tax Annual Amount | 5831 |
|---|
Area Information
| Province | ON |
|---|---|
| Region | Hamilton |
| City | Dundas |
| Postal Code | L9H 3S6 |
| Area | 41 Dundas |
| Subarea | 414 Pleasant Valley |
| Community Name | 414 Pleasant Valley |
| School District | Dundas Valley Ss, St Mary Css |
| Elementary School | Dundana Ps (K-5); Sir William Os |
| High School | Dundas Valley Ss, St Mary Css |
| Listing VS Median (in 414 Pleasant Valley) | |
Price: $929,900 low | high Med: $989,950 sqft: 1,577 low | high Med: 1,570 $ / sqft: $590 low | high Med: $631 On site: 102 low | high Med: 60 | |
Request a showing
Request a showing
Contact
Learn More About This Property

| Province | ON |
|---|---|
| Region | Hamilton |
| City | Dundas |
| Postal Code | L9H 3S6 |
| Area | 41 Dundas |
| Subarea | 414 Pleasant Valley |
| Community Name | 414 Pleasant Valley |
| School District | Dundas Valley Ss, St Mary Css |
| Elementary School | Dundana Ps (K-5); Sir William Os |
| High School | Dundas Valley Ss, St Mary Css |
| Listing VS Median (in 414 Pleasant Valley) | |
Price: $929,900 low | high Med: $989,950 sqft: 1,577 low | high Med: 1,570 $ / sqft: $590 low | high Med: $631 On site: 102 low | high Med: 60 | |