
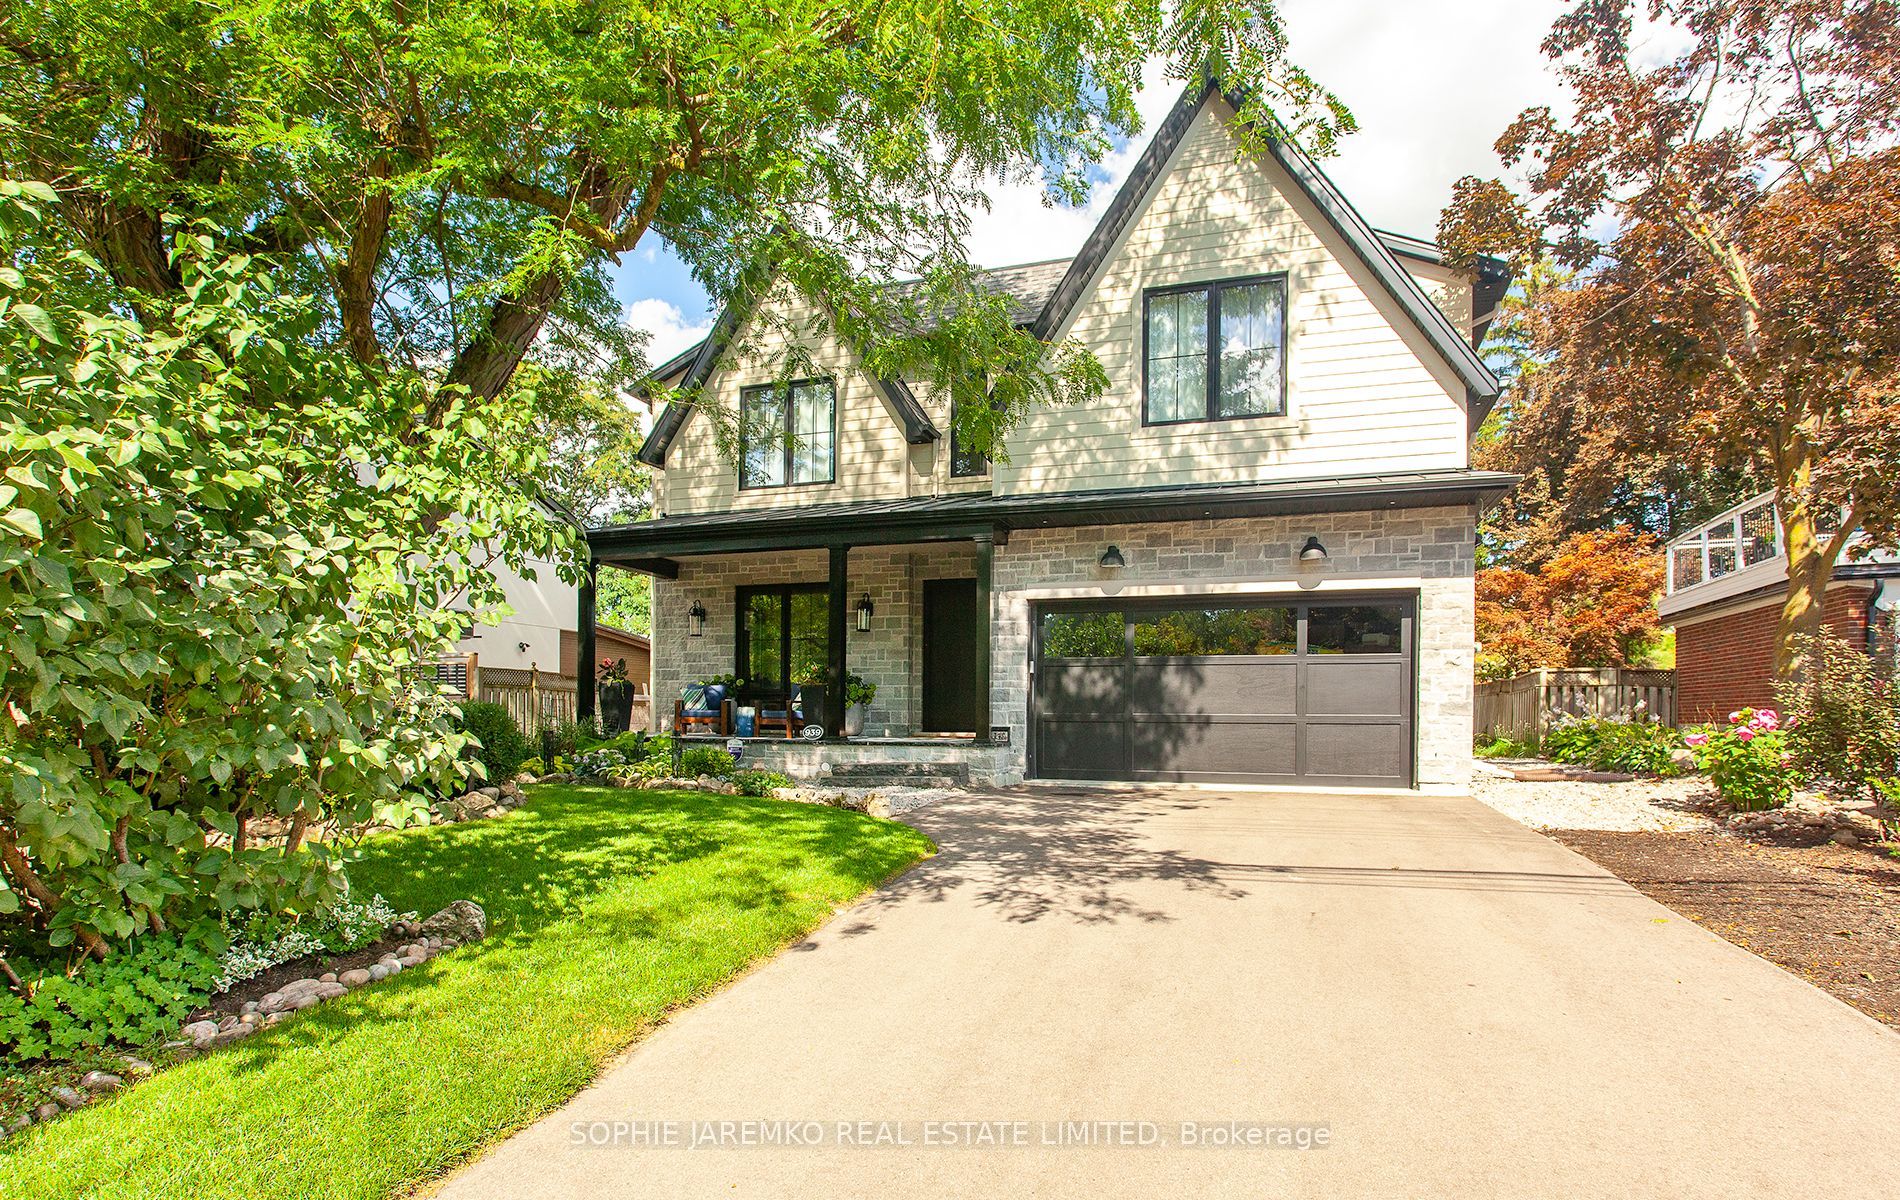
939 Melton Drive,Mississauga, ON L4Y 1K9
Mississauga, ON L4Y 1K9



Description
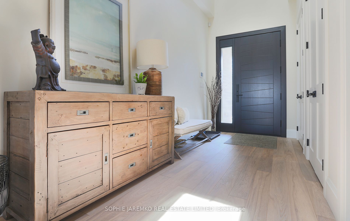
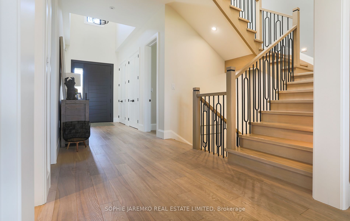
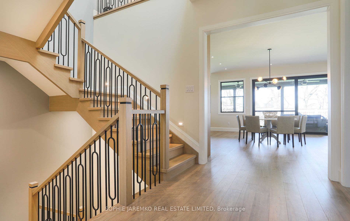
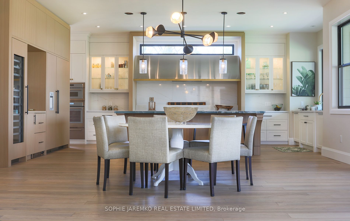
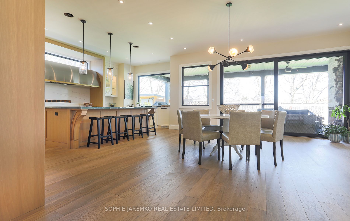
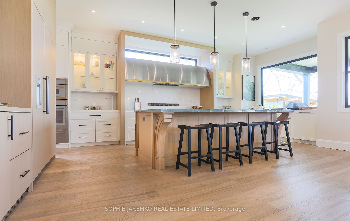
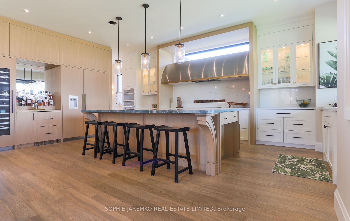
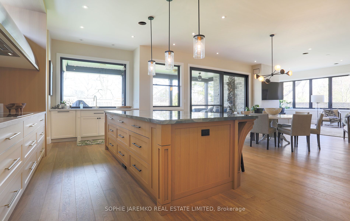
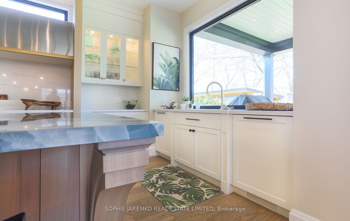
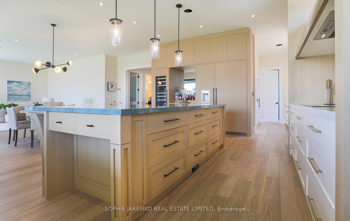
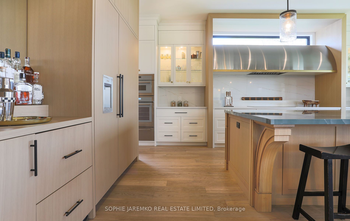
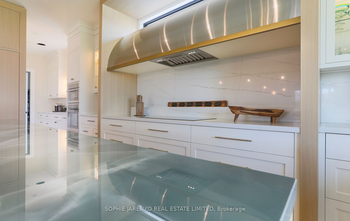
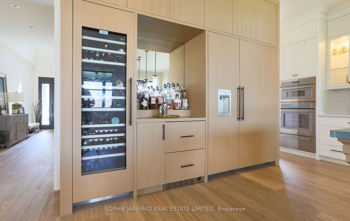
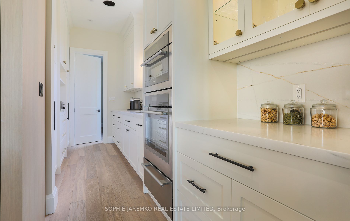
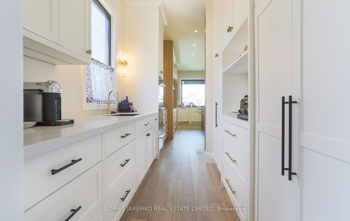
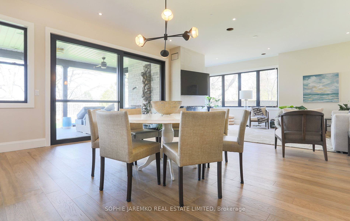
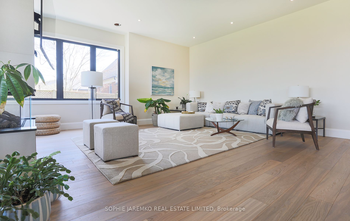
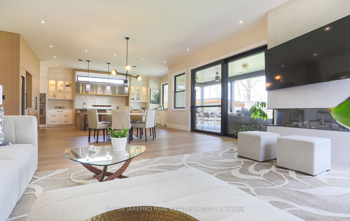
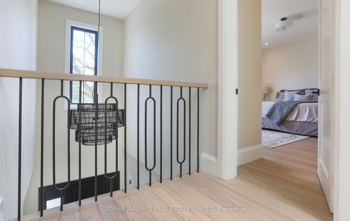
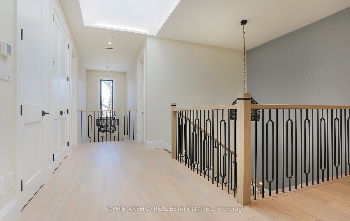
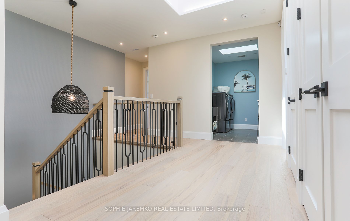
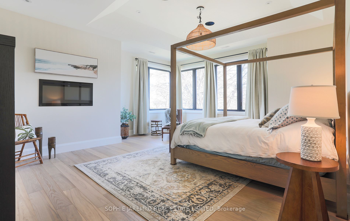
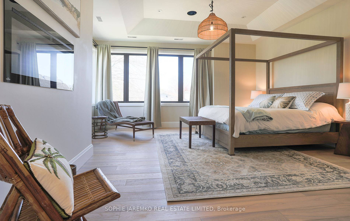
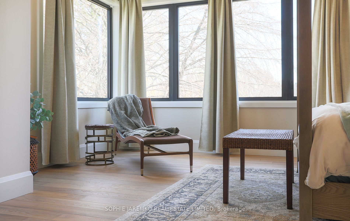
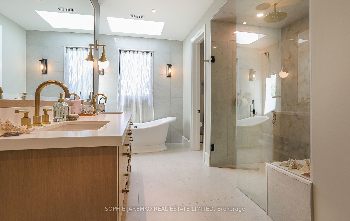
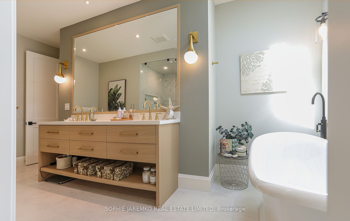
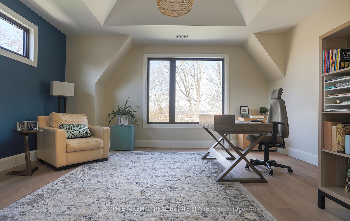
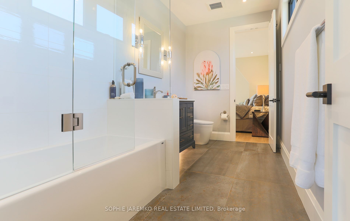
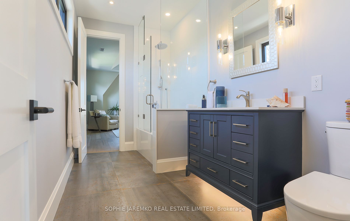
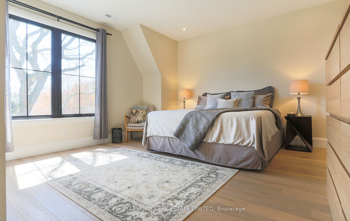
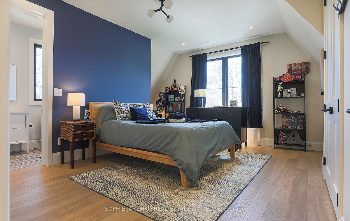
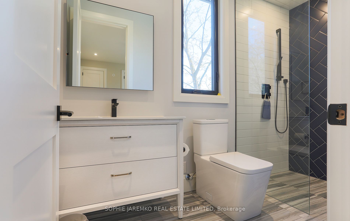
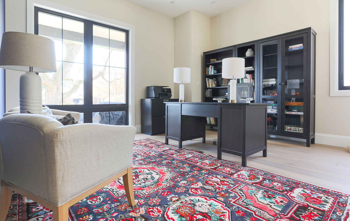
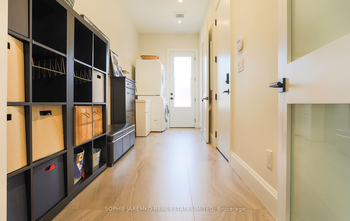
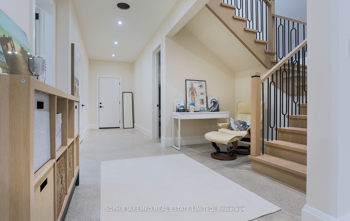
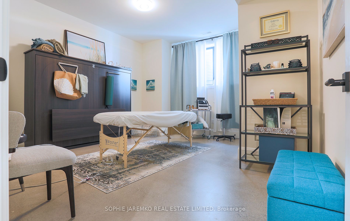
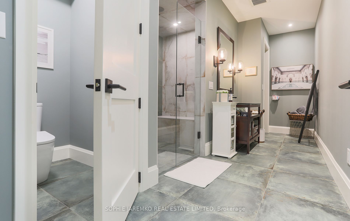
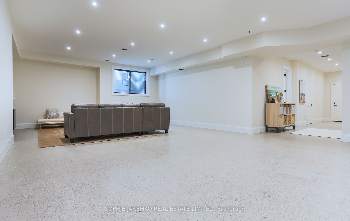
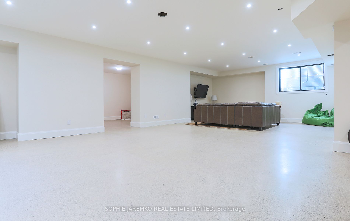
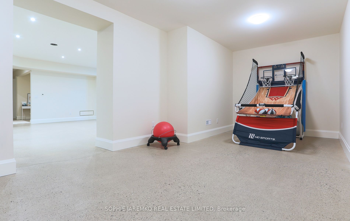
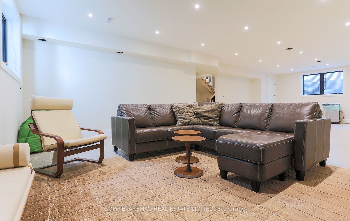
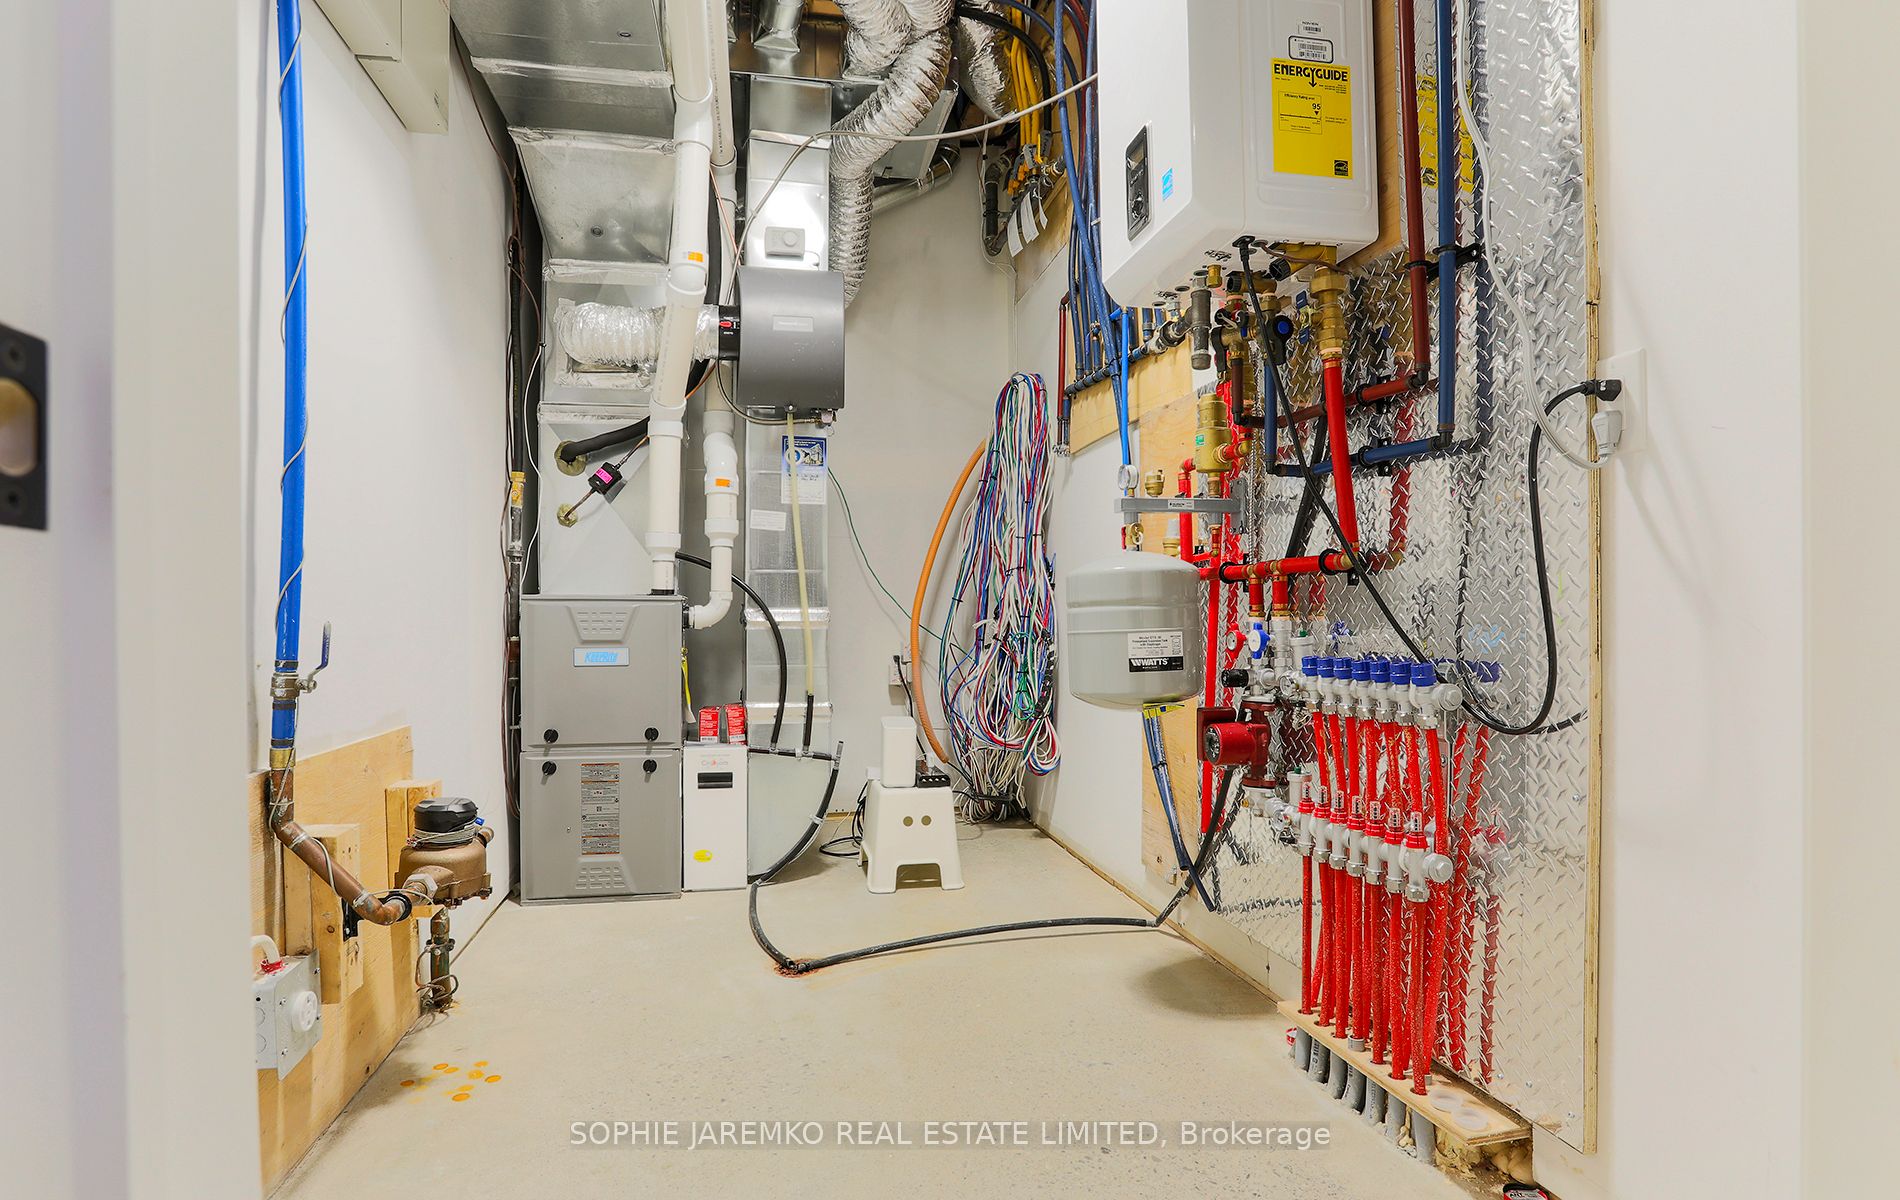
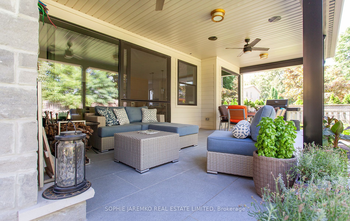
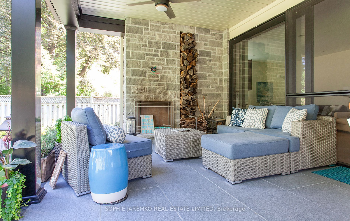
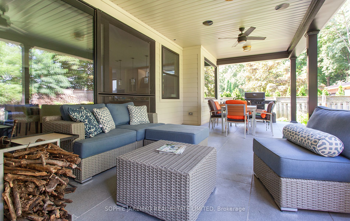
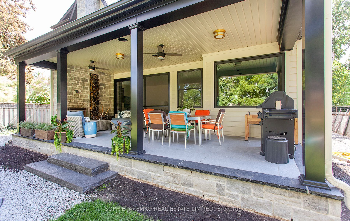
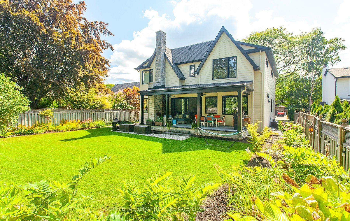
Inspired by nature, this one of a kind transitional, coastal-themed home offers a totally unique design with 4077 sf ABOVE grade plus 2200 sf in the finished bsmt. STORAGE GALORE! 4 + 1 br, 4.5 baths, 2 x furnaces, 2 x laundry rooms, 2 CAR GARAGE + 4 cars in driveway. You won't see another house like this one blending a simple, airy vibe, with no expense spared in the foundational mechanical systems. Abundance of natural light moves through the large windows w 3 skylights providing an ever-changing seasonal display w seamless connection to natural surroundings. 10 ft ceilings on main floor, 9ft on 2nd floor & basement. Entertainer's home! Family, dining & kitchen areas blend seamlessly into a grand space overlooking the private, covered N/W porch & surrounding treed neighbourhood. A 40", 3 sided glass fireplace ties the family room to the kitchen. Dramatic elements include a west facing transom window over a 10 ft custom stainless steel vent hood (1000 cfs), facing a stunning, ocean themed porcelain 10 ft x 5 ft island with views to the backyard & covered porch. Custom kitchen cabinetry has endless storage, finished w custom millwork & high performace hardware & 2 double sinks. See the list of top of the line Thermador appliances. 4 sizable bedrooms on the 2nd floor, 2 SKYLIGHTS, plus a full sized laundry room. Gorgeous windows, large closets w solid doors, quality hinges. 2nd FULL sized set of laundry machines in mudroom for sports enthusiasts! RADIANT FLOOR HEATING, poished matte concrete floors in basement, a premium way to control heating in the home. Huge windows, pot lights on various zones, + R/I bar. Extra bedroom, SPA bathroom w R/I wet/dry sauna. HUGE 17' X 19' XTRA ROOM BELOW GARAGE EXCAVATED TO provide STORAGE! Dble garage, beautiful landscaping in front & back includes a covered porch w a solid foundation, porcelain tiles, bonus gym excavated below. GTHL hockey rinks, West Acres amenities, 7 min to Port Credit.15min to YYZ!
Details
| MLS # | W13111088 |
|---|---|
| Listing Type | For Sale |
| Style | House |
| Sub-Type | Resale |
| Status | New |
| Year | 0 |
| Days On Site | 105 |
| Listing Provided By | SOPHIE JAREMKO REAL ESTATE LIMITED | W13111088 290300 |
Features
| Bed(s) | 5 |
|---|---|
| Bath(s) | 5 |
| Garage | 2 |
| Basement | Y |
| Story(s) | 2 |
| Acreage | 0.19 |
Interior
| Interior Features | Atrium, Bar Fridge, Carpet Free, Central Vacuum, ERV/HRV, In-Law Capability, On Demand Water Heater, Sauna, Separate Heating Controls, Sump Pump, Storage, Water Heater Owned, Built-In Oven, Auto Garage Door Remote |
|---|---|
| Heating Yes / No | Yes |
| Cooling Yes / No | Yes |
| Cooling | Central Air |
| Heat Source | Gas |
| Fireplace Features | Electric, Natural Gas, Wood |
| Fireplace Yes / No | Yes |
| Rooms Total | 5 |
Exterior
| Roof | Asphalt Shingle |
|---|---|
| Foundation Details | Poured Concrete |
| Construction Materials | Hardboard |
Parking
| Attached Garage Yes / No | Yes |
|---|---|
| Garage Yes / No | Yes |
| Parking Features | Private Double |
Utilities
| Sewer | Sewer |
|---|
Taxes
| Tax Annual Amount | 17741 |
|---|---|
| Tax Legal Description | Lot 190 Plan 493 |
| Tax Year | 2025 |
Area Information
| Province | ON |
|---|---|
| Region | Peel |
| City | Mississauga |
| Postal Code | L4Y 1K9 |
| Area | Lakeview |
| Listing VS Median (in L4Y 1K9) | |
Price: $3,200,000 low | high Med: $0 On site: 105 low | high Med: | |
Request a showing
Request a showing
Contact
Learn More About This Property

| Province | ON |
|---|---|
| Region | Peel |
| City | Mississauga |
| Postal Code | L4Y 1K9 |
| Area | Lakeview |
| Listing VS Median (in L4Y 1K9) | |
Price: $3,200,000 low | high Med: $0 On site: 105 low | high Med: | |
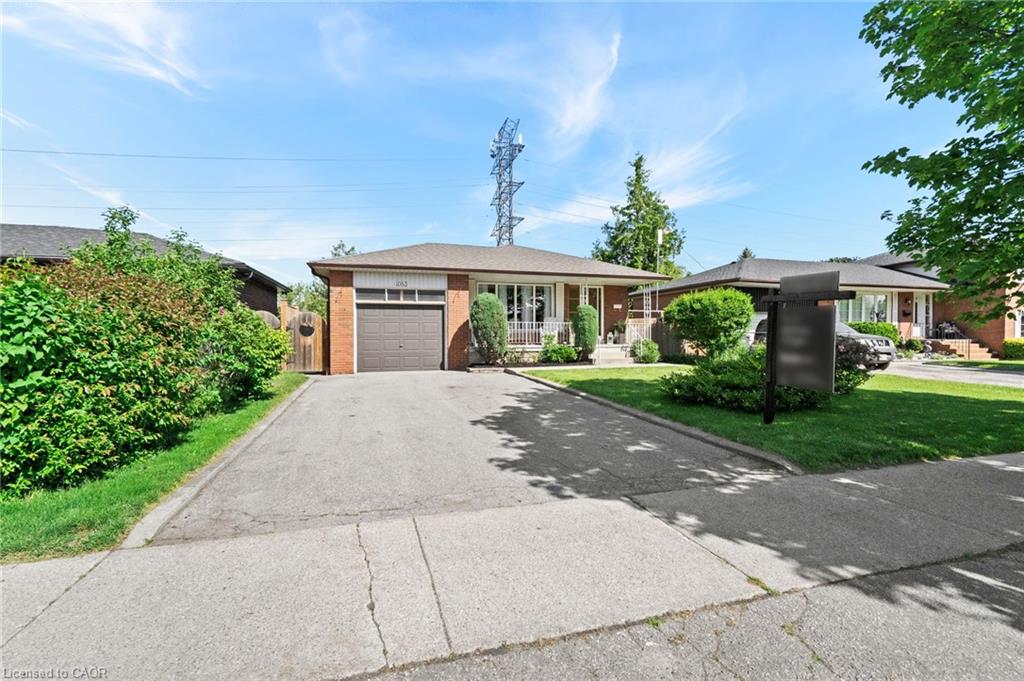 | $1,147,0001083 Melton DriveMississauga, ON L4Y 1L3 |
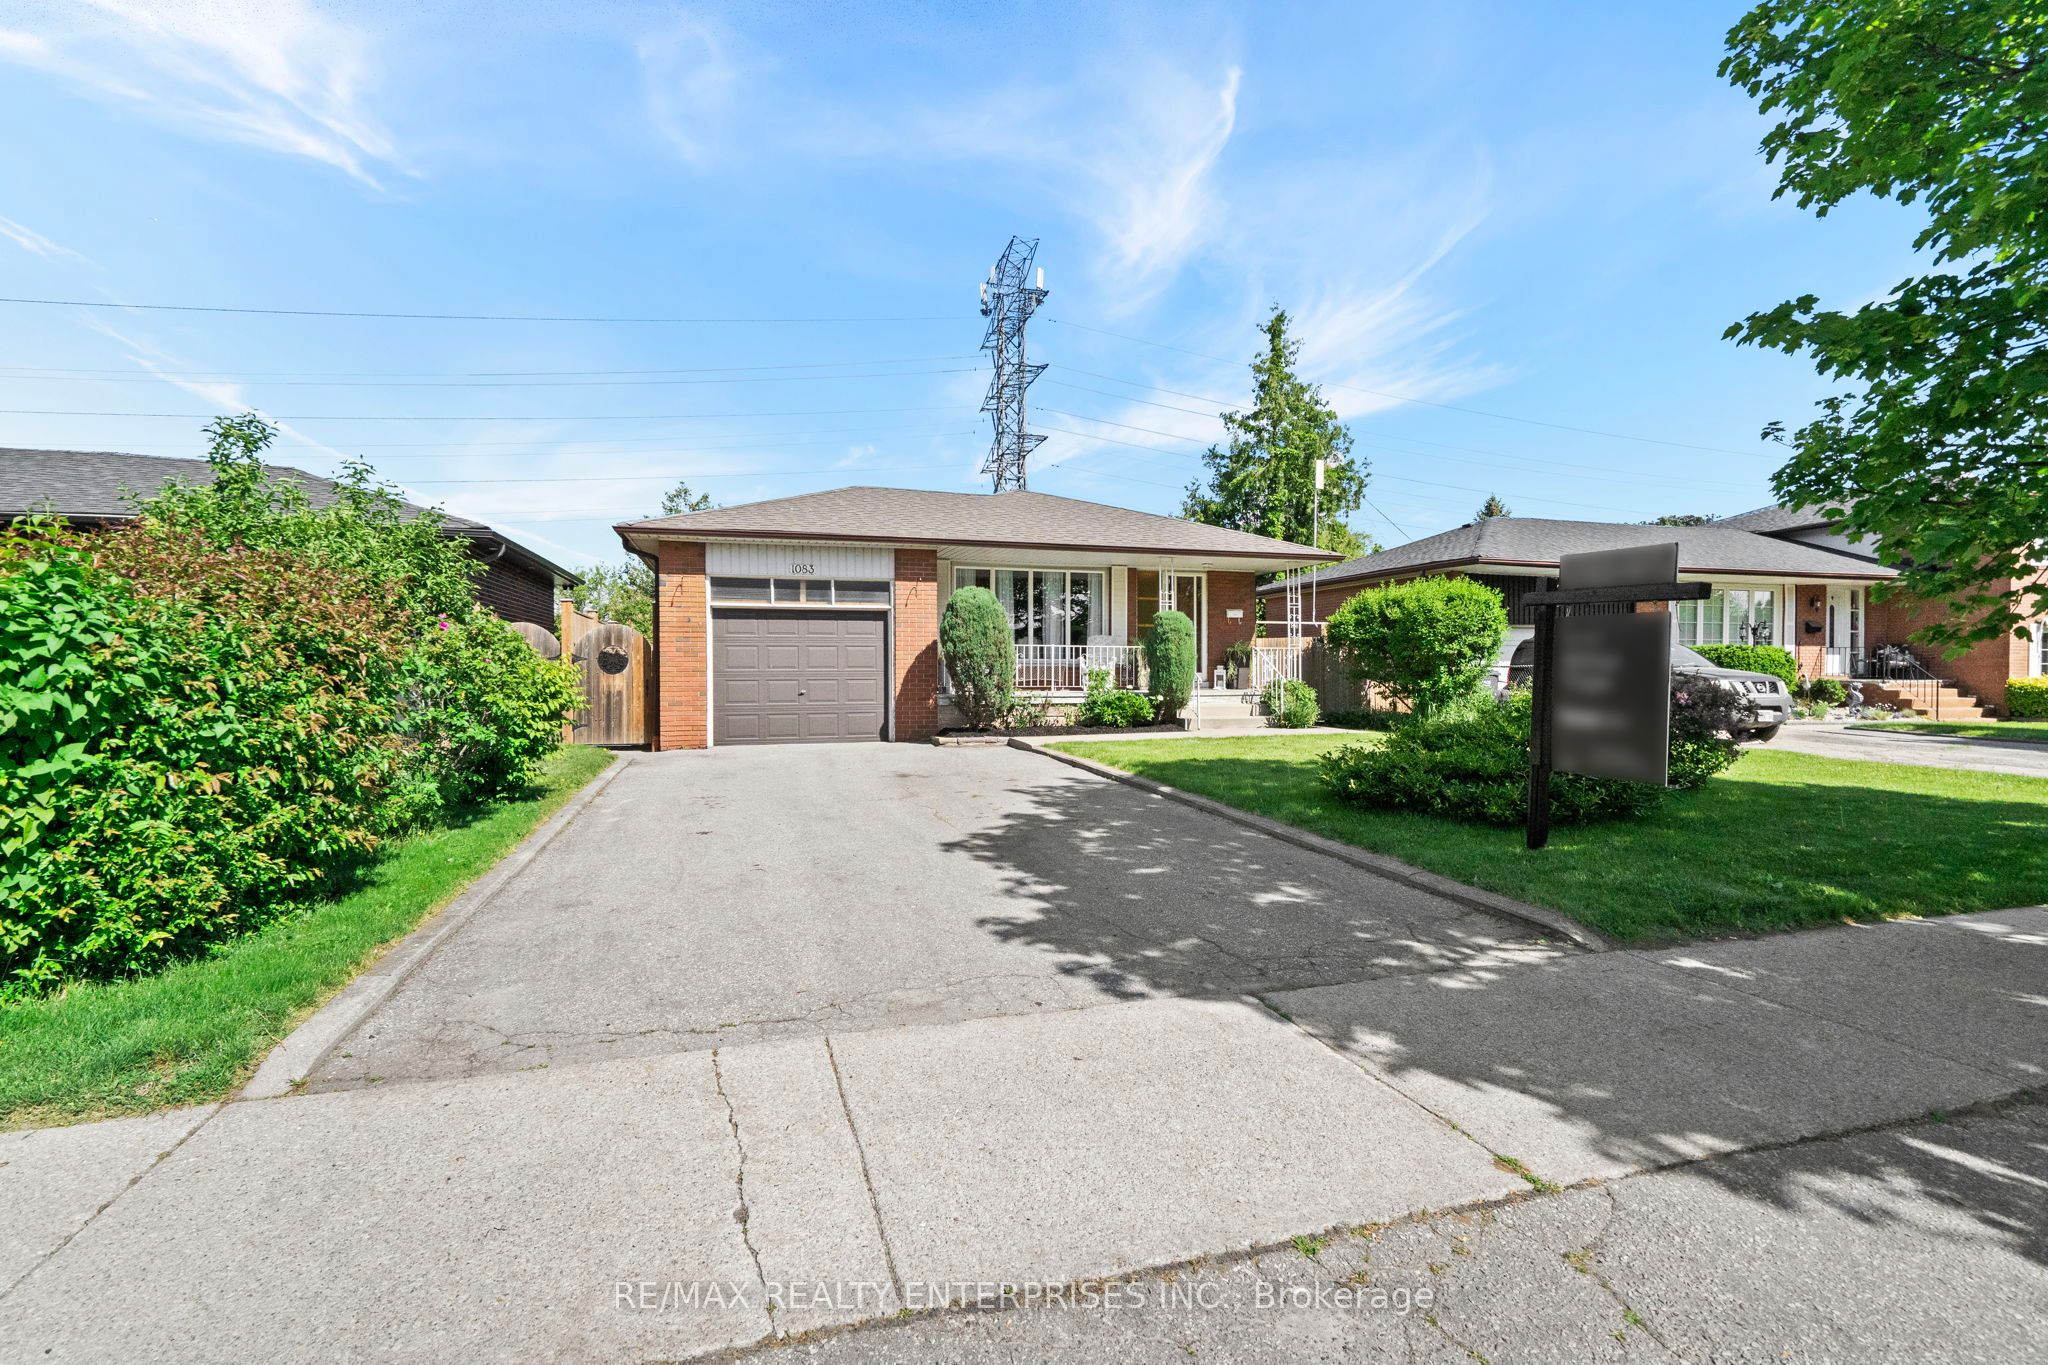 | $1,147,0001083 Melton DriveMississauga, ON L4Y 1L3 |